Welcome to this charming 2-bedroom, 2-bathroom bungalow filled with natural light, character, and timeless details. A bright and inviting entrance leads into a welcoming sunroom, while beautiful hardwood floors flow throughout the main level. Natural woodwork adds warmth and charm, creating a classic feel throughout the home. The walk-up attic provides excellent additional storage, while the partially finished basement offers plenty of flexibility. Currently featuring a den, bonus room, and full bathroom, the lower level has lots of potential to suit your needs, along with abundant storage space. Outside, enjoy the privacy of the charming fenced backyard, complete with a patio and pergola—perfect for relaxing or entertaining. A detached garage and covered carport area provide convenient parking and additional outdoor storage. Full of character and possibilities, this bungalow is ready to welcome you home!
For sale
$154,500
1725 Holmes Ave, Springfield, IL 62704
2beds
1,545sqft
Single Family Residence, Residential
Built in 1926
5,320 Square Feet Lot
$-- Zestimate®
$100/sqft
$-- HOA
What's special
Charming fenced backyardFilled with natural lightBright and inviting entranceWelcoming sunroomBeautiful hardwood floors
- 1 day |
- 1,046 |
- 75 |
Zillow last checked:
Listing updated:
Listed by:
Andrew Kinney Pref:217-891-2490,
The Real Estate Group, Inc.
Source: RMLS Alliance as distributed by MLS GRID,MLS#: CA1045809 Originating MLS: Capital Area Association of Realtors
Originating MLS: Capital Area Association of Realtors
Facts & features
Interior
Bedrooms & bathrooms
- Bedrooms: 2
- Bathrooms: 2
- Full bathrooms: 2
Bedroom 1
- Level: Main
- Dimensions: 13ft 1in x 15ft 7in
Bedroom 2
- Level: Main
- Dimensions: 16ft 8in x 11ft 1in
Other
- Area: 351
Additional room
- Description: Bonus Room
- Level: Basement
- Dimensions: 17ft 3in x 12ft 3in
Family room
- Level: Basement
- Dimensions: 20ft 11in x 12ft 3in
Kitchen
- Level: Main
- Dimensions: 14ft 7in x 14ft 6in
Living room
- Level: Main
- Dimensions: 23ft 9in x 12ft 3in
Main level
- Area: 1194
Recreation room
- Level: Basement
- Dimensions: 23ft 3in x 14ft 6in
Heating
- Forced Air
Cooling
- Central Air
Features
- Basement: Full,Partially Finished
Interior area
- Total structure area: 1,194
- Total interior livable area: 1,545 sqft
Property
Parking
- Total spaces: 2
- Parking features: Carport, Detached
- Garage spaces: 2
- Has carport: Yes
Lot
- Size: 5,320 Square Feet
- Dimensions: 40 x 133
- Features: Level
Details
- Parcel number: 22040176025
Construction
Type & style
- Home type: SingleFamily
- Architectural style: Ranch
- Property subtype: Single Family Residence, Residential
Materials
- Vinyl Siding
- Roof: Shingle
Condition
- New construction: No
- Year built: 1926
Utilities & green energy
- Sewer: Public Sewer
- Water: Public
Community & HOA
Community
- Subdivision: None
Location
- Region: Springfield
Financial & listing details
- Price per square foot: $100/sqft
- Tax assessed value: $125,304
- Annual tax amount: $2,735
- Date on market: 8/13/2026
- Cumulative days on market: 2 days
Estimated market value
Not available
Estimated sales range
Not available
Not available
Price history
| Date | Event | Price |
|---|---|---|
| 8/13/2026 | Listed for sale | $154,500+37.9%$100/sqft |
Source:  RMLS Alliance as distributed by MLS GRID #CA1045809 Report a problem RMLS Alliance as distributed by MLS GRID #CA1045809 Report a problem | ||
| 7/30/2008 | Sold | $112,000-2.5%$72/sqft |
Source: Agent Provided Report a problem | ||
| 6/2/2008 | Listed for sale | $114,900+79.5%$74/sqft |
Source: Coldwell Banker** #283453 Report a problem | ||
| 1/1/1991 | Sold | $64,000$41/sqft |
Source: Agent Provided Report a problem | ||
Public tax history
| Year | Property taxes | Tax assessment |
|---|---|---|
| 2024 | $2,584 +7.7% | $41,768 +9.5% |
| 2023 | $2,400 +8.2% | $38,151 +6.7% |
| 2022 | $2,218 +5.2% | $35,757 +3.9% |
| 2021 | $2,108 +1.9% | $34,419 -0.2% |
| 2020 | $2,069 -4.6% | $34,493 -7.4% |
| 2019 | $2,169 | $37,245 +1.6% |
| 2018 | $2,169 +2.7% | $36,669 +1.3% |
| 2017 | $2,112 +2.7% | $36,195 +1.5% |
| 2016 | $2,057 +1.5% | $35,667 +1.2% |
| 2015 | $2,026 -1.4% | $35,241 +0.6% |
| 2014 | $2,055 +2.3% | $35,014 -2.2% |
| 2013 | $2,009 -15.2% | $35,800 |
| 2012 | $2,368 +2.5% | $35,800 |
| 2011 | $2,310 +2.9% | $35,800 +1.1% |
| 2010 | $2,245 +3.3% | $35,415 +1.4% |
| 2009 | $2,172 +3.2% | $34,913 +4.2% |
| 2008 | $2,105 +2.7% | $33,505 +5.3% |
| 2007 | $2,049 +2.3% | $31,815 +3.8% |
| 2006 | $2,003 | $30,648 |
Find assessor info on the county website
Monthly payment
Est. payment
Payment breakdown
Explore the cost of this home by adjusting the details. Changes won't be saved.Climate risks
Neighborhood: 62704
Nearby schools
GreatSchools rating
- 6/10Butler Elementary SchoolGrades: K-5Distance: 0.3 mi
- 4/10Benjamin Franklin Middle SchoolGrades: 6-8Distance: 0.7 mi
- 2/10Springfield Southeast High SchoolGrades: 9-12Distance: 2.3 mi

- $119,0002 bd1 ba1.1k sqft1729 Holmes Ave, Springfield, IL 62704Sold
- $86,500-- bd-- ba-- sqft1721 Holmes Ave, Springfield, IL 62704Off Market
- $46,000-- bd-- ba-- sqft1733 Holmes Ave, Springfield, IL 62704Sold
- $--5 bd2 ba2.5k sqft1733 Holmes Ave #1, Springfield, IL 62704Off Market
- $110,700-- bd-- ba-- sqft1717 Holmes Ave, Springfield, IL 62704Off Market
- $77,5002 bd1 ba912 sqft1737 Holmes Ave, Springfield, IL 62704Sold
- $149,0002 bd1 ba837 sqft1713 Holmes Ave, Springfield, IL 62704Sold
- $88,9002 bd1 ba1.2k sqft1741 Holmes Ave, Springfield, IL 62704Off Market
A local agent can set up tours, give advice and negotiate with sellers.
A local lender can help you make sure your offer is ready when you are.
Similar homes
- $159,9003 bd2 ba1.5k sqft3601 Stanton St, Springfield, IL 62703For Sale

 MLS ID #CA1045808, Barbara D Endzelis, RE/MAX Professionals. RMLS Alliance as distributed by MLS GRID
 - $160,0003 bd1 ba1.3k sqft2800 S 13th St, Springfield, IL 62703For Sale By Owner

- $150,0002 bd2 ba1.3k sqft2212 S Pasfield St, Springfield, IL 62704For Sale
 MLS ID #CA1045131, Jami R Winchester, The Real Estate Group, Inc.. RMLS Alliance as distributed by MLS GRID
 - $165,0002 bd1 ba962 sqft905 S State St, Springfield, IL 62704For Sale
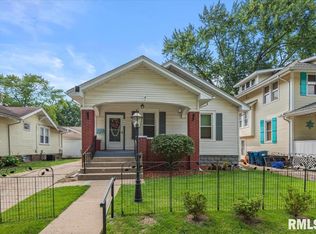 MLS ID #CA1045581, Jami R Winchester, The Real Estate Group, Inc.. RMLS Alliance as distributed by MLS GRID
 - $155,9003 bd2 ba1.4k sqft1517 S State St, Springfield, IL 62704For SaleMLS ID #CA1044389, Wesley Peterson, Keller Williams Capital. RMLS Alliance as distributed by MLS GRID
- $--3 bd2 ba1.3k sqft1828 S 2nd St, Springfield, IL 62704AuctionAuction.com 1
- $155,0003 bd2 ba1.7k sqft1518 W Iles Ave, Jerome, IL 62704For Sale By Owner
- $165,0003 bd1 ba1.6k sqft1608 S Pasfield St, Springfield, IL 62704For SaleMLS ID #CA1045351, Lorri D Conn, Keller Williams Capital. RMLS Alliance as distributed by MLS GRID
- $170,0004 bd3 ba1.6k sqft861 S Park Ave, Springfield, IL 62704For SaleMLS ID #CA1045500, Jami R Winchester, The Real Estate Group, Inc.. RMLS Alliance as distributed by MLS GRID
- $129,9002 bd2 ba1.2k sqft1131 N 5th St, Springfield, IL 62702For SaleMLS ID #CA1045819, Ben Call, The Real Estate Group, Inc.. RMLS Alliance as distributed by MLS GRID
- $189,9003 bd1 ba1.2k sqft23 Archer Ave, Springfield, IL 62704For SaleMLS ID #CA1045790, Kyle T Killebrew, The Real Estate Group, Inc.. RMLS Alliance as distributed by MLS GRID
- $189,9003 bd2 ba1.7k sqft28 Bel Aire Dr, Springfield, IL 62703For SaleMLS ID #CA1045782, Izedeen Qattum, The Real Estate Group, Inc.. RMLS Alliance as distributed by MLS GRID
- $185,0003 bd2 ba2k sqft2212 Fairway Dr, Springfield, IL 62704For SaleMLS ID #CA1045427, Jim Fulgenzi, RE/MAX Professionals. RMLS Alliance as distributed by MLS GRID
- $184,9003 bd3 ba1.3k sqft3357 S 3rd St, Southern View, IL 62703For SaleMLS ID #CA1045831, Joseph E Tetzlaff, RE/MAX Professionals. RMLS Alliance as distributed by MLS GRID
- $162,0003 bd1 ba1.4k sqft1816 Grant St, Springfield, IL 62703For SaleMLS ID #CA1045646, Jan L Brewer, RE/MAX Professionals. RMLS Alliance as distributed by MLS GRID
- $115,0003 bd1 ba1.2k sqft1920 S Pasfield St, Springfield, IL 62704For SaleMLS ID #CA1042627, Melissa M Grady, The Real Estate Group, Inc.. RMLS Alliance as distributed by MLS GRID
- $159,0002 bd3 ba1.2k sqft2509 S 10th St, Springfield, IL 62703For SaleMLS ID #CA1044004, Sarah Quattrin Coombe, Keller Williams Capital. RMLS Alliance as distributed by MLS GRID
- $159,9003 bd2 ba1.1k sqft3312 S Spring St, Southern View, IL 62703For SaleMLS ID #CA1045703, Xuna Hu, The Real Estate Group, Inc.. RMLS Alliance as distributed by MLS GRID
- $164,9002 bd1 ba900 sqft1120 N Amos Ave, Springfield, IL 62702For SaleMLS ID #CA1045432, Phillip M Anderson, Fun Guy Realty. RMLS Alliance as distributed by MLS GRID
- $--3 bd2 ba1.4k sqft2002 E Keys Ave #S, Springfield, IL 62702AuctionXome
