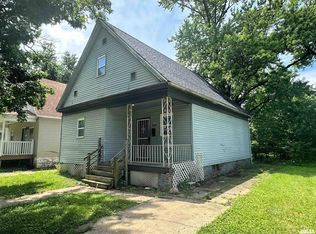
Looking for your next investment or wanting to built some sweat equity? Welcome to 1609 S. 4th St.! This 5 bed 2 bath home has has tons of updates and is waiting for you to put the finishing touches on it. The the main floor features large living room with wood burning fireplace, open concept kitchen dining area with, 2 spacious bedrooms and full bath. Upstairs you will find 3 more spacious bedrooms and another full bathroom. The unfinished basement features tall ceilings and could make for great storage. The exterior of the home features covered front porch and partially fenced in yard. Updates include: Furnace 2025, WH 2025, Guts of A/C unit 2026, Roof 8 years old, Kitchen 2022 (Cabinets, countertops, lighting backsplash), Main floor laminate 2022. Inspections are welcome but home sold as-is.
Pending
$75,000
1609 S 4th St, Springfield, IL 62703
5beds
1,974sqft
Single Family Residence, Residential
Built in 1922
-- sqft lot
$133,800 Zestimate®
$38/sqft
$-- HOA
What's special
Partially fenced in yardCovered front porch
- 1 day |
- 630 |
- 58 |
Zillow last checked:
Listing updated:
Listed by:
Dominic Campo Office:217-625-4663,
Campo Realty, Inc.
Source: RMLS Alliance as distributed by MLS GRID,MLS#: CA1045811 Originating MLS: Capital Area Association of Realtors
Originating MLS: Capital Area Association of Realtors
Facts & features
Interior
Bedrooms & bathrooms
- Bedrooms: 5
- Bathrooms: 2
- Full bathrooms: 2
Bedroom 1
- Level: Main
- Dimensions: 12ft 1in x 10ft 6in
Bedroom 2
- Level: Main
- Dimensions: 12ft 1in x 11ft 4in
Bedroom 3
- Level: Upper
- Dimensions: 10ft 9in x 14ft 6in
Bedroom 4
- Level: Upper
- Dimensions: 11ft 1in x 14ft 6in
Bedroom 5
- Level: Upper
- Dimensions: 15ft 7in x 18ft 11in
Other
- Level: Main
- Dimensions: 13ft 3in x 11ft 8in
Kitchen
- Level: Main
- Dimensions: 9ft 11in x 15ft 2in
Living room
- Level: Main
- Dimensions: 25ft 8in x 12ft 11in
Main level
- Area: 1190
Upper level
- Area: 784
Heating
- Forced Air
Cooling
- Central Air
Appliances
- Included: Dishwasher, Disposal, Microwave, Range, Refrigerator, Gas Water Heater
Features
- Ceiling Fan(s)
- Windows: Blinds
- Basement: Full,Unfinished
- Number of fireplaces: 1
- Fireplace features: Wood Burning, Living Room
Interior area
- Total structure area: 1,974
- Total interior livable area: 1,974 sqft
Property
Parking
- Parking features: On Street, Parking Pad
- Has uncovered spaces: Yes
Features
- Patio & porch: Porch
Lot
- Dimensions: 40 x 151 x 40 x 150
- Features: Level
Details
- Parcel number: 2204.0236005
Construction
Type & style
- Home type: SingleFamily
- Property subtype: Single Family Residence, Residential
Materials
- Frame, Aluminum Siding, Brick
- Foundation: Brick/Mortar
- Roof: Shingle
Condition
- New construction: No
- Year built: 1922
Utilities & green energy
- Sewer: Public Sewer
- Water: Public
Community & HOA
Community
- Subdivision: None
Location
- Region: Springfield
Financial & listing details
- Price per square foot: $38/sqft
- Tax assessed value: $124,974
- Annual tax amount: $2,752
- Date on market: 8/14/2026
- Cumulative days on market: 1 day
- Road surface type: Paved
Estimated market value
$133,800
$110,000 - $157,000
$1,531/mo
Price history
| Date | Event | Price |
|---|---|---|
| 8/15/2026 | Pending sale | $75,000$38/sqft |
Source:  RMLS Alliance as distributed by MLS GRID #CA1045811 Report a problem RMLS Alliance as distributed by MLS GRID #CA1045811 Report a problem | ||
| 8/14/2026 | Listed for sale | $75,000$38/sqft |
Source: RMLS Alliance as distributed by MLS GRID #CA1045811 Report a problem | ||
Public tax history
| Year | Property taxes | Tax assessment |
|---|---|---|
| 2024 | $2,575 -9.1% | $41,658 +9.5% |
| 2023 | $2,834 +5.1% | $38,051 +5.4% |
| 2022 | $2,697 +4.2% | $36,094 +3.9% |
| 2021 | $2,587 +2% | $34,742 -0.1% |
| 2020 | $2,536 -7.7% | $34,794 +0.4% |
| 2019 | $2,748 | $34,672 -10% |
| 2018 | $2,748 +2.4% | $38,525 +1.3% |
| 2017 | $2,685 +2.3% | $38,027 +1.5% |
| 2016 | $2,625 +1.2% | $37,472 +1.2% |
| 2015 | $2,593 +1.5% | $37,024 +0.6% |
| 2014 | $2,556 +2.3% | $36,785 -0.1% |
| 2013 | $2,499 +2% | $36,838 |
| 2012 | $2,451 +2.5% | $36,838 |
| 2011 | $2,390 +2.8% | $36,838 +1% |
| 2010 | $2,326 +3.3% | $36,484 +1.4% |
| 2009 | $2,251 +3.3% | $35,966 +4.2% |
| 2008 | $2,180 +0.4% | $34,516 +3.3% |
| 2007 | $2,171 +2.3% | $33,410 +3.8% |
| 2006 | $2,123 | $32,184 |
Find assessor info on the county website
Monthly payment
Est. payment
Payment breakdown
Explore the cost of this home by adjusting the details. Changes won't be saved.Climate risks
Neighborhood: Near South
Nearby schools
GreatSchools rating
- 2/10Edwin A Lee Elementary SchoolGrades: K-12Distance: 3.1 mi
- 2/10Jefferson Middle SchoolGrades: 6-8Distance: 1.8 mi
- 2/10Springfield Southeast High SchoolGrades: 9-12Distance: 1.7 mi
- $121,000-- bd-- ba-- sqft1605 S 4th St, Springfield, IL 62703Off Market

- $111,0003 bd1 ba1.3k sqft1611 S 4th St, Springfield, IL 62703Sold
- $125,700-- bd-- ba-- sqft1601 S 4th St, Springfield, IL 62703Off Market
- $97,900-- bd-- ba-- sqft1617 S 4th St, Springfield, IL 62703Off Market
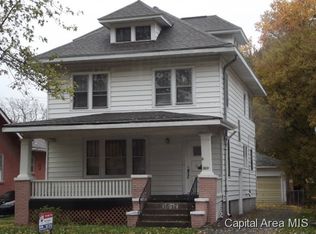
- $--3 bd2 ba1.3k sqft1614 S 4th St, Springfield, IL 62703Off Market
- $114,600-- bd-- ba-- sqft1623 S 4th St, Springfield, IL 62703Off Market
- $117,900-- bd-- ba-- sqft1625 S 4th St, Springfield, IL 62703Off Market
- $107,800-- bd-- ba-- sqft1529 S 4th St, Springfield, IL 62703Off Market
A local agent can set up tours, give advice and negotiate with sellers.
A local lender can help you make sure your offer is ready when you are.
Similar homes
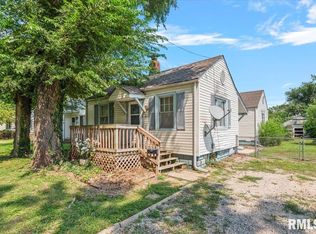
- $79,9003 bd1 ba1.5k sqft3004 Hoover Ave, Springfield, IL 62703For Sale
 MLS ID #CA1045709, Dawn Sunley, The Real Estate Group, Inc.. RMLS Alliance as distributed by MLS GRID
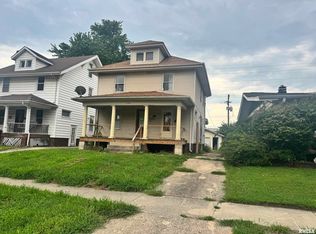
 - $65,0002 bd2 ba1.7k sqft2021 S 4th St, Springfield, IL 62703For Sale
 MLS ID #CA1045814, Jami R Winchester, The Real Estate Group, Inc.. RMLS Alliance as distributed by MLS GRID
 - $60,0003 bd1 ba1.5k sqft2824 S 16th St, Springfield, IL 62703For Sale
 MLS ID #CA1045835, Philip E Chiles, Keller Williams Capital. RMLS Alliance as distributed by MLS GRID
 - $65,0003 bd2 ba1.2k sqft1117 S 12th St, Springfield, IL 62703For Sale
 MLS ID #CA1045384, Jerry George, The Real Estate Group, Inc.. RMLS Alliance as distributed by MLS GRID
 - $80,0003 bd1 ba1.5k sqft1514 S 8th St, Springfield, IL 62703For SaleMLS ID #CA1044605, Celinda Doolin, Keller Williams Capital. RMLS Alliance as distributed by MLS GRID
- $75,0003 bd1 ba1.1k sqft2313 S 13th St, Springfield, IL 62703For SaleMLS ID #CA1042399, Rick Wiese, Wiese Properties Powered By Keller Williams. RMLS Alliance as distributed by MLS GRID
- $--3 bd2 ba1.3k sqft1828 S 2nd St, Springfield, IL 62704AuctionAuction.com 1
- $79,9003 bd1 ba1.2k sqft2216 E Lawrence Ave, Springfield, IL 62703For SaleMLS ID #CA1045152, Khaled Hussein, Keller Williams Capital. RMLS Alliance as distributed by MLS GRID
- $63,6862 bd1 ba1.2k sqft2204 E Stuart St, Springfield, IL 62703ActiveMLS ID #12645899, Juan Lozano, The Lozano Group. MRED as distributed by MLS GRID
- $40,0005 bd4 ba2.5k sqft1631 S College St, Springfield, IL 62704For SaleMLS ID #CA1044624, Crystal Commean, RE/MAX Professionals. RMLS Alliance as distributed by MLS GRID
- $62,0642 bd1 ba1.1k sqft1517 S 14th St, Springfield, IL 62703ActiveMLS ID #12645929, Juan Lozano, The Lozano Group. MRED as distributed by MLS GRID
- $86,0002 bd1 ba1.1k sqft2516 S 10th St, Springfield, IL 62703For SaleMLS ID #CA1044318, Wesley Peterson, Keller Williams Capital. RMLS Alliance as distributed by MLS GRID
- $49,9002 bd2 ba1.2k sqft2212 S 10th St, Springfield, IL 62703For SaleMLS ID #CA1045300, Jami R Winchester, The Real Estate Group, Inc.. RMLS Alliance as distributed by MLS GRID
- $75,0003 bd2 ba1.4k sqft820 N 8th St, Springfield, IL 62702For SaleMLS ID #CA1042393, Rick Wiese, Wiese Properties Powered By Keller Williams. RMLS Alliance as distributed by MLS GRID
- $65,0002 bd1 ba1.2k sqft1318 E Lenox Ave, Springfield, IL 62703For SaleMLS ID #CA1042396, Rick Wiese, Wiese Properties Powered By Keller Williams. RMLS Alliance as distributed by MLS GRID
- $60,4382 bd1 ba1k sqft1706 E Edwards St, Springfield, IL 62703ActiveMLS ID #12645922, Juan Lozano, The Lozano Group. MRED as distributed by MLS GRID
- $99,0003 bd2 ba1.3k sqft1212 E Jackson St, Springfield, IL 62703For SaleMLS ID #CA1045250, Kyle T Killebrew, The Real Estate Group, Inc.. RMLS Alliance as distributed by MLS GRID
- $99,9006 bd2 ba2.3k sqft215 N State St, Springfield, IL 62702For SaleMLS ID #CA1044822, Jerry George, The Real Estate Group, Inc.. RMLS Alliance as distributed by MLS GRID
- $--2 bd1 ba1.2k sqft2316 E Keys Ave, Grandview, IL 62702AuctionAuction.com 2
- $54,7932 bd1 ba1k sqft516 S Martin Luther King Jr Dr, Springfield, IL 62703ActiveMLS ID #12646034, Juan Lozano, The Lozano Group. MRED as distributed by MLS GRID
