Charm, character and room to spread out await! This inviting split foyer home offers four bedrooms, two full baths and a finished lower level, with thoughtful details that give each space its own personality. A soft, neutral color scheme throughout much of the home creates a welcoming backdrop for your favorite furnishings. Sunlight fills the spacious living room, while the adjoining kitchen and dining area make everyday meals and casual entertaining easy. Warm wood cabinetry, a breakfast bar and brick accent detailing add a welcoming touch, with sliding doors opening to the backyard deck. Two bedrooms occupy the main level, including one with charming built in shelving and cabinetry framing the window. Downstairs, the generous family room pairs rich wood accents with a brick fireplace for a cozy retreat. Two additional bedrooms, a full bath and a spacious laundry room round out the lower level. Outside, enjoy a nice sized yard with mature trees that also backs up to the bike path for relaxing or gathering, plus a backyard shed for extra storage. An attached 2 car garage adds everyday convenience. Home has been pre-inspected and is being sold as reported. Some rooms have been virtually staged.
For sale
$250,000
200 Saxon Dr, Springfield, IL 62704
4beds
2,066sqft
Single Family Residence, Residential
Built in 1973
-- sqft lot
$242,800 Zestimate®
$121/sqft
$-- HOA
What's special
Brick fireplaceGenerous family roomBrick accent detailingInviting split foyer homeFinished lower levelBreakfast barSpacious laundry room
- 1 day
- 424
- 35
Zillow last checked:
Listing updated:
Listed by:
Kyle T Killebrew Mobl:217-741-4040,
The Real Estate Group, Inc.
Source: RMLS Alliance as distributed by MLS GRID,MLS#: CA1047341 Originating MLS: Capital Area Association of Realtors
Facts & features
Interior
Bedrooms & bathrooms
- Bedrooms: 4
- Bathrooms: 2
- Full bathrooms: 2
Bedroom 1
- Level: Main
- Dimensions: 10ft 4in x 14ft 1in
Bedroom 2
- Level: Main
- Dimensions: 9ft 11in x 12ft 1in
Bedroom 3
- Level: Main
- Dimensions: 10ft 4in x 11ft 5in
Bedroom 4
- Level: Main
- Dimensions: 10ft 0in x 13ft 0in
Other
- Level: Main
- Dimensions: 9ft 11in x 10ft 4in
Family room
- Level: Lower
- Dimensions: 12ft 1in x 29ft 11in
Kitchen
- Level: Main
- Dimensions: 11ft 0in x 10ft 3in
Laundry
- Level: Lower
- Dimensions: 10ft 0in x 16ft 0in
Living room
- Level: Main
- Dimensions: 12ft 11in x 30ft 6in
Lower level
- Area: 950
Main level
- Area: 1116
Heating
- Electric
Cooling
- Central Air, Whole House Fan
Appliances
- Included: Dishwasher, Range Hood, Range, Refrigerator
Features
- Ceiling Fan(s)
- Has basement: No
- Number of fireplaces: 1
- Fireplace features: Family Room, Wood Burning
Interior area
- Total structure area: 2,066
- Total interior livable area: 2,066 sqft
Video & virtual tour
Property
Parking
- Total spaces: 2
- Parking features: Attached
- Attached garage spaces: 2
Lot
- Dimensions: 45.68 x 127.09 x 170.27 x 188.4
- Features: Cul-De-Sac, Level
Details
- Additional structures: Shed(s)
- Parcel number: 22070376030
Construction
Type & style
- Home type: SingleFamily
- Property subtype: Single Family Residence, Residential
Materials
- Frame, Steel Siding
- Foundation: Block, Slab
- Roof: Shingle
Condition
- New construction: No
- Year built: 1973
Utilities & green energy
- Sewer: Public Sewer
- Water: Public
- Utilities for property: Cable Available
Community & HOA
Community
- Subdivision: Sherwood
Location
- Region: Springfield
Financial & listing details
- Price per square foot: $121/sqft
- Tax assessed value: $194,562
- Annual tax amount: $4,360
- Date on market: 10/23/2026
- Road surface type: Paved
Estimated market value
$242,800
$231,000 - $255,000
$2,067/mo
Price history
| Date | Event | Price |
|---|---|---|
| 10/23/2026 | Listed for sale | $250,000+270.4%$121/sqft |
Source:  RMLS Alliance as distributed by MLS GRID #CA1047341 Report a problem | ||
| 1/1/1978 | Sold | $67,500$33/sqft |
Source: Agent Provided Report a problem | ||
Public tax history
| Year | Property taxes | Tax assessment |
|---|---|---|
| 2025 | $4,360 +4.9% | $64,854 +7.2% |
| 2024 | $4,157 +6.3% | $60,487 +9.5% |
| 2023 | $3,912 +6.4% | $55,249 +6.2% |
| 2022 | $3,677 +18.3% | $52,030 +3.9% |
| 2021 | $3,109 +2.2% | $50,082 -0.1% |
| 2020 | $3,042 +4.3% | $50,157 +0.3% |
| 2019 | $2,918 | $49,983 -5.5% |
| 2018 | $2,918 +0.8% | $52,898 +1.3% |
| 2017 | $2,895 +0.5% | $52,214 +1.5% |
| 2016 | $2,880 -0.2% | $51,453 +1.2% |
| 2015 | $2,887 -7.4% | $50,838 +0.6% |
| 2014 | $3,116 +2.3% | $50,510 +3.9% |
| 2013 | $3,046 +7.9% | $48,601 |
| 2012 | $2,824 -5.6% | $48,601 |
| 2011 | $2,992 +10.3% | $48,601 +1% |
| 2010 | $2,712 -3.6% | $48,134 +1.4% |
| 2009 | $2,814 +2.9% | $47,450 +4.2% |
| 2008 | $2,735 +1.5% | $45,537 +4.1% |
| 2007 | $2,694 +1% | $43,749 +3.8% |
| 2006 | $2,667 | $42,143 |
Find assessor info on the county website
Monthly payment
Est. payment
Payment breakdown
Explore the cost of this home by adjusting the details. Changes won't be saved.Climate risks
Neighborhood: 62704

Similar homes
- $249,9004 bd2 ba2k sqft255 Saxon Dr, Springfield, IL 62704For Sale
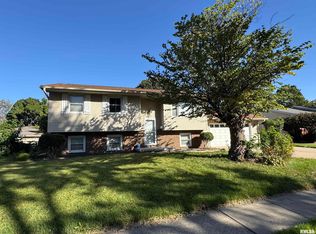
 MLS ID #CA1047036, Fritz Pfister, RE/MAX Professionals. RMLS Alliance as distributed by MLS GRID
- $249,9003 bd3 ba2k sqft1935 S Park Ave, Leland Grove, IL 62704For Sale
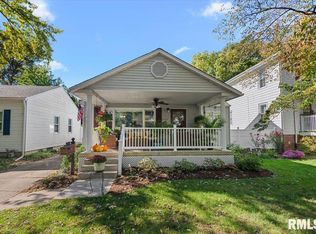 MLS ID #CA1047266, Sarah Quattrin Coombe, Keller Williams Capital. RMLS Alliance as distributed by MLS GRID
- $249,9003 bd2 ba1.8k sqft3333 Branchwood Dr, Springfield, IL 62704For Sale
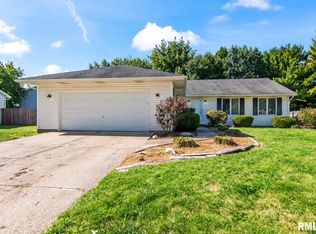 MLS ID #CA1047076, KC Sullivan, The Real Estate Group, Inc.. RMLS Alliance as distributed by MLS GRID
- $284,9004 bd3 ba2.8k sqft66 W Hazel Dell, Springfield, IL 62703For Sale
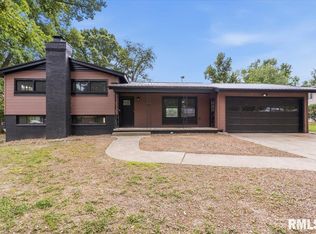 MLS ID #CA1047347, Joshua F Kruse, The Real Estate Group, Inc.. RMLS Alliance as distributed by MLS GRID
- $288,9003 bd2 ba2.1k sqft2921 Arlington Dr, Springfield, IL 62704For SaleMLS ID #CA1046858, Jennifer Coady, RE/MAX Professionals. RMLS Alliance as distributed by MLS GRID
- $239,0004 bd3 ba2.6k sqft3212-3214 Clarendon Dr, Springfield, IL 62704For SaleMLS ID #CA1045413, Logan Frazier, The Real Estate Group, Inc.. RMLS Alliance as distributed by MLS GRID
- $229,9004 bd4 ba2.4k sqft2200-2202 E Hazel Dell Rd #2, Springfield, IL 62703For SaleMLS ID #CA1047259, Jerry George, The Real Estate Group, Inc.. RMLS Alliance as distributed by MLS GRID
- $259,9003 bd2 ba2.5k sqft35 Providence Ln, Springfield, IL 62711For SaleMLS ID #CA1046452, Jeff Lochbaum, The Real Estate Group, Inc.. RMLS Alliance as distributed by MLS GRID
- $134,0004 bd2 ba1.4k sqft2027 S College St, Springfield, IL 62704For SaleMLS ID #CA1047293, Greg Zessin, Springfield Real Estate, LLC. RMLS Alliance as distributed by MLS GRID
- $199,5003 bd2 ba1.4k sqft424 E Kimble St, Southern View, IL 62703For SaleMLS ID #CA1046653, Jeff Lochbaum, The Real Estate Group, Inc.. RMLS Alliance as distributed by MLS GRID
- $237,9004 bd3 ba1.8k sqft64 Marchelle Ave, Springfield, IL 62702For SaleMLS ID #CA1046571, Suzie Sables Duff, RE/MAX Professionals. RMLS Alliance as distributed by MLS GRID
- $315,0003 bd3 ba2.5k sqft2 Apache Dr, Springfield, IL 62711For SaleMLS ID #CA1047299, Brenna Jeffers, The Real Estate Group, Inc.. RMLS Alliance as distributed by MLS GRID
- $260,0005 bd3 ba2.5k sqft816 Independence Rdg, Springfield, IL 62702For SaleMLS ID #CA1046777, Jami R Winchester, The Real Estate Group, Inc.. RMLS Alliance as distributed by MLS GRID
- $269,9004 bd3 ba2.2k sqft29 Hollybrook Dr, Springfield, IL 62702For SaleMLS ID #CA1043691, Jane Hay, The Real Estate Group, Inc.. RMLS Alliance as distributed by MLS GRID
- $218,0003 bd2 ba2.2k sqft1208 Harmony Ct, Springfield, IL 62703For SaleMLS ID #CA1047064, Jim Fulgenzi, RE/MAX Professionals. RMLS Alliance as distributed by MLS GRID
- $245,0002 bd2 ba1.2k sqft800 Longleaf Ct, Springfield, IL 62711For SaleMLS ID #CA1045777, Kaye Brittin, RE/MAX Professionals. RMLS Alliance as distributed by MLS GRID
- $249,9004 bd2 ba2.5k sqft115 S Oak St, Chatham, IL 62629For SaleMLS ID #CA1046486, Jeff Lochbaum, The Real Estate Group, Inc.. RMLS Alliance as distributed by MLS GRID
