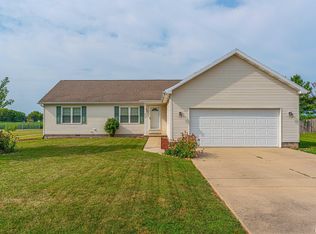
Conveniently located in the Pleasant Plains school district this Ranch style home offers an open floor plan with distinctive style. Spacious kitchen & great room with hardwood flooring vaulted ceiling and impressive brick fireplace. The kitchen features classic cherry cabinets, & large countertop space. The primary suite features 2 closets, bookcases plus attached private bath with shower & attached to an office with lots of bookcase space. The main floor also provides a separate TV room/family room, guest bedroom & guest bath and laundry room. The highlight is the garden club worthy backyard. Beautifully landscaped with easy care natural plantings. The two car attached garage adds convenience and storage space.
For sale
$245,000
47 Aspen Rd, Pleasant Plains, IL 62677
3beds
1,950sqft
Single Family Residence, Residential
Built in 1992
0.81 Acres Lot
$-- Zestimate®
$126/sqft
$-- HOA
What's special
Impressive brick fireplaceGuest bedroomGuest bathTwo car attached garageLarge countertop spaceSpacious kitchenOpen floor plan
- 3 days |
- 1,004 |
- 62 |
Zillow last checked:
Listing updated:
Listed by:
Rebecca L Hendricks Pref:217-725-8455,
The Real Estate Group, Inc.
Source: RMLS Alliance as distributed by MLS GRID,MLS#: CA1045762 Originating MLS: Capital Area Association of Realtors
Originating MLS: Capital Area Association of Realtors
Facts & features
Interior
Bedrooms & bathrooms
- Bedrooms: 3
- Bathrooms: 2
- Full bathrooms: 2
Bedroom 1
- Level: Main
- Dimensions: 19ft 19in x 12ft 76in
Bedroom 2
- Level: Main
- Dimensions: 9ft 55in x 11ft 99in
Bedroom 3
- Level: Main
- Dimensions: 13ft 5in x 13ft 43in
Family room
- Level: Main
- Dimensions: 14ft 89in x 17ft 28in
Kitchen
- Level: Main
- Dimensions: 13ft 98in x 13ft 86in
Laundry
- Level: Main
- Dimensions: 8ft 29in x 9ft 95in
Living room
- Level: Main
- Dimensions: 13ft 12in x 27ft 47in
Main level
- Area: 1950
Heating
- Forced Air
Cooling
- Central Air
Appliances
- Included: Dishwasher, Microwave, Range, Refrigerator
Features
- Basement: Crawl Space
- Number of fireplaces: 1
- Fireplace features: Living Room, Wood Burning
Interior area
- Total structure area: 1,950
- Total interior livable area: 1,950 sqft
Video & virtual tour
Property
Parking
- Total spaces: 2
- Parking features: Attached
- Attached garage spaces: 2
Features
- Patio & porch: Patio
Lot
- Size: 0.81 Acres
- Features: Cul-De-Sac
Details
- Parcel number: 0431.0226021
Construction
Type & style
- Home type: SingleFamily
- Architectural style: Ranch
- Property subtype: Single Family Residence, Residential
Materials
- Frame, Vinyl Siding
- Roof: Shingle
Condition
- New construction: No
- Year built: 1992
Utilities & green energy
- Sewer: Public Sewer
- Water: Public
Community & HOA
Community
- Subdivision: Forest View
Location
- Region: Pleasant Plains
Financial & listing details
- Price per square foot: $126/sqft
- Tax assessed value: $188,772
- Annual tax amount: $4,070
- Date on market: 8/12/2026
- Cumulative days on market: 3 days
- Road surface type: Paved
Estimated market value
Not available
Estimated sales range
Not available
Not available
Price history
| Date | Event | Price |
|---|---|---|
| 8/12/2026 | Listed for sale | $245,000$126/sqft |
Source:  RMLS Alliance as distributed by MLS GRID #CA1045762 Report a problem RMLS Alliance as distributed by MLS GRID #CA1045762 Report a problem | ||
Public tax history
| Year | Property taxes | Tax assessment |
|---|---|---|
| 2024 | $3,900 +5% | $62,924 +8.3% |
| 2023 | $3,716 +10.6% | $58,085 +11.6% |
| 2022 | $3,360 +4.3% | $52,047 +4.3% |
| 2021 | $3,220 +3% | $49,887 +3.3% |
| 2020 | $3,128 +7.6% | $48,308 +1.7% |
| 2019 | $2,908 | $47,482 +3.1% |
| 2018 | $2,908 +3.5% | $46,054 +2.4% |
| 2017 | $2,810 -0.1% | $44,975 +0.4% |
| 2016 | $2,812 +0.5% | $44,796 +1.8% |
| 2015 | $2,796 +2% | $44,008 +1.7% |
| 2014 | $2,741 +4.1% | $43,256 +3.4% |
| 2013 | $2,633 -2.9% | $41,834 |
| 2012 | $2,711 +2.6% | $41,834 +2.7% |
| 2011 | $2,643 -0.4% | $40,723 -1.3% |
| 2010 | $2,655 +3.5% | $41,276 +1.9% |
| 2009 | $2,565 +3.8% | $40,490 +7.8% |
| 2008 | $2,472 +2.3% | $37,547 +3% |
| 2007 | $2,418 +2.1% | $36,468 +2.8% |
| 2006 | $2,368 | $35,475 |
Find assessor info on the county website
Monthly payment
Est. payment
Payment breakdown
Explore the cost of this home by adjusting the details. Changes won't be saved.Climate risks
Neighborhood: 62677
Nearby schools
GreatSchools rating
- 7/10Pleasant Plains Middle SchoolGrades: 5-8Distance: 6.9 mi
- 5/10Pleasant Plains High SchoolGrades: 9-12Distance: 0.6 mi
- 9/10Farmingdale Elementary SchoolGrades: PK-4Distance: 7 mi
- $386,0003 bd3 ba2.9k sqft49 Aspen Rd, Pleasant Plains, IL 62677Sold

- $270,0004 bd3 ba2.4k sqft45 Aspen Rd, Pleasant Plains, IL 62677Sold
- $472,800-- bd-- ba-- sqft51 Aspen Rd, Pleasant Plains, IL 62677Off Market
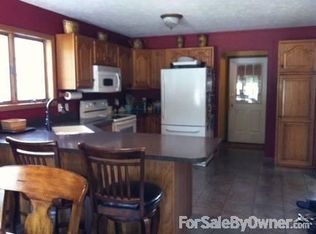
- $289,9004 bd3 ba2.2k sqft42 Aspen Rd, Pleasant Plains, IL 62677Sold
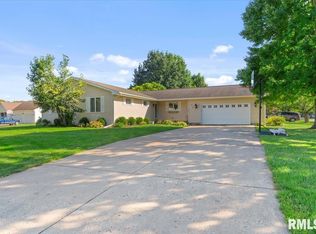
- $335,900-- bd-- ba-- sqft46 Aspen Rd, Pleasant Plains, IL 62677Off Market
- $273,0003 bd2 ba1.8k sqft44 Aspen Rd, Pleasant Plains, IL 62677Off Market
- $332,6003 bd3 ba3.5k sqft40 Hawthorn Ln, Pleasant Plains, IL 62677Off Market
- $274,1003 bd3 ba2.6k sqft52 Aspen Rd, Pleasant Plains, IL 62677Off Market
A local agent can set up tours, give advice and negotiate with sellers.
A local lender can help you make sure your offer is ready when you are.
Similar homes
- $249,9004 bd3 ba2.5k sqft3111 Adkins Rd, Ashland, IL 62612For Sale
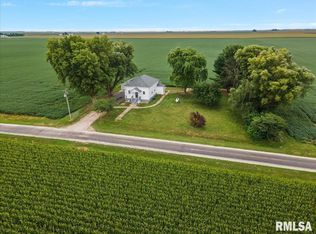
 MLS ID #CA1045686, Dawn Sunley, The Real Estate Group, Inc.. RMLS Alliance as distributed by MLS GRID
 - $220,0003 bd2 ba1.6k sqft527 E State Route 125, Pleasant Plains, IL 62677For Sale By Owner
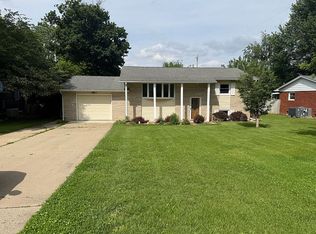
- $175,0003 bd2 ba1.5k sqft809 W Monroe St, Athens, IL 62613For Sale
 MLS ID #CA1045830, Seth A Goodman, ME Realty. RMLS Alliance as distributed by MLS GRID
 - $250,0013 bd2 ba1.5k sqft636 Linden Point, Petersburg, IL 62675For Sale
 MLS ID #CA1041898, Rebecca L Hendricks, The Real Estate Group, Inc.. RMLS Alliance as distributed by MLS GRID
 - $279,0004 bd2 ba2.1k sqft76 Frank St, New Berlin, IL 62670For SaleMLS ID #CA1045560, Debra Sarsany, The Real Estate Group, Inc.. RMLS Alliance as distributed by MLS GRID
- $229,9003 bd2 ba1.7k sqft2444 Idlewild Dr, Springfield, IL 62704For SaleMLS ID #CA1045696, Jane Hay, The Real Estate Group, Inc.. RMLS Alliance as distributed by MLS GRID
- $214,5003 bd1 ba1.7k sqft802 W Monroe St, Petersburg, IL 62675For SaleMLS ID #CA1044319, Kim Wenda, RE/MAX Professionals. RMLS Alliance as distributed by MLS GRID
- $325,0003 bd2 ba2k sqft1109 Grove St, Chatham, IL 62629NewMLS ID #12731471, Jeffrey Sklar, Beycome Brokerage Realty LLC. MRED as distributed by MLS GRID
- $189,9003 bd2 ba1.7k sqft28 Bel Aire Dr, Springfield, IL 62703For SaleMLS ID #CA1045782, Izedeen Qattum, The Real Estate Group, Inc.. RMLS Alliance as distributed by MLS GRID
- $254,9004 bd2 ba1.9k sqft2536 Charlack Ave, Springfield, IL 62704For SaleMLS ID #CA1044997, Richard Leach, Leach REALTORS/Auctioneers. RMLS Alliance as distributed by MLS GRID
- $335,0003 bd4 ba2.5k sqft4517 Santa Clara Dr, Springfield, IL 62711For SaleMLS ID #CA1045833, Diane Tinsley, The Real Estate Group, Inc.. RMLS Alliance as distributed by MLS GRID
- $299,0003 bd2 ba1.6k sqft405 Pheasant Run, Sherman, IL 62684For SaleMLS ID #CA1045525, Tracy M Shaw, Keller Williams Capital. RMLS Alliance as distributed by MLS GRID
- $160,0003 bd1 ba1.3k sqft2800 S 13th St, Springfield, IL 62703For Sale By Owner
- $184,9003 bd3 ba1.3k sqft3357 S 3rd St, Southern View, IL 62703For SaleMLS ID #CA1045831, Joseph E Tetzlaff, RE/MAX Professionals. RMLS Alliance as distributed by MLS GRID
- $240,0002 bd2 ba1.6k sqft2410 Asheville Dr, Springfield, IL 62711For SaleMLS ID #CA1045594, Joshua F Kruse, The Real Estate Group, Inc.. RMLS Alliance as distributed by MLS GRID
- $159,9003 bd2 ba1.5k sqft3601 Stanton St, Springfield, IL 62703For SaleMLS ID #CA1045808, Barbara D Endzelis, RE/MAX Professionals. RMLS Alliance as distributed by MLS GRID
- $--3 bd2 ba1.4k sqft2002 E Keys Ave #S, Springfield, IL 62702AuctionXome
- $--3 bd2 ba1.5k sqft301 S Mill St, Athens, IL 62613AuctionAuction.com 1
- $224,9003 bd3 ba1.9k sqft26 Skyview Dr, Springfield, IL 62702ActiveMLS ID #12692881, Jeffrey Sklar, Beycome Brokerage Realty LLC. MRED as distributed by MLS GRID
- $--4 bd2 ba2.6k sqft1721 S Whittier Ave, Springfield, IL 62704AuctionXome
