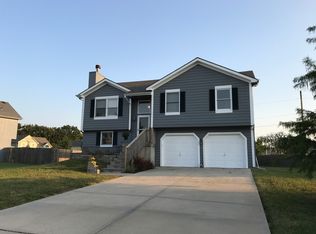
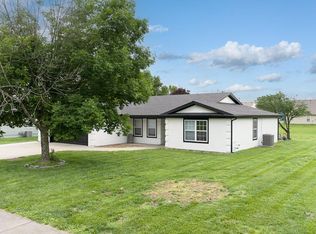
Beautifully updated walkout basement home on an oversized lot! This home has been thoughtfully updated with a fully remodeled kitchen complete with stainless appliances and quartz counter tops, walks out to the deck and overlooks the front living room. Living room invites you in flooded with natural light, with soaring ceilings and the fireplace updated with modern accent wall. All flooring is NEW with carpet ONLY on the stairs - the rest is hard flooring for easy clean up. New paint throughout, primary suite features walk-in closet and double vanity, wall molding and wainscoting accent walls in secondary bedrooms, built-ins in the basement rec room that walks out to the back patio. Laundry in basement, stubbed out for a third bathroom off the downstairs rec room, with plenty storage in basement and two car garage. Large driveway accommodates 3 vehicles. Oversized back yard is partially fenced, with no HOA and lots of room for your gardens, activities, or homesteading dreams with walking trail access is just right across the street. Move in ready with a home warranty included, all that’s missing is YOU! Listing agent is an immediate family member of the sellers.
Active
$349,900
33046 W 88th Ter, De Soto, KS 66018
3beds
1,761sqft
Est.: Get pre-qualified
Single Family Residence, Residential
Built in 2002
0.28 Acres Lot
$-- Zestimate®
$199/sqft
$-- HOA
What's special
New paint throughoutOversized lotTwo car garageQuartz countertopsFully remodeled kitchenStainless appliancesLaundry in basement
- 18 hours |
- 176 |
- 30 |
Zillow last checked:
Listing updated:
Listed by:
JOY N SLAVENS 785-423-1868,
KW INTEGRITY
Source: LBORMLS as distributed by MLS GRID,MLS#: 165708
Tour with a local agent
Facts & features
Interior
Bedrooms & bathrooms
- Bedrooms: 3
- Bathrooms: 2
- Full bathrooms: 2
Primary bedroom
- Level: Second
- Area: 300
- Dimensions: 15x20
Bedroom 2
- Level: Second
- Area: 90
- Dimensions: 10x9
Bedroom 3
- Level: Second
- Area: 110
- Dimensions: 11x10
Family room
- Level: Basement
- Area: 380
- Dimensions: 19x20
Kitchen
- Level: Second
- Area: 280
- Dimensions: 20x14
Living room
- Level: First
- Area: 300
- Dimensions: 20x15
Utility room
- Level: Basement
Heating
- Natural Gas
Cooling
- Central Air
Appliances
- Included: Electric Range, Dishwasher, Disposal, Refrigerator, Microwave
Features
- Ceiling Fan(s), Eat-in Kitchen, Pantry
- Flooring: Carpet, Luxury Vinyl
- Basement: Partial,Partially Finished,Walk-Out Access,Sump Pump
- Number of fireplaces: 1
- Fireplace features: One, Insert, Gas Starter
Interior area
- Total structure area: 1,761
- Total interior livable area: 1,761 sqft
- Finished area below ground: 520
Property
Parking
- Total spaces: 2
- Parking features: Garage Door Opener
- Attached garage spaces: 2
- Details: Attached
Features
- Levels: Bi-Level
- Patio & porch: Patio, Deck
- Fencing: Partial,Wood
Lot
- Size: 0.28 Acres
Details
- Additional structures: None
- Parcel number: AP154000000035
Construction
Type & style
- Home type: SingleFamily
- Property subtype: Single Family Residence, Residential
Materials
- Frame, Masonite
- Roof: Composition
Condition
- New construction: No
- Year built: 2002
Details
- Warranty included: Yes
Utilities & green energy
- Water: Public
- Utilities for property: Water-City, Sewer-City, Natural Gas, Electricity, Internet
Community & HOA
HOA
- Amenities included: Trail(s)
Location
- Region: De Soto
Financial & listing details
- Price per square foot: $199/sqft
- Tax assessed value: $316,400
- Annual tax amount: $4,550
- Date on market: 5/27/2026
- Listing terms: Cash,New Loan
- Ownership type: Private
- Road surface type: Hard Surface
Estimated market value
Not available
Estimated sales range
Not available
Not available
Price history
| Date | Event | Price |
|---|---|---|
| 5/27/2026 | Listed for sale | $349,900+12.9%$199/sqft |
Source:  Heartland MLS as distributed by MLS GRID #2622217 Report a problem Heartland MLS as distributed by MLS GRID #2622217 Report a problem | ||
| 9/15/2023 | Sold | -- |
Source: Heartland MLS as distributed by MLS GRID #2447382 Report a problem | ||
| 8/5/2023 | Pending sale | $310,000$176/sqft |
Source: Heartland MLS as distributed by MLS GRID #2447382 Report a problem | ||
| 8/3/2023 | Listed for sale | $310,000+121.4%$176/sqft |
Source: Heartland MLS as distributed by MLS GRID #2447382 Report a problem | ||
| 2/13/2012 | Sold | -- |
Source: Heartland MLS as distributed by MLS GRID #45001_1686418 Report a problem | ||
| 4/8/2011 | Price change | $140,000-3.4%$80/sqft |
Source: Realty Executives #1686418 Report a problem | ||
| 1/20/2011 | Price change | $145,000-3.3%$82/sqft |
Source: Realty Executives #1686418 Report a problem | ||
| 10/1/2010 | Price change | $150,000-3.2%$85/sqft |
Source: Realty Executives #1686418 Report a problem | ||
| 7/28/2010 | Listed for sale | $155,000$88/sqft |
Source: REALTY EXECUTIVES of Kansas City #1686418 Report a problem | ||
Public tax history
| Year | Property taxes | Tax assessment |
|---|---|---|
| 2025 | $4,550 +0.2% | $36,386 +0.4% |
| 2024 | $4,541 +10% | $36,225 +15.4% |
| 2023 | $4,129 +9.6% | $31,384 +11.2% |
| 2022 | $3,768 | $28,221 +12.5% |
| 2021 | -- | $25,093 +9.4% |
| 2020 | $3,261 | $22,942 +7.6% |
| 2019 | -- | $21,321 +3.8% |
| 2018 | -- | $20,539 +3.9% |
| 2017 | $2,951 +9.6% | $19,769 +11.8% |
| 2016 | $2,692 +7% | $17,688 +5.3% |
| 2015 | $2,516 +7.4% | $16,791 +15% |
| 2013 | $2,343 -5.6% | $14,606 -9% |
| 2012 | $2,482 +0.1% | $16,043 -4.5% |
| 2010 | $2,479 +8.7% | $16,791 -1.4% |
| 2009 | $2,282 -11.8% | $17,021 -13.6% |
| 2008 | $2,586 +2.2% | $19,700 +0.7% |
| 2007 | $2,531 +2.1% | $19,562 +0.8% |
| 2006 | $2,480 | $19,400 +6.5% |
| 2005 | -- | $18,216 |
Find assessor info on the county website
Monthly payment
Est. payment$--/mo
Payment breakdown
Explore the cost of this home by adjusting the details. Changes won't be saved.
All calculations are estimates and provided by Zillow, Inc. for informational purposes only. Actual amounts may vary.
HOA fees may include property taxes on listings classified as Co-Ops. Contact the listing agent and/or owner for fee details.
Mortgage interest rates are dependent on a number of factors, including credit score, down payment, and repayment length. Interest rate data provided by Zillow Group Marketplace, Inc. as of 1/1/1970 from various mortgage lenders with which we have lead or other similar arrangements; the Estimated Payment is an average of those rates.
See how much you could borrow to make a competitive offer.
Climate risks
Neighborhood: 66018
Nearby schools
GreatSchools rating
- 6/10Starside Elementary SchoolGrades: PK-5Distance: 1.2 mi
- 8/10Lexington Trails Middle SchoolGrades: 6-8Distance: 0.9 mi
- 9/10De Soto High SchoolGrades: 9-12Distance: 1 mi
A local agent can set up tours, give advice and negotiate with sellers.
- Kansas
- Johnson County
- De Soto
- 66018
- 33046 W 88th Ter
Nearby cities
Nearby zip codes
Other De Soto Topics
