Completely renovated and beautifully reimagined home in highly sought-after Kenilworth. Ideally situated on just over 1/3 of an acre on an a quiet cul-de-sac! The new herringbone hardwood floors set the tone for the exceptional updates and attention to detail found throughout the home. The living room/study with French doors offers a quiet ideal home office. The custom gourmet kitchen features quartz countertops, high-end appliances, a 6-burner gas range, large center island, beverage fridge and an impressive walk-in butler’s pantry complete with a second oven. The kitchen opens seamlessly to the spacious family room with a cozy gas-log fireplace and direct access to the new large patio overlooking the expansive, treed lot. The formal dining room opens to a large screened porch, extending the living and entertaining space outdoors. Mud/laundry room with custom lockers adds both style and everyday functionality. Upstairs, primary suite is a private retreat featuring an incredible walk-in closet and stunning new bath with dual vanities and a walk-in shower. A second laundry room adds everyday convenience to the upper level. An additional third full bath was added as part of the extensive renovation, further enhancing the functionality of the home. The finished lower level provides additional living and recreation space. Natural light fills the home. Hardwood floors extend throughout. 50-year Presidential roof, New Andersen windows, concrete driveway, walkway, furnace, sprinkler system, and 200 amp electrical. The exceptional location walking distance to Meadowbrook Park, Franklin Park, and Cure of Ars, with Corinth Square and the Prairie Village shops just minutes away. Located in highly desirable SM East boundaries. Beautifully renovated, thoughtfully designed, and perfectly positioned in one of the area’s most coveted neighborhoods, this classic Kenilworth home seamlessly blends timeless sophistication with modern luxury, comfort, and convenience. A Must see!
Coming soon 08/21
$995,000
9308 Alhambra St, Prairie Village, KS 66207
4beds
3,371sqft
Single Family Residence
Built in 1964
0.35 Acres Lot
$-- Zestimate®
$295/sqft
$7/mo HOA
What's special
- --
- on Zillow |
- 1,122
- views |
- 124
- saves |
Zillow last checked:
Listing updated:
Listed by:
Sara Bash Reda 816-550-3751,
Compass Realty Group
Source: Heartland MLS as distributed by MLS GRID,MLS#: 2636454
Facts & features
Interior
Bedrooms & bathrooms
- Bedrooms: 4
- Bathrooms: 4
- Full bathrooms: 3
- 1/2 bathrooms: 1
Primary bedroom
- Level: Second
Bedroom 2
- Level: Second
Bedroom 3
- Level: Second
Bedroom 4
- Level: Second
Primary bathroom
- Features: Built-in Features, Double Vanity, Shower Only, Walk-In Closet(s)
- Level: Second
Bathroom 2
- Level: Second
Bathroom 3
- Features: Shower Over Tub
- Level: Second
Dining room
- Level: Main
Enclosed porch
- Level: Main
Other
- Level: Lower
Family room
- Features: Fireplace
- Level: Main
Half bath
- Level: Main
Kitchen
- Features: Kitchen Island, Pantry, Quartz Counter
- Level: Main
Laundry
- Features: Built-in Features, Ceramic Tiles
- Level: Main
Office
- Level: Main
Heating
- Forced Air
Cooling
- Electric
Appliances
- Included: Dishwasher, Disposal, Double Oven, Freezer, Exhaust Fan, Microwave, Refrigerator, Gas Range, Stainless Steel Appliance(s)
- Laundry: Main Level, Upper Level
Features
- Custom Cabinets, Kitchen Island, Painted Cabinets, Pantry, Walk-In Closet(s)
- Flooring: Ceramic Tile, Tile, Wood
- Doors: Storm Door(s)
- Windows: Thermal Windows
- Basement: Concrete,Egress Window(s),Finished
- Number of fireplaces: 1
- Fireplace features: Family Room
Interior area
- Total structure area: 3,371
- Total interior livable area: 3,371 sqft
- Finished area above ground: 2,596
- Finished area below ground: 775
Property
Parking
- Total spaces: 2
- Parking features: Attached, Garage Door Opener, Garage Faces Front
- Attached garage spaces: 2
Features
- Patio & porch: Patio, Screened
Lot
- Size: 0.35 Acres
- Features: City Lot, Cul-De-Sac
Details
- Parcel number: OP210000130003
- Other equipment: See Remarks
Construction
Type & style
- Home type: SingleFamily
- Architectural style: Traditional
- Property subtype: Single Family Residence
Materials
- Brick/Mortar, Frame
- Roof: Composition
Condition
- Year built: 1964
Utilities & green energy
- Sewer: Public Sewer
- Water: City/Public - Verify
Community & HOA
Community
- Security: Smoke Detector(s)
- Subdivision: Kenilworth
HOA
- Has HOA: Yes
- Services included: Curbside Recycle, Trash
- HOA fee: $85 annually
Location
- Region: Prairie Village
Financial & listing details
- Price per square foot: $295/sqft
- Tax assessed value: $457,300
- Annual tax amount: $6,145
- Date on market: 8/13/2026
- Listing terms: Cash,Conventional,VA Loan
- Exclusions: See Disclosure
- Ownership: Private
- Road surface type: Paved
Estimated market value
Not available
Estimated sales range
Not available
Not available
Price history
| Date | Event | Price |
|---|---|---|
| 11/26/2025 | Listing removed | $699,900$208/sqft |
Source:  ReeceNichols Real Estate #2558560 Report a problem ReeceNichols Real Estate #2558560 Report a problem | ||
| 10/19/2025 | Price change | $699,900-6.6%$208/sqft |
Source:  Heartland MLS as distributed by MLS GRID #2558560 Report a problem Heartland MLS as distributed by MLS GRID #2558560 Report a problem | ||
| 8/26/2025 | Price change | $749,000-3.3%$222/sqft |
Source: Heartland MLS as distributed by MLS GRID #2558560 Report a problem | ||
| 7/24/2025 | Price change | $774,900-3.1%$230/sqft |
Source: Heartland MLS as distributed by MLS GRID #2558560 Report a problem | ||
| 7/13/2025 | Price change | $799,900-4.8%$237/sqft |
Source: Heartland MLS as distributed by MLS GRID #2558560 Report a problem | ||
| 6/28/2025 | Listed for sale | $840,000$249/sqft |
Source: Heartland MLS as distributed by MLS GRID #2558560 Report a problem | ||
Public tax history
| Year | Property taxes | Tax assessment |
|---|---|---|
| 2025 | $6,145 +3.5% | $52,590 +4.3% |
| 2024 | $5,940 -0.6% | $50,405 +0.4% |
| 2023 | $5,976 +23.1% | $50,209 +24.5% |
| 2022 | $4,855 | $40,342 -5.8% |
| 2021 | -- | $42,814 +12.4% |
| 2020 | $4,868 | $38,099 +8.6% |
| 2019 | -- | $35,098 +11.9% |
| 2018 | -- | $31,372 +9.8% |
| 2017 | $3,783 +1.3% | $28,578 +2.8% |
| 2016 | $3,735 +6.5% | $27,807 +5.8% |
| 2015 | $3,506 +1.5% | $26,289 -1.5% |
| 2013 | $3,454 +5.1% | $26,680 -1.2% |
| 2012 | $3,286 -15.7% | $27,013 -6.7% |
| 2010 | $3,898 +1.9% | $28,945 -1.8% |
| 2009 | $3,825 +3.2% | $29,486 0% |
| 2008 | $3,707 -0.3% | $29,490 -4.9% |
| 2007 | $3,716 +9.4% | $31,004 |
| 2006 | $3,396 | $31,004 |
| 2005 | -- | $31,004 |
Find assessor info on the county website
Monthly payment
Est. payment
Payment breakdown
Explore the cost of this home by adjusting the details. Changes won't be saved.Climate risks
Neighborhood: Kenilworth
Nearby schools
GreatSchools rating
- 10/10Trailwood Elementary SchoolGrades: PK-6Distance: 0.7 mi
- 9/10Indian Hills Middle SchoolGrades: 7-8Distance: 3.7 mi
- 8/10Shawnee Mission East High SchoolGrades: 9-12Distance: 2.2 mi
Schools provided by the listing agent
- Elementary: Trailwood
- Middle: Indian Hills
- High: SM East
Source: Heartland MLS as distributed by MLS GRID. This data may not be complete. We recommend contacting the local school district to confirm school assignments for this home.
- $692,9004 bd2 ba2.4k sqft9312 Alhambra St, Prairie Village, KS 66207Off Market
- $819,0005 bd4 ba2.8k sqft9304 Alhambra St, Prairie Village, KS 66207Off Market
- $751,3004 bd3 ba2.8k sqft9311 Buena Vista St, Prairie Village, KS 66207Off Market

- $771,5005 bd2 ba2.6k sqft9309 Alhambra St, Prairie Village, KS 66207Off Market
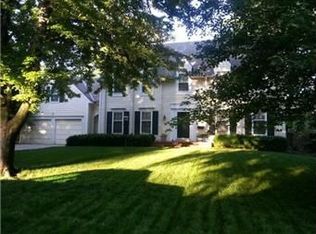
- $731,6004 bd5 ba2.5k sqft9307 Buena Vista St, Prairie Village, KS 66207Off Market
- $807,7005 bd3 ba2.8k sqft9316 Alhambra St, Prairie Village, KS 66207Off Market
- $730,5004 bd4 ba2.5k sqft9313 Alhambra St, Prairie Village, KS 66207Off Market
- $795,6004 bd3 ba2.2k sqft9302 Alhambra St, Prairie Village, KS 66207Off Market
Similar homes
- $795,0004 bd4 ba3k sqft2301 W 95th St, Leawood, KS 66206For Sale
 MLS ID #2635472, Haley Epps, Compass Realty Group. Heartland MLS as distributed by MLS GRID
 - $1,020,0004 bd4 ba3.4k sqft1227 W 66th St, Kansas City, MO 64113For Sale
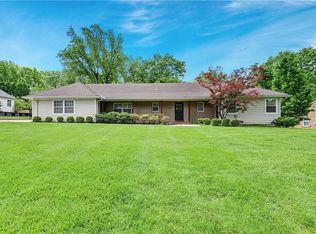 MLS ID #2616091, Lynne Matile, ReeceNichols - Overland Park. Heartland MLS as distributed by MLS GRID
 - $949,5005 bd4 ba3.3k sqft12855 Sagamore Rd, Leawood, KS 66209For Sale
 MLS ID #2632098, Pamela Baker, Weichert, Realtors Welch & Co.. Heartland MLS as distributed by MLS GRID
 - $510,0004 bd3 ba1.9k sqft8845 Nall Ave, Prairie Village, KS 66207For Sale
 MLS ID #2617047, Debbie Waid, ReeceNichols - Overland Park. Heartland MLS as distributed by MLS GRID
 - $775,0005 bd5 ba3.1k sqft2444 W 103rd St, Leawood, KS 66206For SaleMLS ID #2624269, Renee Haren, Quinn Real Estate Co. Heartland MLS as distributed by MLS GRID
- $725,0004 bd3 ba2.6k sqft10505 Belinder Rd, Leawood, KS 66206For SaleMLS ID #2632042, Ted Frerking, Keller Williams Platinum Prtnr. Heartland MLS as distributed by MLS GRID
- $979,0004 bd5 ba3.7k sqft4975 Ward Pkwy, Kansas City, MO 64112For SaleMLS ID #2614926, Sirenna Beyer, ReeceNichols - Country Club Plaza. Heartland MLS as distributed by MLS GRID
- $630,0004 bd3 ba2.8k sqft12625 Overbrook Rd, Leawood, KS 66209For SaleMLS ID #2635250, Doug Mitts, Keller Williams Realty Partners Inc.. Heartland MLS as distributed by MLS GRID
- $1,425,0005 bd4 ba4.3k sqft3636 W 89th St, Leawood, KS 66206For SaleMLS ID #2617045, David Conderman, KW KANSAS CITY METRO. Heartland MLS as distributed by MLS GRID
- $550,0005 bd4 ba3.2k sqft7225 Booth St, Prairie Village, KS 66208For SaleMLS ID #2619679, Warren Smith, KW KANSAS CITY METRO. Heartland MLS as distributed by MLS GRID
- $1,175,0003 bd4 ba4.1k sqft7 Le Mans Ct, Prairie Village, KS 66208For SaleMLS ID #2613328, David Costello, RE/MAX Premier Realty. Heartland MLS as distributed by MLS GRID
- $795,0004 bd4 ba3.7k sqft18275 Canterbury Rd, Stilwell, KS 66085For SaleMLS ID #2635851, Dana Benjamin-Ashner, ReeceNichols - Overland Park. Heartland MLS as distributed by MLS GRID
- $869,0005 bd5 ba3.8k sqft13283 Fairway St, Leawood, KS 66209For SaleMLS ID #2629971, Suzy Goldstein, BHG Kansas City Homes. Heartland MLS as distributed by MLS GRID
- $899,2224 bd3 ba2.5k sqft170 Terrace Trl W, Lake Quivira, KS 66217For SaleMLS ID #2633849, Leigh Anne Thomas, ReeceNichols -Johnson County W. Heartland MLS as distributed by MLS GRID
- $799,0003 bd2 ba2.3k sqft6230 Howe Dr, Fairway, KS 66205For SaleMLS ID #2627646, James Landrum, ReeceNichols - Country Club Plaza. Heartland MLS as distributed by MLS GRID
- $499,0004 bd3 ba2.1k sqft2821 W 73rd St, Prairie Village, KS 66208For SaleMLS ID #2627705, Andromahy Donovan, Realty ONE Group Esteem. Heartland MLS as distributed by MLS GRID
- $660,0003 bd4 ba3.8k sqft8017 W 102nd Ter, Overland Park, KS 66212For SaleMLS ID #2625906, Joe Woods, Real Broker, LLC. Heartland MLS as distributed by MLS GRID
- $825,0003 bd3 ba3.1k sqft5614 W 131st Ter, Overland Park, KS 66209For SaleMLS ID #2628910, DiscovrKC Team, Real Broker, LLC. Heartland MLS as distributed by MLS GRID
- $515,9005 bd4 ba3.2k sqft1109 W 120th Ter, Kansas City, MO 64145For SaleMLS ID #2628192, Rose Freeman-Krell, Keller Williams Realty Partners Inc.. Heartland MLS as distributed by MLS GRID
- $599,0004 bd3 ba2.3k sqft12739 Overbrook Rd, Leawood, KS 66209For SaleMLS ID #2634203, Josefina Campos, ReeceNichols - Lees Summit. Heartland MLS as distributed by MLS GRID
