This charming 3 bed 2 bath home is filled with thoughtful updates and plenty of character. The inviting family room and dining room combination offers a comfortable, open space for everyday living and entertaining. Move into the light and bright kitchen which offers stainless steel appliances, including a refrigerator and dishwasher, plus a gas stove. Tucked off the kitchen is a private area with newly installed luxury vinyl plank flooring which can be used as an office, an extra tv room or game room. The main floor includes a nice sized bedroom as well as a full bath. Two bedrooms and a bathroom are on the second floor. For a second living space move on down to the finished basement. The fenced backyard is a perfect place for entertaining on the patio overlooking the spacious yard. There is a neighborhood park at the end of the street and close to shopping, restaurants and easy highway access. This darling home is move in ready! Buyer/Buyers agent to verify all info such as taxes, sq footage, schools, etc
Coming soon 08/28
$350,000
5319 Woodson St, Mission, KS 66202
3beds
1,591sqft
Single Family Residence
Built in 1948
8,276 Square Feet Lot
$-- Zestimate®
$220/sqft
$-- HOA
What's special
- --
- on Zillow |
- 104
- views |
- 16
- saves |
Zillow last checked:
Listing updated:
Listed by:
Lisa Johnson 913-205-8186,
ReeceNichols - Overland Park
Source: Heartland MLS as distributed by MLS GRID,MLS#: 2638728
Facts & features
Interior
Bedrooms & bathrooms
- Bedrooms: 3
- Bathrooms: 2
- Full bathrooms: 2
Bedroom 1
- Features: Carpet
- Level: Second
- Area: 143 Square Feet
- Dimensions: 11 x 13
Bedroom 2
- Level: First
- Area: 110 Square Feet
- Dimensions: 10 x 11
Bedroom 3
- Features: Carpet
- Level: Second
- Area: 130 Square Feet
- Dimensions: 10 x 13
Dining room
- Level: First
- Area: 63 Square Feet
- Dimensions: 7 x 9
Family room
- Features: Ceiling Fan(s)
- Level: First
- Area: 252 Square Feet
- Dimensions: 14 x 18
Kitchen
- Features: Ceramic Tiles
- Level: First
- Area: 90 Square Feet
- Dimensions: 9 x 10
Office
- Features: Luxury Vinyl
- Level: First
- Area: 144 Square Feet
- Dimensions: 8 x 18
Recreation room
- Features: Carpet
- Level: Basement
- Area: 325 Square Feet
- Dimensions: 13 x 25
Heating
- Forced Air
Cooling
- Electric
Appliances
- Included: Dishwasher, Disposal, Dryer, Refrigerator, Gas Range, Washer
- Laundry: In Basement
Features
- Ceiling Fan(s), Painted Cabinets
- Flooring: Carpet, Tile, Wood
- Basement: Finished,Sump Pump
- Has fireplace: No
Interior area
- Total structure area: 1,591
- Total interior livable area: 1,591 sqft
- Finished area above ground: 1,301
- Finished area below ground: 290
Property
Parking
- Total spaces: 1
- Parking features: Attached, Garage Faces Front
- Attached garage spaces: 1
Features
- Patio & porch: Patio
- Fencing: Metal
Lot
- Size: 8,276 Square Feet
- Features: City Lot
Details
- Additional structures: Shed(s)
- Parcel number: KF2512054060
Construction
Type & style
- Home type: SingleFamily
- Architectural style: Traditional
- Property subtype: Single Family Residence
Materials
- Frame, Vinyl Siding, Wood Siding
- Roof: Composition
Condition
- Year built: 1948
Utilities & green energy
- Sewer: Public Sewer
- Water: Public
Community & HOA
Community
- Subdivision: Suncrest Park
HOA
- Has HOA: No
Location
- Region: Mission
Financial & listing details
- Price per square foot: $220/sqft
- Tax assessed value: $297,200
- Annual tax amount: $4,336
- Date on market: 8/26/2026
- Listing terms: Cash,Conventional,FHA,VA Loan
- Ownership: Private
Estimated market value
Not available
Estimated sales range
Not available
Not available
Price history
| Date | Event | Price |
|---|---|---|
| 6/26/2018 | Sold | -- |
Source: Agent Provided Report a problem | ||
| 5/19/2015 | Sold | -- |
Source:  Heartland MLS as distributed by MLS GRID #1924552 Report a problem Heartland MLS as distributed by MLS GRID #1924552 Report a problem | ||
| 5/8/2013 | Sold | -- |
Source: Heartland MLS as distributed by MLS GRID #1814882 Report a problem | ||
Public tax history
| Year | Property taxes | Tax assessment |
|---|---|---|
| 2025 | $4,336 +6.1% | $34,178 +4.1% |
| 2024 | $4,085 +1.3% | $32,821 +3.3% |
| 2023 | $4,032 +3.7% | $31,763 +2.1% |
| 2022 | $3,887 | $31,096 +19.6% |
| 2021 | -- | $25,990 +2.9% |
| 2020 | $3,431 | $25,254 +3.3% |
| 2019 | -- | $24,438 -3.1% |
| 2018 | -- | $25,231 +16.8% |
| 2017 | $3,068 0% | $21,609 +6.2% |
| 2016 | $3,068 +9.2% | $20,344 +4.9% |
| 2015 | $2,811 +7.6% | $19,389 +7.5% |
| 2013 | $2,613 +25.2% | $18,032 -0.8% |
| 2012 | $2,087 -23.1% | $18,170 -7.7% |
| 2010 | $2,715 +10% | $19,688 |
| 2009 | $2,467 +0.8% | $19,688 -2.5% |
| 2008 | $2,448 +8% | $20,194 +2% |
| 2007 | $2,267 +9.8% | $19,803 +1.4% |
| 2006 | $2,065 | $19,538 0% |
| 2005 | -- | $19,539 |
Find assessor info on the county website
Monthly payment
Est. payment
Payment breakdown
Explore the cost of this home by adjusting the details. Changes won't be saved.Climate risks
Neighborhood: 66202
Nearby schools
GreatSchools rating
- 6/10Rushton Elementary SchoolGrades: PK-6Distance: 0.2 mi
- 7/10Hocker Grove Middle SchoolGrades: 7-8Distance: 2.9 mi
- 5/10Shawnee Mission North High SchoolGrades: 9-12Distance: 1.3 mi
Schools provided by the listing agent
- Elementary: Rushton
- Middle: Hocker Grove
- High: SM North
Source: Heartland MLS as distributed by MLS GRID. This data may not be complete. We recommend contacting the local school district to confirm school assignments for this home.
- $316,7002 bd2 ba959 sqft5325 Woodson St, Mission, KS 66202Off Market
- $266,5002 bd1 ba959 sqft5315 Woodson St, Mission, KS 66202Off Market
- $--2 bd1 ba1.2k sqft5309 Woodson St, Mission, KS 66202Sold
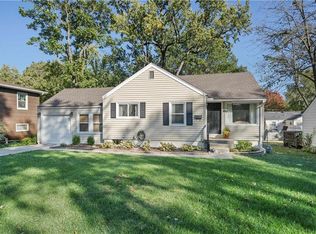
- $293,2002 bd1 ba1.3k sqft5320 Outlook St, Mission, KS 66202Off Market
- $293,4002 bd1 ba959 sqft5327 Woodson St, Mission, KS 66202Off Market
- $351,9003 bd2 ba1.7k sqft5316 Outlook St, Mission, KS 66202Off Market
- $--3 bd2 ba1.4k sqft5326 Outlook St, Mission, KS 66202Sold
- $286,1003 bd2 ba760 sqft5320 Woodson St, Mission, KS 66202Off Market
A local agent can set up tours, give advice and negotiate with sellers.
A local lender can help you make sure your offer is ready when you are.
Similar homes
- $339,9003 bd1 ba1.4k sqft5441 Cedar St, Roeland Park, KS 66205For Sale
 MLS ID #2638306, Jim Bridges, List it for 1 Percent Realty. Heartland MLS as distributed by MLS GRID
 - $375,0003 bd2 ba1.1k sqft5429 Maple St, Mission, KS 66202For Sale
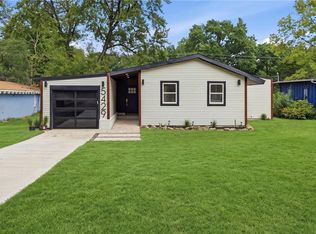 MLS ID #2634907, Carly Estes, United Real Estate Kansas City. Heartland MLS as distributed by MLS GRID
 - $375,0003 bd2 ba1.4k sqft5736 Woodson St, Mission, KS 66202For Sale
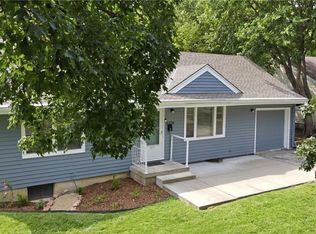 MLS ID #2633402, Debra Sewe, Keller Williams Realty Partners Inc.. Heartland MLS as distributed by MLS GRID
 - $439,0004 bd2 ba1.8k sqft5531 Reeds Rd, Mission, KS 66202For Sale
 MLS ID #2638011, Courtney Austin, Compass Realty Group. Heartland MLS as distributed by MLS GRID
 - $365,0003 bd2 ba1.5k sqft6127 Terrydale St, Overland Park, KS 66202For SaleMLS ID #2635183, Dan O'Dell, Real Broker, LLC. Heartland MLS as distributed by MLS GRID
- $360,0003 bd3 ba1.6k sqft9013 W 48th Ter, Merriam, KS 66203For SaleMLS ID #2638245, Gary Faler, ReeceNichols - Overland Park. Heartland MLS as distributed by MLS GRID
- $325,0003 bd2 ba1.7k sqft6930 Eby Ave, Merriam, KS 66204For SaleMLS ID #2636206, Holly Michael, Platinum Realty LLC. Heartland MLS as distributed by MLS GRID
- $300,0003 bd1 ba1k sqft5406 Lamar Ave, Mission, KS 66202For SaleMLS ID #2635158, Tripp Dunman, Keller Williams Realty Partners Inc.. Heartland MLS as distributed by MLS GRID
- $319,0003 bd2 ba1.4k sqft6322 Lowell Ave, Mission, KS 66202For SaleMLS ID #2635147, Neil Sickendick, Platinum Realty LLC. Heartland MLS as distributed by MLS GRID
- $329,9003 bd2 ba1.3k sqft5343 Briar St, Roeland Park, KS 66205For SaleMLS ID #2632259, Kiersten Olsen, Real Broker, LLC. Heartland MLS as distributed by MLS GRID
- $374,9003 bd3 ba1.7k sqft8209 W 56th Ter, Merriam, KS 66202For SaleMLS ID #2634934, Ray Homes KC Team, Compass Realty Group. Heartland MLS as distributed by MLS GRID
- $397,0004 bd3 ba1.9k sqft6437 Craig Rd, Overland Park, KS 66202For SaleMLS ID #2637145, Nancy Ruf, Kansas City Regional Homes Inc. Heartland MLS as distributed by MLS GRID
- $334,9003 bd2 ba820 sqft5300 Sycamore Dr, Roeland Park, KS 66205For SaleMLS ID #2628783, Adam Massey, Greater Kansas City Realty. Heartland MLS as distributed by MLS GRID
- $379,9003 bd2 ba1.9k sqft5808 Mackey St, Merriam, KS 66202For SaleMLS ID #2631162, Thrive RealEstate KC Team, KW KANSAS CITY METRO. Heartland MLS as distributed by MLS GRID
- $299,0003 bd2 ba1.3k sqft4909 Nall Ave, Roeland Park, KS 66202For SaleMLS ID #2612319, Darla Russell, Keller Williams Realty Partners Inc.. Heartland MLS as distributed by MLS GRID
- $349,0003 bd2 ba1.2k sqft5722 W 70th Ter, Overland Park, KS 66204For SaleMLS ID #2635562, Marti O Connor, LPT Realty. Heartland MLS as distributed by MLS GRID
- $425,0004 bd3 ba1.6k sqft5629 W 50th St, Roeland Park, KS 66202For SaleMLS ID #2610622, Mary Drake, RE/MAX Heritage. Heartland MLS as distributed by MLS GRID
- $395,0003 bd2 ba1.4k sqft7101 Maple St, Overland Park, KS 66204For SaleMLS ID #2637602, Janet Stone, RE/MAX State Line. Heartland MLS as distributed by MLS GRID
- $380,0004 bd2 ba2k sqft5317 W 50th Ter, Roeland Park, KS 66205For SaleMLS ID #2630327, Steve J Smith, Keller Williams Realty Partners Inc.. Heartland MLS as distributed by MLS GRID
- $--4 bd2 ba1.7k sqft4535 Wyoming St, Kansas City, MO 64111AuctionAuction.com 2
