From Daily Routines to Weekend Gatherings, It All Works Here.
Set in Overland Park's established Kenilworth subdivision, this 5-bedroom, 3.1-bath home offers generous living areas and a layout that adapts easily to daily life. Hardwood floors, plantation shutters, built-ins, and clean architectural details give it warmth and character from the start.
The kitchen features shaker-style cabinetry, granite countertops, white subway tile, stainless steel appliances, and plenty of workspace. It opens to the vaulted family room, where exposed beams, pegged hardwood floors, a fireplace, and access to the composite deck create a comfortable hub for mornings, evenings, and weekends at home. A separate living room, formal dining room, and first-floor laundry add function without crowding the floor plan.
Upstairs, the bedrooms are generously sized, and the primary bath includes a fully renovated shower. On the garage level, the fifth bedroom has its own full bath and sliding-door access to the backyard — a strong option for guests, a home office, gym, studio, or second living area. The finished basement adds even more flexibility for recreation, media, hobbies, and storage.
Recent improvements include whole-house interior paint in 2025, carpet replaced in 2023, a 2025 water heater, updated entry tile, new wood steps to the second-floor living area, garage and attic insulation, an epoxy garage floor, a Wi-Fi garage opener, and Rachio Wi-Fi sprinkler controls.
The backyard is enclosed by a six-foot cedar privacy fence and includes mature landscaping, a composite deck, in-ground irrigation, and Wi-Fi patio lighting.
Located near 95th and Roe in the Shawnee Mission School District, the home offers a quick neighborhood cut-through to Trailwood Elementary, plus easy access to Meadowbrook Park, Roe Park, grocery stores, dining, coffee, shopping, and nearby highways.
Schedule your private showing and see how easily this home fits the rhythm of everyday life.
Coming soon 08/06
$640,000
9527 Cedar St, Overland Park, KS 66207
5beds
3,715sqft
:
Get pre-qualified$4,173/mo
Single Family Residence
Built in 1966
0.28 Acres Lot
$-- Zestimate®
$172/sqft
$7/mo HOA
What's special
- --
- on Zillow |
- 324
- views |
- 24
- saves |
Zillow last checked:
Listing updated:
Listed by:
Scott Strevell 913-269-4269,
Keller Williams Realty Partners Inc.,
KC HOMES365 TEAM 913-258-2000,
Keller Williams Realty Partners Inc.
Source: Heartland MLS as distributed by MLS GRID,MLS#: 2632734
Facts & features
Interior
Bedrooms & bathrooms
- Bedrooms: 5
- Bathrooms: 4
- Full bathrooms: 3
- 1/2 bathrooms: 1
Primary bedroom
- Features: Ceiling Fan(s), Wood Floor
- Level: Second
- Dimensions: 15 x 12
Bedroom 2
- Features: Wood Floor
- Level: Second
- Dimensions: 15 x 10
Bedroom 3
- Features: Wood Floor
- Level: Second
- Dimensions: 15 x 10
Bedroom 4
- Features: Wood Floor
- Level: Second
- Dimensions: 15 x 10
Bedroom 5
- Features: Carpet
- Level: Lower
- Dimensions: 22 x 13
Primary bathroom
- Features: Shower Only
- Level: Second
Bathroom 2
- Features: Ceramic Tiles, Shower Over Tub
- Level: Second
Bathroom 3
- Features: Shower Only
- Level: Lower
Dining room
- Features: Wood Floor
- Level: Main
- Dimensions: 14 x 11
Family room
- Features: Ceiling Fan(s), Fireplace, Wood Floor
- Level: Main
- Dimensions: 19 x 13
Half bath
- Level: Main
Kitchen
- Features: Ceramic Tiles, Granite Counters, Wood Floor
- Level: Main
- Dimensions: 18 x 15
Living room
- Features: Built-in Features, Wood Floor
- Level: Main
- Dimensions: 14 x 11
Recreation room
- Level: Basement
- Dimensions: 35 x 23
Heating
- Forced Air
Cooling
- Attic Fan, Electric
Appliances
- Included: Dishwasher, Disposal, Exhaust Fan, Humidifier, Microwave, Gas Range, Stainless Steel Appliance(s)
- Laundry: Laundry Room, Main Level
Features
- Ceiling Fan(s), Painted Cabinets, Vaulted Ceiling(s)
- Flooring: Carpet, Tile, Wood
- Windows: Thermal Windows
- Basement: Concrete,Finished,Interior Entry
- Number of fireplaces: 1
- Fireplace features: Family Room, Gas, Gas Starter
Interior area
- Total structure area: 3,715
- Total interior livable area: 3,715 sqft
- Finished area above ground: 3,115
- Finished area below ground: 600
Property
Parking
- Total spaces: 2
- Parking features: Built-In, Garage Faces Front
- Attached garage spaces: 2
Features
- Patio & porch: Deck
- Fencing: Privacy,Wood
Lot
- Size: 0.28 Acres
Details
- Parcel number: NP356000230007
Construction
Type & style
- Home type: SingleFamily
- Architectural style: Traditional
- Property subtype: Single Family Residence
Materials
- Frame
- Roof: Composition
Condition
- Year built: 1966
Utilities & green energy
- Sewer: Public Sewer
- Water: Public
Community & HOA
Community
- Security: Smoke Detector(s)
- Subdivision: Kenilworth
HOA
- Has HOA: Yes
- HOA fee: $85 annually
- HOA name: Kenilworth HOA
Location
- Region: Overland Park
Financial & listing details
- Price per square foot: $172/sqft
- Tax assessed value: $575,600
- Annual tax amount: $6,417
- Date on market: 8/4/2026
- Listing terms: Cash,Conventional,FHA,VA Loan
- Exclusions: See Sd
- Ownership: Private
Estimated market value
Not available
Estimated sales range
Not available
Not available
Price history
| Date | Event | Price |
|---|---|---|
| 6/27/2018 | Sold | -- |
Source:  Heartland MLS as distributed by MLS GRID #2105005 Report a problem Heartland MLS as distributed by MLS GRID #2105005 Report a problem | ||
| 5/12/2018 | Pending sale | $450,000$121/sqft |
Source: Berkshire HathawayHS KC Realty #2105005 Report a problem | ||
| 5/4/2018 | Listed for sale | $450,000$121/sqft |
Source: Berkshire HathawayHS KC Realty #2105005 Report a problem | ||
Public tax history
| Year | Property taxes | Tax assessment |
|---|---|---|
| 2025 | $6,417 +5.2% | $66,194 +5.8% |
| 2024 | $6,100 +4.1% | $62,548 +5% |
| 2023 | $5,860 +7.9% | $59,570 +4.2% |
| 2022 | $5,430 | $57,178 +3.3% |
| 2021 | -- | $55,349 +3.6% |
| 2020 | $5,460 | $53,441 +4% |
| 2019 | -- | $51,405 +61% |
| 2018 | -- | $31,924 +5.6% |
| 2017 | $3,147 +6.1% | $30,245 +7.8% |
| 2016 | $2,967 +14.7% | $28,060 +12.4% |
| 2015 | $2,586 +6.3% | $24,967 +10.8% |
| 2013 | $2,433 +3.9% | $22,529 -2.4% |
| 2012 | $2,341 -1.1% | $23,081 -4.7% |
| 2010 | $2,368 +2% | $24,219 |
| 2009 | $2,322 -6.5% | $24,219 -4% |
| 2008 | $2,483 +1% | $25,220 |
| 2007 | $2,458 +7.9% | $25,220 +2.5% |
| 2006 | $2,278 | $24,610 +4% |
| 2005 | -- | $23,667 |
Find assessor info on the county website
Monthly payment
Est. payment
Payment breakdown
Explore the cost of this home by adjusting the details. Changes won't be saved.Climate risks
Neighborhood: 66207
Nearby schools
GreatSchools rating
- 10/10Trailwood Elementary SchoolGrades: PK-6Distance: 0.1 mi
- 8/10Indian Woods Middle SchoolGrades: 7-8Distance: 0.8 mi
- 8/10Shawnee Mission South High SchoolGrades: 9-12Distance: 1.4 mi
Schools provided by the listing agent
- Elementary: Trailwood
- Middle: Indian Woods
- High: SM South
Source: Heartland MLS as distributed by MLS GRID. This data may not be complete. We recommend contacting the local school district to confirm school assignments for this home.
- $608,0004 bd3 ba2.3k sqft9523 Cedar St, Overland Park, KS 66207Off Market
- $663,5005 bd3 ba2.5k sqft4810 W 96th St, Overland Park, KS 66207Off Market
- $487,0003 bd2 ba1.7k sqft9524 Linden St, Overland Park, KS 66207Off Market
- $622,9004 bd3 ba2.1k sqft9520 Linden St, Overland Park, KS 66207Off Market
- $--4 bd4 ba3k sqft4800 W 96th St, Overland Park, KS 66207Sold
- $548,3004 bd2 ba2.4k sqft9526 Cedar St, Overland Park, KS 66207Off Market
- $606,9004 bd4 ba2.1k sqft9519 Cedar St, Overland Park, KS 66207Off Market
- $586,5004 bd2 ba2.6k sqft4900 W 96th St, Overland Park, KS 66207Off Market
A local agent can set up tours, give advice and negotiate with sellers.
A local lender can help you make sure your offer is ready when you are.
Similar homes
- $775,0004 bd3 ba3.1k sqft4506 W 93rd Ter, Prairie Village, KS 66207For Sale
 MLS ID #2621456, Erick Almaraz, Keller Williams Realty Partners Inc.. Heartland MLS as distributed by MLS GRID
 - $620,0004 bd3 ba2.3k sqft12739 Overbrook Rd, Leawood, KS 66209For Sale
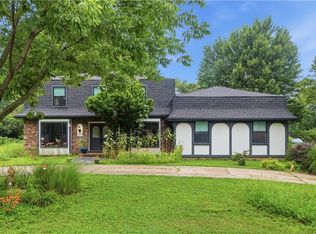 MLS ID #2634203, Josefina Campos, ReeceNichols - Lees Summit. Heartland MLS as distributed by MLS GRID
 - $475,0004 bd3 ba3.4k sqft6501 W 94th Ter, Overland Park, KS 66212For Sale
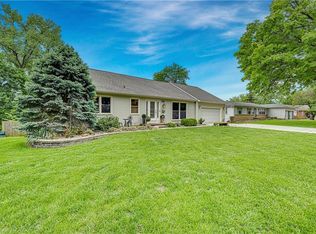 MLS ID #2617398, Tamra Trickey, ReeceNichols - Leawood. Heartland MLS as distributed by MLS GRID
 - $599,9503 bd3 ba2.2k sqft4530 W 90th St, Prairie Village, KS 66207For Sale
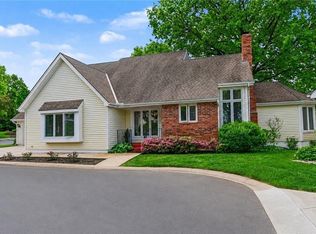 MLS ID #2630542, CHRIS MATTHEWS, ReeceNichols - Leawood. Heartland MLS as distributed by MLS GRID
 - $510,0004 bd3 ba1.9k sqft8845 Nall Ave, Prairie Village, KS 66207For SaleMLS ID #2617047, Debbie Waid, ReeceNichols - Overland Park. Heartland MLS as distributed by MLS GRID
- $665,0004 bd4 ba3.8k sqft11904 Aberdeen Rd, Leawood, KS 66209For SaleMLS ID #2621500, Aaron Olla, Real Broker, LLC. Heartland MLS as distributed by MLS GRID
- $539,0003 bd3 ba2k sqft6901 W 101st Ter, Overland Park, KS 66212For SaleMLS ID #2634093, Bill Guerry, KW KANSAS CITY METRO. Heartland MLS as distributed by MLS GRID
- $775,0005 bd5 ba3.1k sqft2444 W 103rd St, Leawood, KS 66206For SaleMLS ID #2624269, Renee Haren, Quinn Real Estate Co. Heartland MLS as distributed by MLS GRID
- $750,0004 bd3 ba2.6k sqft10505 Belinder Rd, Leawood, KS 66206For SaleMLS ID #2632042, Ted Frerking, Keller Williams Platinum Prtnr. Heartland MLS as distributed by MLS GRID
- $735,0005 bd3 ba2.7k sqft6323 Woodson Dr, Mission, KS 66202For SaleMLS ID #2633204, Doug Gill, Keller Williams Legacy Partner. Heartland MLS as distributed by MLS GRID
- $650,0003 bd3 ba3.9k sqft12313 Pembroke Ln, Leawood, KS 66209For SaleMLS ID #2625125, Alison Zimmerlin, ReeceNichols - Leawood. Heartland MLS as distributed by MLS GRID
- $570,0005 bd4 ba3.2k sqft12823 Perry St, Overland Park, KS 66213For SaleMLS ID #2621707, Aravind Pentapati, Platinum Realty LLC. Heartland MLS as distributed by MLS GRID
- $635,0004 bd3 ba2.3k sqft12841 Pembroke Cir, Leawood, KS 66209For SaleMLS ID #2620660, Lonnie Branson, Keller Williams Southland. Heartland MLS as distributed by MLS GRID
- $695,0004 bd5 ba4.3k sqft5303 NW 60th Ter, Kansas City, MO 64151For SaleMLS ID #2635084, Andrew Hicklin, ReeceNichols-KCN. Heartland MLS as distributed by MLS GRID
- $690,0004 bd5 ba3k sqft14320 Ballentine St, Overland Park, KS 66221For SaleMLS ID #2633784, Tanna Guthrie, Platinum Realty LLC. Heartland MLS as distributed by MLS GRID
- $649,9504 bd5 ba4.1k sqft14605 W 49th Ter, Shawnee, KS 66216For SaleMLS ID #2631314, Julie Gadwood, NextHome Gadwood Group. Heartland MLS as distributed by MLS GRID
- $564,9004 bd3 ba3.2k sqft1011 Tam O Shanter Dr, Kansas City, MO 64145For SaleMLS ID #2622904, Andre Vargas, Realty of America. Heartland MLS as distributed by MLS GRID
- $675,0004 bd5 ba4.5k sqft11813 W 138th St, Overland Park, KS 66221For SaleMLS ID #2630598, Wendy Foil, West Village Realty. Heartland MLS as distributed by MLS GRID
- $669,0003 bd3 ba2.5k sqft5307 Pawnee Ln, Fairway, KS 66205For SaleMLS ID #2619975, Rex Lorson Jr., ReeceNichols - Country Club Plaza. Heartland MLS as distributed by MLS GRID
- $630,0005 bd5 ba4.7k sqft1441 NE Daltons Ridge Dr, Lees Summit, MO 64064For SaleMLS ID #2633729, Nelson Home Group, Keller Williams KC North. Heartland MLS as distributed by MLS GRID
