Tucked away in the heart of Prairie Village, this residence at 3812 W 79th Terrace offers a rare opportunity to own a piece of one of the area’s most sought-after enclaves. This home is the perfect match for those seeking the ease of maintenance-provided living without sacrificing style or location.
The ranch-style layout offers the convenience of true main-level living, where the rooms flow effortlessly from one to the next. The living spaces feel both spacious and incredibly cozy, anchored by natural light that pours in throughout the day. A true highlight is the private, walled-in patio—a secluded outdoor retreat that offers a wonderful sense of enclosure and privacy. It’s the perfect spot for morning coffee or an evening glass of wine under the open sky, providing a peaceful escape without the upkeep of a traditional yard.
If you are looking to grow into the home or add your own personal touch, the dry basement provides a fantastic opportunity to expand your square footage and create the ultimate recreation space, gym, or hobby room.
One of the standout features of this property is its proximity to the best of Prairie Village. You are just moments away from the boutique shopping, local eateries, and vibrant atmosphere of Corinth Square. It’s more than just a house; it’s a chance to enjoy a simplified lifestyle in a community known for its tree-lined streets and welcoming energy.
Coming soon 08/20
$599,000
3812 W 79th Ter, Prairie Village, KS 66208
3beds
1,622sqft
Villa
Built in 1980
2,178 Square Feet Lot
$-- Zestimate®
$369/sqft
$425/mo HOA
What's special
- --
- on Zillow |
- 951
- views |
- 28
- saves |
Zillow last checked:
Listing updated:
Listed by:
Kalin Callewaert 913-406-8553,
Compass Realty Group
Source: Heartland MLS as distributed by MLS GRID,MLS#: 2635950
Facts & features
Interior
Bedrooms & bathrooms
- Bedrooms: 3
- Bathrooms: 2
- Full bathrooms: 2
Primary bedroom
- Level: First
Bedroom 2
- Level: First
Bedroom 3
- Level: First
Heating
- Natural Gas
Cooling
- Electric
Appliances
- Included: Dishwasher, Disposal, Dryer, Humidifier, Refrigerator, Washer
Features
- Ceiling Fan(s)
- Basement: Concrete
- Number of fireplaces: 1
Interior area
- Total structure area: 1,622
- Total interior livable area: 1,622 sqft
- Finished area above ground: 1,622
- Finished area below ground: 0
Property
Parking
- Total spaces: 2
- Parking features: Attached, Garage Door Opener, Garage Faces Front
- Attached garage spaces: 2
Lot
- Size: 2,178 Square Feet
- Features: City Lot, Level
Details
- Parcel number: OP375000010005
Construction
Type & style
- Home type: SingleFamily
- Architectural style: Traditional
- Property subtype: Villa
Materials
- Frame, Stucco
- Roof: Shake
Condition
- Year built: 1980
Utilities & green energy
- Sewer: Public Sewer
- Water: Public
Community & HOA
Community
- Security: Security System, Smoke Detector(s)
- Subdivision: Paddock Court
HOA
- Has HOA: Yes
- Services included: Curbside Recycle, Snow Removal, Trash
- HOA fee: $425 monthly
- HOA name: CAM Community Association Management
Location
- Region: Prairie Village
Financial & listing details
- Price per square foot: $369/sqft
- Tax assessed value: $431,100
- Annual tax amount: $5,499
- Date on market: 8/10/2026
- Listing terms: Cash,Conventional
- Ownership: Estate/Trust
Estimated market value
Not available
Estimated sales range
Not available
Not available
Price history
| Date | Event | Price |
|---|---|---|
| 9/30/2013 | Sold | -- |
Source:  Heartland MLS as distributed by MLS GRID #45001_1852668 Report a problem Heartland MLS as distributed by MLS GRID #45001_1852668 Report a problem | ||
Public tax history
| Year | Property taxes | Tax assessment |
|---|---|---|
| 2025 | $5,499 +4.1% | $49,577 +4.9% |
| 2024 | $5,284 +8.8% | $47,266 +10.1% |
| 2023 | $4,855 +10.6% | $42,919 +10.5% |
| 2022 | $4,388 | $38,836 +12.3% |
| 2021 | -- | $34,570 -4.7% |
| 2020 | $4,379 | $36,272 +1.5% |
| 2019 | -- | $35,719 -0.4% |
| 2018 | -- | $35,846 -0.8% |
| 2017 | $4,461 +10.5% | $36,133 +12.1% |
| 2016 | $4,038 +5% | $32,223 +4.4% |
| 2015 | $3,844 +3.2% | $30,878 +12.1% |
| 2013 | $3,726 +8.6% | $27,554 |
| 2012 | $3,430 +5.4% | $27,554 +0.7% |
| 2010 | $3,254 -3% | $27,376 |
| 2009 | $3,354 +3.1% | $27,376 |
| 2008 | $3,253 -0.2% | $27,376 -3.5% |
| 2007 | $3,260 +13% | $28,359 +7.4% |
| 2006 | $2,884 | $26,393 |
| 2005 | -- | $26,393 |
Find assessor info on the county website
Monthly payment
Est. payment
Payment breakdown
Explore the cost of this home by adjusting the details. Changes won't be saved.Climate risks
Neighborhood: 66208
Nearby schools
GreatSchools rating
- 10/10Corinth Elementary SchoolGrades: PK-6Distance: 0.5 mi
- 9/10Indian Hills Middle SchoolGrades: 7-8Distance: 2 mi
- 8/10Shawnee Mission East High SchoolGrades: 9-12Distance: 0.5 mi
Schools provided by the listing agent
- Elementary: Corinth
- Middle: Indian Hills
- High: SM East
Source: Heartland MLS as distributed by MLS GRID. This data may not be complete. We recommend contacting the local school district to confirm school assignments for this home.
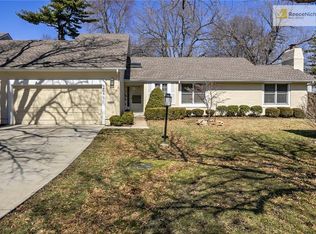
- $502,6003 bd2 ba1.6k sqft3806 W 79th Ter, Prairie Village, KS 66208Off Market
- $545,2004 bd3 ba2.6k sqft3818 W 79th Ter, Prairie Village, KS 66208Off Market

- $670,1003 bd3 ba3.5k sqft3800 W 79th Ter, Prairie Village, KS 66208Off Market
- $465,7003 bd2 ba1.2k sqft3813 W 79th St, Prairie Village, KS 66208Off Market
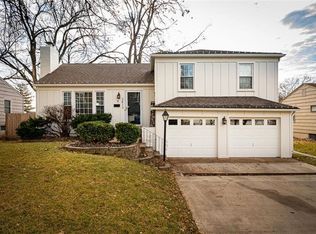
- $304,9003 bd1 ba1k sqft3819 W 79th St, Prairie Village, KS 66208Off Market
- $356,6003 bd1 ba1.2k sqft3807 W 79th St, Prairie Village, KS 66208Off Market
- $463,1002 bd2 ba1.7k sqft3718 W 79th Ter, Prairie Village, KS 66208Off Market
- $617,3003 bd2 ba2k sqft7926 Howe Dr, Prairie Village, KS 66208Off Market
A local agent can set up tours, give advice and negotiate with sellers.
Similar homes
- $599,0004 bd3 ba2.3k sqft12739 Overbrook Rd, Leawood, KS 66209For Sale
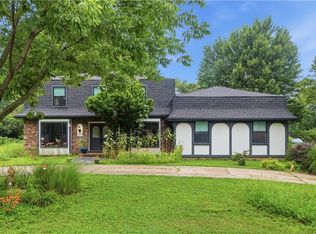 MLS ID #2634203, Josefina Campos, ReeceNichols - Lees Summit. Heartland MLS as distributed by MLS GRID
 - $549,0003 bd2 ba1.7k sqft2105 W 97th St, Leawood, KS 66206For Sale
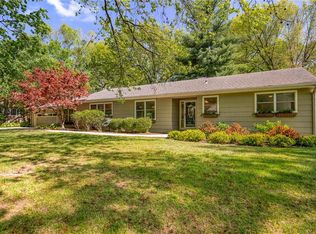 MLS ID #2633017, Brian Martin, RE/MAX State Line. Heartland MLS as distributed by MLS GRID
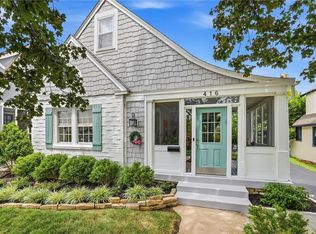
 - $589,0003 bd2 ba1.8k sqft416 E 66th Ter, Kansas City, MO 64131For Sale
 MLS ID #2634350, Bruce Kay, RE/MAX Premier Realty. Heartland MLS as distributed by MLS GRID
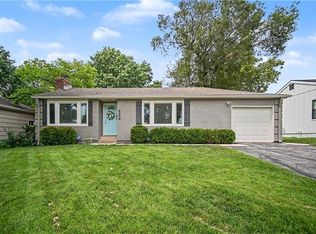
 - $375,0003 bd2 ba1.6k sqft2200 W 74th Ter, Prairie Village, KS 66208For Sale
 MLS ID #2629014, Lauren Anderson, ReeceNichols -The Village. Heartland MLS as distributed by MLS GRID
 - $435,0003 bd2 ba1.7k sqft5337 Clark Dr, Roeland Park, KS 66205For SaleMLS ID #2636279, Claudia Scanlon, Realty Executives. Heartland MLS as distributed by MLS GRID
- $635,0004 bd3 ba2.3k sqft12841 Pembroke Cir, Leawood, KS 66209For SaleMLS ID #2620660, Lonnie Branson, Keller Williams Southland. Heartland MLS as distributed by MLS GRID
- $450,0003 bd3 ba2k sqft5204 Stearns St, Shawnee, KS 66203For SaleMLS ID #2635674, Jake Zillner, Modern Realty Advisors. Heartland MLS as distributed by MLS GRID
- $520,0002 bd2 ba1.4k sqft4937 Westwood Rd, Kansas City, MO 64112For SaleMLS ID #2636067, Ann Nixon, ReeceNichols - Country Club Plaza. Heartland MLS as distributed by MLS GRID
- $449,5004 bd2 ba1.9k sqft7317 Wyoming St, Kansas City, MO 64114For SaleMLS ID #2629793, Rhonda Davis, Murrell Homes Real Estate Grp. Heartland MLS as distributed by MLS GRID
- $390,0003 bd2 ba1.2k sqft8705 Belleview Ave, Kansas City, MO 64114For SaleMLS ID #2635843, Sara McDaniel, Platinum Realty LLC. Heartland MLS as distributed by MLS GRID
- $485,0004 bd3 ba2.4k sqft10436 Flint St, Overland Park, KS 66214For SaleMLS ID #2635963, Wally Melte, Platinum Realty LLC. Heartland MLS as distributed by MLS GRID
- $799,0003 bd2 ba2.3k sqft6230 Howe Dr, Fairway, KS 66205For SaleMLS ID #2627646, James Landrum, ReeceNichols - Country Club Plaza. Heartland MLS as distributed by MLS GRID
- $399,0004 bd2 ba2.2k sqft9025 Holly St, Kansas City, MO 64114For SaleMLS ID #2634301, Jeff Tanner, Platinum Realty LLC. Heartland MLS as distributed by MLS GRID
- $449,0002 bd2 ba1.6k sqft13653 Manor Rd, Leawood, KS 66224PendingMLS ID #2635987, Krista Brady, Keller Williams Realty Partners Inc.. Heartland MLS as distributed by MLS GRID
- $415,0004 bd3 ba1.9k sqft8706 Mackey St, Overland Park, KS 66212For SaleMLS ID #2633515, Cari Spencer, ReeceNichols Premier Realty. Heartland MLS as distributed by MLS GRID
- $445,0004 bd3 ba2.1k sqft12606 W 69th St, Shawnee, KS 66216For SaleMLS ID #2633230, Micah Roos, Keller Williams Realty Partners Inc.. Heartland MLS as distributed by MLS GRID
- $425,0004 bd3 ba1.6k sqft5629 W 50th St, Roeland Park, KS 66202For SaleMLS ID #2610622, Mary Drake, RE/MAX Heritage. Heartland MLS as distributed by MLS GRID
- $440,0004 bd3 ba2.1k sqft9915 Belleview Ave, Kansas City, MO 64114For SaleMLS ID #2616216, Robbie Smart, Weichert, Realtors Welch & Co.. Heartland MLS as distributed by MLS GRID
- $515,0002 bd2 ba1.8k sqft23721 W 88th St, Lenexa, KS 66227For SaleMLS ID #2635427, Beth Fry-Kwapiszeski, Compass Realty Group. Heartland MLS as distributed by MLS GRID
- $375,0004 bd2 ba1.8k sqft10428 Grand Ave, Kansas City, MO 64114For SaleMLS ID #2629769, Tamra Trickey, ReeceNichols - Leawood. Heartland MLS as distributed by MLS GRID
