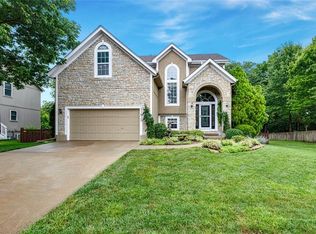
Coming Soon. Gorgeous two-story home coming soon to Western Shawnee! Beautifully maintained and thoughtfully updated, this home offers the perfect blend of style, comfort, and functionality. The remodeled kitchen features newer appliances, granite countertops and marble backspash and creates a welcoming space for everyday living and entertaining. Gleaming hardwood floors add warmth and character throughout the home.
The finished basement provides additional living space plus a bonus bedroom—perfect for guests, a home office, or a flexible retreat. Recent interior and exterior paint gives the home a fresh, move-in-ready feel. Major updates include a 2024 roof, 2023 HVAC system with humidifier, and whole-house surge protection for added peace of mind.
The garage is equipped with a convenient plug-in hybrid vehicle connection, making charging at home easy and efficient. With its desirable Western Shawnee location, numerous updates, and versatile finished basement, this is one you won't want to miss!
Coming soon 09/09
$510,000
21011 W 54th St, Shawnee, KS 66218
4beds
3,128sqft
Single Family Residence
Built in 2003
0.27 Acres Lot
$-- Zestimate®
$163/sqft
$54/mo HOA
What's special
- --
- on Zillow |
- 179
- views |
- 9
- saves |
Zillow last checked:
Listing updated:
Listed by:
Beth Fry-Kwapiszeski 832-725-1215,
Compass Realty Group
Source: Heartland MLS as distributed by MLS GRID,MLS#: 2636761
Facts & features
Interior
Bedrooms & bathrooms
- Bedrooms: 4
- Bathrooms: 3
- Full bathrooms: 2
- 1/2 bathrooms: 1
Primary bedroom
- Features: Carpet, Ceiling Fan(s), Walk-In Closet(s)
- Level: Second
- Area: 272 Square Feet
- Dimensions: 17 x 16
Bedroom 2
- Features: Carpet, Walk-In Closet(s)
- Level: Second
- Area: 120 Square Feet
- Dimensions: 12 x 10
Bedroom 3
- Features: Carpet, Ceiling Fan(s)
- Level: Second
- Area: 121 Square Feet
- Dimensions: 11 x 11
Bedroom 4
- Features: Carpet, Walk-In Closet(s)
- Level: Second
- Area: 132 Square Feet
- Dimensions: 12 x 11
Primary bathroom
- Features: Ceramic Tiles, Double Vanity, Shower Only
- Level: Second
Bathroom 1
- Features: Double Vanity, Shower Over Tub
- Level: Second
Basement
- Level: Lower
Breakfast room
- Features: Wood Floor
- Level: First
- Area: 120 Square Feet
- Dimensions: 12 x 10
Dining room
- Features: Carpet
- Level: First
- Area: 154 Square Feet
- Dimensions: 14 x 11
Great room
- Features: Carpet, Ceiling Fan(s), Fireplace
- Level: First
- Area: 288 Square Feet
- Dimensions: 18 x 16
Half bath
- Features: Wood Floor
- Level: First
Kitchen
- Features: Kitchen Island, Pantry, Wood Floor
- Level: First
- Area: 168 Square Feet
- Dimensions: 14 x 12
Heating
- Forced Air
Cooling
- Electric
Appliances
- Included: Dishwasher, Disposal, Humidifier, Microwave
- Laundry: Bedroom Level, Laundry Room
Features
- Ceiling Fan(s), Kitchen Island, Pantry, Vaulted Ceiling(s), Walk-In Closet(s)
- Flooring: Carpet, Tile, Wood
- Doors: Storm Door(s)
- Basement: Full,Sump Pump
- Number of fireplaces: 1
- Fireplace features: Family Room, Gas
Interior area
- Total structure area: 3,128
- Total interior livable area: 3,128 sqft
- Finished area above ground: 2,337
- Finished area below ground: 791
Property
Parking
- Total spaces: 2
- Parking features: Attached, Garage Door Opener, Garage Faces Front
- Attached garage spaces: 2
Features
- Patio & porch: Patio
- Spa features: Bath
Lot
- Size: 0.27 Acres
- Features: Cul-De-Sac, Level
Details
- Parcel number: QP441700000084
Construction
Type & style
- Home type: SingleFamily
- Architectural style: Traditional
- Property subtype: Single Family Residence
Materials
- Lap Siding, Wood Siding
- Roof: Composition
Condition
- Year built: 2003
Utilities & green energy
- Sewer: Public Sewer
- Water: Public
Community & HOA
Community
- Security: Smoke Detector(s)
- Subdivision: Mill Creek Meadows
HOA
- Has HOA: Yes
- Amenities included: Play Area, Pool
- Services included: Trash
- HOA fee: $650 annually
Location
- Region: Shawnee
Financial & listing details
- Price per square foot: $163/sqft
- Tax assessed value: $444,600
- Annual tax amount: $6,048
- Date on market: 8/13/2026
- Listing terms: Cash,Conventional,FHA,VA Loan
- Ownership: Private
Estimated market value
Not available
Estimated sales range
Not available
Not available
Price history
Price history is unavailable.
Public tax history
| Year | Property taxes | Tax assessment |
|---|---|---|
| 2025 | $5,976 +7.3% | $51,129 +6.7% |
| 2024 | $5,571 +0.6% | $47,920 +1.8% |
| 2023 | $5,536 +9.3% | $47,081 +11.6% |
| 2022 | $5,064 | $42,194 +10.5% |
| 2021 | -- | $38,180 +9.3% |
| 2020 | $4,402 | $34,926 +0.6% |
| 2019 | -- | $34,707 +6% |
| 2018 | -- | $32,729 +6.7% |
| 2017 | $4,060 +4% | $30,682 +5.3% |
| 2016 | $3,905 +3.1% | $29,141 +4.8% |
| 2015 | $3,788 +6.7% | $27,807 +6.3% |
| 2013 | $3,550 +0.3% | $26,151 +2.7% |
| 2012 | $3,539 +9339.3% | $25,461 |
| 2010 | $37 -98.9% | $25,461 |
| 2009 | $3,327 -8.9% | $25,461 -4.8% |
| 2008 | $3,653 +2.7% | $26,738 |
| 2007 | $3,557 +4% | $26,738 -1.4% |
| 2006 | $3,422 | $27,106 +2.9% |
| 2005 | -- | $26,335 |
Find assessor info on the county website
Monthly payment
Est. payment
Payment breakdown
Explore the cost of this home by adjusting the details. Changes won't be saved.Climate risks
Neighborhood: 66218
Nearby schools
GreatSchools rating
- 9/10Clear Creek Elementary SchoolGrades: PK-5Distance: 0.7 mi
- 8/10Monticello Trails Middle SchoolGrades: 6-8Distance: 1.1 mi
- 10/10Mill Valley High SchoolGrades: 9-12Distance: 0.9 mi
Schools provided by the listing agent
- Elementary: Clear Creek
- Middle: Monticello Trails
- High: Mill Valley
Source: Heartland MLS as distributed by MLS GRID. This data may not be complete. We recommend contacting the local school district to confirm school assignments for this home.
- $545,9004 bd5 ba2.8k sqft21005 W 54th St, Shawnee, KS 66218Off Market
- $486,5004 bd3 ba2.4k sqft5403 Theden St, Shawnee, KS 66218Off Market
- $472,2004 bd4 ba2.8k sqft5407 Theden St, Shawnee, KS 66218Off Market
- $498,3004 bd3 ba2.3k sqft5415 Theden St, Shawnee, KS 66218Off Market
- $--4 bd3 ba2.3k sqft21010 W 54th St, Shawnee, KS 66218Sold
- $516,7005 bd4 ba2.4k sqft21014 W 54th St, Shawnee, KS 66218Off Market
- $530,6004 bd5 ba3.2k sqft21102 W 54th St, Shawnee, KS 66218Off Market
- $--4 bd5 ba3.6k sqft21006 W 54th St, Shawnee, KS 66218Sold
A local agent can set up tours, give advice and negotiate with sellers.
Similar homes
- $550,0005 bd4 ba2.6k sqft6001 Lone Elm Rd, Shawnee, KS 66218For Sale
 MLS ID #2635995, Jeff Curry, Weichert, Realtors Welch & Co.. Heartland MLS as distributed by MLS GRID
 - $449,5004 bd3 ba2.4k sqft21206 W 55th Ter, Shawnee, KS 66218For Sale
 MLS ID #2634929, Ronni Ward, Lynch Real Estate. Heartland MLS as distributed by MLS GRID
 - $425,0004 bd3 ba2.8k sqft21403 W 54th Ter, Shawnee, KS 66218For Sale
 MLS ID #2634656, James Stewart, ReeceNichols - Lees Summit. Heartland MLS as distributed by MLS GRID
 - $499,9003 bd4 ba2.4k sqft21612 W 61st St, Shawnee, KS 66218For Sale
 MLS ID #2633713, Eddie Davis, Orenda Real Estate Services. Heartland MLS as distributed by MLS GRID
 - $420,0004 bd3 ba2.7k sqft22217 W 51st St, Shawnee, KS 66226For SaleMLS ID #2636470, Zach Rampy, ReeceNichols - Country Club Plaza. Heartland MLS as distributed by MLS GRID
- $500,0004 bd3 ba3.1k sqft22414 W 45th St, Shawnee, KS 66226For SaleMLS ID #2633308, Diedre Williams, Compass Realty Group. Heartland MLS as distributed by MLS GRID
- $525,0004 bd4 ba3.1k sqft22907 W 48th St, Shawnee, KS 66226For SaleMLS ID #2632066, Sanctuary Real Estate Team, Real Broker, LLC. Heartland MLS as distributed by MLS GRID
- $455,0004 bd3 ba2.1k sqft21710 W 62nd St, Shawnee, KS 66218For SaleMLS ID #2603935, Maninderjit Kaur, Midwest USA Realty. Heartland MLS as distributed by MLS GRID
- $575,0004 bd5 ba3.4k sqft22306 W 51st Ter, Shawnee, KS 66226For SaleMLS ID #2633493, Cindy Dicianni, RE/MAX State Line. Heartland MLS as distributed by MLS GRID
- $675,0004 bd5 ba3.7k sqft5619 Theden St, Shawnee, KS 66218For SaleMLS ID #2633475, Laurie Jorgensen, ReeceNichols -Johnson County W. Heartland MLS as distributed by MLS GRID
- $525,0004 bd3 ba2.8k sqft6913 Red Oak Dr, Shawnee, KS 66217For SaleMLS ID #2614350, Carole Collyard, ReeceNichols -Johnson County W. Heartland MLS as distributed by MLS GRID
- $550,0004 bd5 ba3.7k sqft23603 W 53rd Ter, Shawnee, KS 66226For SaleMLS ID #2634257, Natalie McCarter, Weichert, Realtors Welch & Co.. Heartland MLS as distributed by MLS GRID
- $400,0004 bd3 ba2.5k sqft6908 Millridge St, Shawnee, KS 66218For SaleMLS ID #2633925, Jo Chavez, Redfin Corporation. Heartland MLS as distributed by MLS GRID
- $579,9994 bd5 ba3.7k sqft5320 Round Prairie St, Shawnee, KS 66226For Sale By Owner
- $530,0004 bd4 ba3.6k sqft5304 Mullen St, Shawnee, KS 66216For SaleMLS ID #2629694, Chris Collins, Keller Williams Realty Partners Inc.. Heartland MLS as distributed by MLS GRID
- $495,0004 bd4 ba2.9k sqft815 Kouns Ln, Kansas City, KS 66111For SaleMLS ID #2635631, Chrisie Wiseman, ReeceNichols Preferred Realty. Heartland MLS as distributed by MLS GRID
- $525,0004 bd5 ba3.4k sqft23536 W 73rd Ter, Shawnee, KS 66227For SaleMLS ID #2626927, Cathryn Byrom, KW KANSAS CITY METRO. Heartland MLS as distributed by MLS GRID
- $499,0004 bd4 ba2.3k sqft7024 Constance St, Shawnee, KS 66216For SaleMLS ID #2624662, Eddie Davis, Orenda Real Estate Services. Heartland MLS as distributed by MLS GRID
- $410,0003 bd3 ba2k sqft6440 Greenwood St, Shawnee, KS 66216For SaleMLS ID #2637012, Latrece Newsome-Bandy, Brokers Group. Heartland MLS as distributed by MLS GRID
- $530,0004 bd5 ba3.5k sqft5826 Oakview St, Shawnee, KS 66216For SaleMLS ID #2612161, Therese Hinds, ReeceNichols- Leawood Town Center. Heartland MLS as distributed by MLS GRID
