Maintenance Free!!! So many wonderful recent updates in this beautiful and affordable 2 bedroom Ranch condo on second level in Shawnee Mission School district. Updated kitchen with granite and newer stainless steel appliances that all stay. Primary bedroom with large walk in closet and private bathroom. Spacious second bedroom with access to bathroom perfect for office or guests. Newer vinyl windows that tilt in for easy cleaning. Newer furnace and AC, as well as newer hot water heater. Unit comes with Garage parking spot and carport. Washer and dryer stay with property. Large dedicated storage space.
Coming soon 08/18
$180,000
5716 Metcalf Ct, Overland Park, KS 66202
2beds
1,296sqft
Condominium
Built in 1969
-- sqft lot
$-- Zestimate®
$139/sqft
$460/mo HOA
What's special
- --
- on Zillow |
- 623
- views |
- 26
- saves |
Zillow last checked:
Listing updated:
Listed by:
Don Roberts 816-797-5541,
ReeceNichols - Lees Summit,
KBT Leawood Team 913-239-2069,
ReeceNichols - Leawood
Source: Heartland MLS as distributed by MLS GRID,MLS#: 2636304
Facts & features
Interior
Bedrooms & bathrooms
- Bedrooms: 2
- Bathrooms: 2
- Full bathrooms: 2
Primary bedroom
- Features: Carpet, Walk-In Closet(s)
- Level: Main
- Dimensions: 15 x 12
Bedroom 2
- Features: Carpet
- Level: Main
- Dimensions: 14 x 11
Primary bathroom
- Features: Ceramic Tiles, Granite Counters, Shower Only
- Level: Main
- Dimensions: 12 x 6
Bathroom 2
- Features: Ceramic Tiles, Granite Counters, Shower Over Tub
- Level: Main
- Dimensions: 11 x 5
Dining room
- Features: Carpet
- Level: Main
- Dimensions: 12 x 11
Kitchen
- Features: Ceramic Tiles, Granite Counters, Linoleum
- Level: Main
- Dimensions: 12 x 11
Living room
- Features: Carpet, Fireplace
- Level: Main
- Dimensions: 19 x 16
Heating
- Forced Air
Cooling
- Electric
Features
- Basement: Concrete,Interior Entry
- Number of fireplaces: 1
- Fireplace features: Living Room
Interior area
- Total structure area: 1,296
- Total interior livable area: 1,296 sqft
- Finished area above ground: 1,296
Property
Parking
- Total spaces: 1
- Parking features: Carport, Garage Door Opener, Garage Faces Front
- Garage spaces: 1
- Has carport: Yes
Features
- Patio & porch: Deck
Lot
- Size: 1,296 Square Feet
Details
- Parcel number: NP459000B100A10
Construction
Type & style
- Home type: Condo
- Architectural style: Traditional
- Property subtype: Condominium
Materials
- Brick/Mortar
- Roof: Composition
Condition
- Year built: 1969
Utilities & green energy
- Sewer: Public Sewer
- Water: Public
Community & HOA
Community
- Subdivision: Metcalf West
HOA
- Has HOA: Yes
- Amenities included: Community Center, Storage, Party Room, Pool
- Services included: All Amenities, Maintenance Structure, Curbside Recycle, Maintenance Free, Snow Removal, Trash
- HOA fee: $460 monthly
- HOA name: Metcalf West HOA
Location
- Region: Overland Park
Financial & listing details
- Price per square foot: $139/sqft
- Tax assessed value: $177,900
- Annual tax amount: $1,892
- Date on market: 8/11/2026
- Listing terms: Cash,Conventional,FHA,VA Loan
- Ownership: Private
- Road surface type: Paved
Estimated market value
Not available
Estimated sales range
Not available
Not available
Price history
| Date | Event | Price |
|---|---|---|
| 1/26/2023 | Sold | -- |
Source:  Heartland MLS as distributed by MLS GRID #2409579 Report a problem Heartland MLS as distributed by MLS GRID #2409579 Report a problem | ||
| 1/1/2023 | Pending sale | $155,000$120/sqft |
Source: Heartland MLS as distributed by MLS GRID #2409579 Report a problem | ||
| 12/27/2022 | Price change | $155,000-3.1%$120/sqft |
Source: Heartland MLS as distributed by MLS GRID #2409579 Report a problem | ||
| 12/1/2022 | Listed for sale | $160,000+28%$123/sqft |
Source: Heartland MLS as distributed by MLS GRID #2409579 Report a problem | ||
| 6/6/2017 | Sold | -- |
Source: Agent Provided Report a problem | ||
| 5/4/2017 | Listed for sale | $125,000$96/sqft |
Source: Brookside Real Estate Co. #2044180 Report a problem | ||
| 3/14/2014 | Sold | -- |
Source: Heartland MLS as distributed by MLS GRID #45001_1854585 Report a problem | ||
Public tax history
| Year | Property taxes | Tax assessment |
|---|---|---|
| 2025 | $1,892 +10% | $20,458 +10.1% |
| 2024 | $1,720 -0.9% | $18,584 +2.9% |
| 2023 | $1,736 +1.9% | $18,055 +1.2% |
| 2022 | $1,704 | $17,836 +14.2% |
| 2021 | -- | $15,617 +7.1% |
| 2020 | $1,481 | $14,582 +2.5% |
| 2019 | -- | $14,226 +1.8% |
| 2018 | -- | $13,973 +22.7% |
| 2017 | $1,175 +2.8% | $11,385 +4.4% |
| 2016 | $1,143 +6.8% | $10,902 +4.3% |
| 2015 | $1,070 +5% | $10,454 +8.7% |
| 2013 | $1,019 +0.4% | $9,614 +6.1% |
| 2012 | $1,015 +867.8% | $9,062 -16.3% |
| 2010 | $105 -90.3% | $10,833 -6.3% |
| 2009 | $1,085 -11.6% | $11,558 -3% |
| 2008 | $1,227 +1.1% | $11,914 -1% |
| 2007 | $1,214 +11.3% | $12,029 |
| 2006 | $1,090 | $12,029 |
| 2005 | -- | $12,029 |
Find assessor info on the county website
Monthly payment
Est. payment
Payment breakdown
Explore the cost of this home by adjusting the details. Changes won't be saved.Climate risks
Neighborhood: North Park
Nearby schools
GreatSchools rating
- 5/10Crestview Elementary SchoolGrades: PK-6Distance: 0.8 mi
- 7/10Hocker Grove Middle SchoolGrades: 7-8Distance: 2 mi
- 5/10Shawnee Mission North High SchoolGrades: 9-12Distance: 0.4 mi
Schools provided by the listing agent
- Elementary: Crestview
- Middle: Hocker Grove
- High: SM North
Source: Heartland MLS as distributed by MLS GRID. This data may not be complete. We recommend contacting the local school district to confirm school assignments for this home.
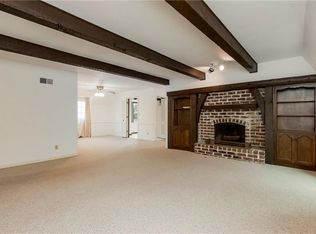
- $--3 bd2 ba1.2k sqft5736 Metcalf Ct, Overland Park, KS 66202Sold
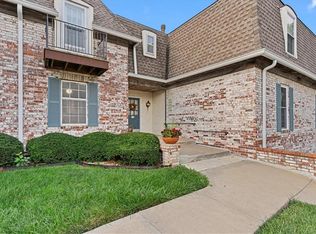
- $--2 bd2 ba1.3k sqft5729 Metcalf Ct, Mission, KS 66202Sold
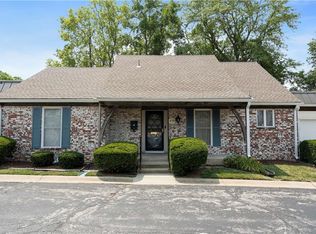
- $--2 bd2 ba1.3k sqft5731 Metcalf Ct, Overland Park, KS 66202Sold
- $--2 bd2 ba1.2k sqft5737 Metcalf Ct #25, Mission, KS 66202Sold

- $--2 bd3 ba1.8k sqft5730 Metcalf Ct #16, Mission, KS 66202Sold
- $--2 bd2 ba1.2k sqft5702 Metcalf Ct, Overland Park, KS 66202Sold
- $--3 bd2 ba1.3k sqft5713 Metcalf Ct BUILDING 4-42, Mission, KS 66202Sold
- $203,4002 bd2 ba1.3k sqft5715 Metcalf Ct, Overland Park, KS 66202Off Market
A local agent can set up tours, give advice and negotiate with sellers.
A local lender can help you make sure your offer is ready when you are.
Similar homes
- $200,0002 bd2 ba1.2k sqft8751 W 106th Ter, Overland Park, KS 66212For Sale
 MLS ID #2635904, Shelley Trost, RE/MAX Realty Suburban Inc. Heartland MLS as distributed by MLS GRID
 - $200,0002 bd1 ba1k sqft4500 Fisher St, Kansas City, KS 66103For Sale
 MLS ID #2636717, Jason Bowden-Smith, EXP Realty LLC. Heartland MLS as distributed by MLS GRID
 - $196,0004 bd2 ba1.1k sqft1301 E 80th St, Kansas City, MO 64131For Sale
 MLS ID #2636850, Brevan Woydziak, House Guys USA, LLC. Heartland MLS as distributed by MLS GRID
 - $--3 bd2 ba1.4k sqft9604 Sycamore Ave, Kansas City, MO 64134Auction
 Auction.com 2
 - $180,0003 bd3 ba1.4k sqft2607 NW Powderhorn Dr, Kansas City, MO 64154For SaleMLS ID #2613819, Melissa Josenberger, ReeceNichols - Country Club Plaza. Heartland MLS as distributed by MLS GRID
- $254,9002 bd2 ba1.2k sqft10225 Conser St, Overland Park, KS 66212For SaleMLS ID #2634404, Nick Nunley, Platinum Realty LLC. Heartland MLS as distributed by MLS GRID
- $210,0004 bd2 ba1.4k sqft1713 N 43rd St, Kansas City, KS 66102For SaleMLS ID #2635295, Dave Johns, Keller Williams Realty Partners Inc.. Heartland MLS as distributed by MLS GRID
- $195,0002 bd1 ba1k sqft3548 Wood Ave, Kansas City, KS 66102For SaleMLS ID #2634796, Robbie Smart, Weichert, Realtors Welch & Co.. Heartland MLS as distributed by MLS GRID
- $180,0002 bd1 ba1k sqft3625 Kimball Ave, Kansas City, KS 66104For SaleMLS ID #2633557, Rachael Leach, 1st Class Real Estate-We Sell. Heartland MLS as distributed by MLS GRID
- $--3 bd2 ba1.1k sqft4634 N Winchester Ave, Kansas City, MO 64117AuctionAuction.com 2
- $185,0003 bd2 ba1k sqft8404 Booth Ave, Raytown, MO 64138For SaleMLS ID #2635480, Bethany Hughes, HomeSmart Legacy. Heartland MLS as distributed by MLS GRID
- $260,0002 bd2 ba1.1k sqft4530 Jefferson St APT 3A, Kansas City, MO 64111For SaleMLS ID #2634810, Greg Butell, ReeceNichols -The Village. Heartland MLS as distributed by MLS GRID
- $165,0002 bd2 ba800 sqft1480 E 77th St, Kansas City, MO 64131For SaleMLS ID #2634009, Daina McMullen, Inspire Realty. Heartland MLS as distributed by MLS GRID
- $--3 bd2 ba1.3k sqft5604 Hunter Ter, Raytown, MO 64133AuctionAuction.com 1
- $--3 bd2 ba1.3k sqft17102 E 46th Street Ct S, Independence, MO 64055AuctionAuction.com 2
- $209,9002 bd1 ba946 sqft2237 S 14th St, Kansas City, KS 66103For SaleMLS ID #2615954, Hobie Reber, Keller Williams Realty Partners Inc.. Heartland MLS as distributed by MLS GRID
- $245,0003 bd1 ba1.4k sqft5430 Nieman Rd, Shawnee, KS 66203For SaleMLS ID #2634311, Amy Arndorfer, Premium Realty Group LLC. Heartland MLS as distributed by MLS GRID
- $136,9002 bd2 ba1.4k sqft468 W 104th St Unit A, Kansas City, MO 64114For SaleMLS ID #2625882, Christina Auch, United Real Estate Kansas City. Heartland MLS as distributed by MLS GRID
- $195,0002 bd1 ba1.1k sqft508 E 6th St, Kansas City, MO 64161For SaleMLS ID #2634628, Desmond Williams, 1st Class Real Estate KC. Heartland MLS as distributed by MLS GRID
- $158,9002 bd2 ba1.2k sqft4027 S Crysler Ave APT 1, Independence, MO 64055For SaleMLS ID #2623370, Sandy Green, ReeceNichols Shewmaker. Heartland MLS as distributed by MLS GRID
