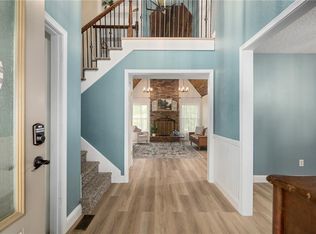
Incredible Opportunity! Charming 1.5-Story Home with Endless Potential Cherished by the same owners for the past 21 years, this classic 1.5-story home is bursting with character and waiting for its next chapter. Offering a solid foundation and a highly functional layout, this property is the ultimate blank canvas for a buyer looking to build sweat equity or design their dream space. The main floor features a spacious living area, kitchen, and convenient primary spaces, while the half-story upstairs provides the perfect setup for additional bedrooms, a private home office, or a cozy bonus loft. Step outside to a generous backyard/corner lot that is perfect for entertaining. Conveniently located near local amenities, schools, and parks, this home is being sold as-is and is priced to reflect the cosmetic updates needed. Bring your design ideas and make this beloved home your own today!
Active
$380,000
16213 W 136th Ter, Olathe, KS 66062
4beds
2,073sqft
Single Family Residence
Built in 1981
0.26 Acres Lot
$-- Zestimate®
$183/sqft
$7/mo HOA
What's special
- 1 day |
- 510 |
- 39 |
Zillow last checked:
Listing updated:
Listed by:
Mary Bridges 913-982-7641,
BHG Kansas City Homes
Source: Heartland MLS as distributed by MLS GRID,MLS#: 2636370
Facts & features
Interior
Bedrooms & bathrooms
- Bedrooms: 4
- Bathrooms: 3
- Full bathrooms: 2
- 1/2 bathrooms: 1
Primary bedroom
- Features: Carpet, Double Vanity, Walk-In Closet(s)
- Level: First
- Area: 276 Square Feet
- Dimensions: 23 x 12
Bedroom 2
- Level: Second
Bedroom 3
- Features: Carpet
- Level: Second
- Area: 99 Square Feet
- Dimensions: 11 x 9
Bedroom 4
- Features: Carpet
- Level: Second
- Area: 108 Square Feet
- Dimensions: 12 x 9
Primary bathroom
- Level: First
Bathroom 2
- Features: Linoleum, Shower Over Tub
- Level: Second
- Area: 24 Square Feet
- Dimensions: 6 x 4
Great room
- Features: Carpet, Ceiling Fan(s), Fireplace
- Level: First
- Area: 294 Square Feet
- Dimensions: 21 x 14
Half bath
- Features: Linoleum
- Level: First
- Area: 15 Square Feet
- Dimensions: 5 x 3
Kitchen
- Features: Kitchen Island, Linoleum, Pantry
- Level: First
- Area: 198 Square Feet
- Dimensions: 18 x 11
Laundry
- Features: Linoleum
- Level: First
- Area: 42 Square Feet
- Dimensions: 7 x 6
Heating
- Natural Gas, Wood Burn Aux
Cooling
- Attic Fan, Electric
Appliances
- Included: Dishwasher, Disposal, Exhaust Fan, Built-In Oven, Water Purifier
- Laundry: Main Level, Off The Kitchen
Features
- Ceiling Fan(s), Kitchen Island, Walk-In Closet(s)
- Flooring: Carpet, Vinyl
- Doors: Storm Door(s)
- Windows: Thermal Windows
- Basement: Full,Unfinished,Radon Mitigation System
- Number of fireplaces: 1
- Fireplace features: Gas Starter, Great Room, Wood Burning
Interior area
- Total structure area: 2,073
- Total interior livable area: 2,073 sqft
- Finished area above ground: 2,073
Property
Parking
- Total spaces: 2
- Parking features: Attached, Garage Door Opener, Garage Faces Front
- Attached garage spaces: 2
Features
- Spa features: Bath
- Fencing: Wood
Lot
- Size: 0.26 Acres
- Features: Corner Lot
Details
- Additional structures: Shed(s)
- Parcel number: DP04700000 0092
- Special conditions: As Is
- Other equipment: Back Flow Device, Satellite Dish
Construction
Type & style
- Home type: SingleFamily
- Architectural style: Traditional
- Property subtype: Single Family Residence
Materials
- Board & Batten Siding, Stucco & Frame
- Roof: Composition
Condition
- Year built: 1981
Utilities & green energy
- Sewer: Public Sewer
- Water: Public
Community & HOA
Community
- Security: Smoke Detector(s)
- Subdivision: Briarwood
HOA
- Has HOA: Yes
- Amenities included: Play Area, Trail(s)
- HOA fee: $88 annually
- HOA name: Briarwood Homeowners Association
Location
- Region: Olathe
Financial & listing details
- Price per square foot: $183/sqft
- Tax assessed value: $390,300
- Annual tax amount: $4,987
- Date on market: 8/14/2026
- Listing terms: Cash,Conventional
- Ownership: Private
Estimated market value
Not available
Estimated sales range
Not available
Not available
Price history
| Date | Event | Price |
|---|---|---|
| 8/14/2026 | Listed for sale | $380,000$183/sqft |
Source:  Heartland MLS as distributed by MLS GRID #2636370 Report a problem Heartland MLS as distributed by MLS GRID #2636370 Report a problem | ||
Public tax history
| Year | Property taxes | Tax assessment |
|---|---|---|
| 2025 | $4,988 +1.2% | $44,885 +2.4% |
| 2024 | $4,930 +8.8% | $43,815 +10.8% |
| 2023 | $4,532 +15.2% | $39,560 +18.2% |
| 2022 | $3,936 | $33,476 +2.2% |
| 2021 | -- | $32,763 +5.9% |
| 2020 | $3,857 | $30,935 +6.3% |
| 2019 | -- | $29,095 +2.5% |
| 2018 | -- | $28,394 +12.1% |
| 2017 | $3,228 +11% | $25,323 +8.1% |
| 2016 | $2,909 +10.6% | $23,426 +10.3% |
| 2015 | $2,631 +10.4% | $21,229 +7.8% |
| 2013 | $2,383 -6.7% | $19,700 +0.4% |
| 2012 | $2,554 -0.1% | $19,619 -3.4% |
| 2010 | $2,557 +5.1% | $20,309 |
| 2009 | $2,433 -5.2% | $20,309 -5% |
| 2008 | $2,566 -2.3% | $21,379 -4.1% |
| 2007 | $2,626 +3.6% | $22,287 +4.2% |
| 2006 | $2,534 | $21,390 +1.2% |
| 2005 | -- | $21,126 |
Find assessor info on the county website
Monthly payment
Est. payment
Payment breakdown
Explore the cost of this home by adjusting the details. Changes won't be saved.Climate risks
Neighborhood: Briarwood
Nearby schools
GreatSchools rating
- 7/10Tomahawk Elementary SchoolGrades: PK-5Distance: 0.3 mi
- 8/10Frontier Trail Middle SchoolGrades: 6-8Distance: 0.8 mi
- 9/10Olathe East Sr High SchoolGrades: 9-12Distance: 1.6 mi
Schools provided by the listing agent
- Elementary: Tomahawk
- Middle: Frontier Trail
- High: Olathe East
Source: Heartland MLS as distributed by MLS GRID. This data may not be complete. We recommend contacting the local school district to confirm school assignments for this home.
- $491,4004 bd2 ba2.5k sqft16207 W 136th Ter, Olathe, KS 66062Off Market
- $441,4004 bd2 ba2.2k sqft13651 S Locust St, Olathe, KS 66062Off Market
- $--4 bd3 ba2.7k sqft16248 W Briarwood Ct, Olathe, KS 66062Sold
- $436,3004 bd2 ba2.3k sqft16201 W 136th Ter, Olathe, KS 66062Off Market
- $443,7004 bd2 ba2.2k sqft16216 W 136th Ter, Olathe, KS 66062Off Market
- $469,1004 bd3 ba2.4k sqft16210 W 136th Ter, Olathe, KS 66062Off Market
- $487,1004 bd2 ba2.3k sqft13650 S Locust St, Olathe, KS 66062Off Market
- $427,3004 bd3 ba1.8k sqft13648 S Locust St, Olathe, KS 66062Off Market
A local agent can set up tours, give advice and negotiate with sellers.
Similar homes
- $375,0004 bd4 ba2k sqft13924 S Tomahawk Dr, Olathe, KS 66062For Sale
 MLS ID #2632375, The Collective Team, Compass Realty Group. Heartland MLS as distributed by MLS GRID
 - $415,0004 bd3 ba2.1k sqft15026 W 146th St, Olathe, KS 66062For Sale
 MLS ID #2630008, Peyton Young, Kansas City Realty. Heartland MLS as distributed by MLS GRID
 - $399,0004 bd3 ba1.8k sqft16412 W 157th Ter, Olathe, KS 66062For Sale
 MLS ID #2625383, Kristin Malfer, Compass Realty Group. Heartland MLS as distributed by MLS GRID
 - $--4 bd4 ba2.9k sqft11477 S Chouteau St, Olathe, KS 66061Auction
 Auction.com 2
 - $409,4004 bd3 ba2.1k sqft16510 W 157th Ter, Olathe, KS 66062For SaleMLS ID #2629802, Ronda White, EXP Realty LLC. Heartland MLS as distributed by MLS GRID
- $300,0003 bd3 ba1.6k sqft1524 W Cedar St, Olathe, KS 66061For SaleMLS ID #2635942, Megan Diaz, KW KANSAS CITY METRO. Heartland MLS as distributed by MLS GRID
- $375,0003 bd2 ba1.8k sqft20840 W 180th St, Olathe, KS 66062For SaleMLS ID #2629016, Paola Coffman, Weichert, Realtors Welch & Co.. Heartland MLS as distributed by MLS GRID
- $495,0004 bd3 ba2.8k sqft15662 S Blackfeather St, Olathe, KS 66062For SaleMLS ID #2632787, Gina Walton, Keller Williams Realty Partners Inc.. Heartland MLS as distributed by MLS GRID
- $439,9004 bd4 ba2.7k sqft1397 S Brentwood Dr, Olathe, KS 66062For SaleMLS ID #2614446, Selena Umana, United Real Estate Kansas City. Heartland MLS as distributed by MLS GRID
- $450,0005 bd3 ba1.8k sqft15672 S Blackfoot St, Olathe, KS 66062For SaleMLS ID #2624553, Brandon Rich, Solutions Realty. Heartland MLS as distributed by MLS GRID
- $--5 bd4 ba2.9k sqft12305 W 74th Ter, Shawnee, KS 66216AuctionAuction.com 2
- $380,0003 bd2 ba1.9k sqft12727 W 100th St, Lenexa, KS 66215For SaleMLS ID #2634838, Tonja Spruyt, RE/MAX State Line. Heartland MLS as distributed by MLS GRID
- $--3 bd2 ba1.4k sqft9604 Sycamore Ave, Kansas City, MO 64134AuctionAuction.com 2
- $434,9504 bd3 ba2.9k sqft11030 Rene St, Lenexa, KS 66215For SaleMLS ID #2634611, B J Ersery, RE/MAX Elite, REALTORS. Heartland MLS as distributed by MLS GRID
- $358,8884 bd3 ba1.7k sqft8301 Clare Rd, Lenexa, KS 66227For SaleMLS ID #2630717, Tara Williams, EXP Realty LLC. Heartland MLS as distributed by MLS GRID
- $412,9004 bd2 ba1.7k sqft9108 W 106th St, Overland Park, KS 66212For SaleMLS ID #2628850, Jim Bridges, List it for 1 Percent Realty. Heartland MLS as distributed by MLS GRID
- $365,0003 bd2 ba1.5k sqft6127 Terrydale St, Overland Park, KS 66202For SaleMLS ID #2635183, Dan O'Dell, Real Broker, LLC. Heartland MLS as distributed by MLS GRID
- $485,0004 bd3 ba2.4k sqft10436 Flint St, Overland Park, KS 66214For SaleMLS ID #2635963, Wally Melte, Platinum Realty LLC. Heartland MLS as distributed by MLS GRID
- $425,0004 bd3 ba2.6k sqft10004 Cody St, Overland Park, KS 66214For SaleMLS ID #2631585, Lisa Bunnell, ReeceNichols - Leawood. Heartland MLS as distributed by MLS GRID
- $405,0003 bd2 ba1.7k sqft7135 Meadowsweet Ln, Shawnee, KS 66227For SaleMLS ID #2636185, Kevin Straub, Real Broker, LLC. Heartland MLS as distributed by MLS GRID
