Tucked well back from the road on 9.53 acres, this well-kept, 4-bedroom, 2-bath Titan double-wide provides plenty of privacy, space, and room to enjoy the outdoors. The 54 x 26 foot home sits on a slab and features a spacious, open living room/kitchen with an abundance of counter space and cabinetry providing plenty of room for cooking, gathering, and entertaining. The master suite is thoughtfully located on one end of the home, while the other 3-bedrooms and full bathroom are located on the opposite end. The property also boasts a 24 x 28 foot one-car garage with metal roofing and has plenty of additional storage or workshop space. A generator is ready for those unexpected power outages! Outside, you will love the paved driveway and large open yard with a ton of room for your family, pets, gardens or outdoor activities, while the woods behind the home provide a peaceful backdrop with added privacy and plentiful wildlife. Located just 10 minutes from Dover-Foxcroft and 50 minutes to Bangor.
Active
$275,000
397 Milo Road, Sebec, ME 04481
4beds
1,523sqft
Mobile Home
Built in 2010
9.53 Acres Lot
$-- Zestimate®
$181/sqft
$-- HOA
What's special
Paved driveway
- 12 hours
- 49
- 9
Zillow last checked:
Listing updated:
Listed by:
NextHome Experience
Source: Maine Listings,MLS#: 1681970
Facts & features
Interior
Bedrooms & bathrooms
- Bedrooms: 4
- Bathrooms: 2
- Full bathrooms: 2
Bedroom 1
- Features: Closet, Full Bath
- Level: First
Bedroom 2
- Features: Closet
- Level: First
Bedroom 3
- Features: Closet
- Level: First
Bedroom 4
- Features: Closet
- Level: First
Kitchen
- Features: Eat-in Kitchen
- Level: First
Laundry
- Level: First
Living room
- Level: First
Mud room
- Level: First
Heating
- Forced Air
Cooling
- None
Appliances
- Included: Dishwasher, Disposal, Dryer, Microwave, Gas Range, Refrigerator, Washer
Features
- 1st Floor Primary Bedroom w/Bath, Storage, Primary Bedroom w/Bath
- Flooring: Carpet, Linoleum
- Doors: Storm Door(s)
- Basement: None
- Has fireplace: No
Interior area
- Total structure area: 1,523
- Total interior livable area: 1,523 sqft
- Finished area above ground: 1,523
- Finished area below ground: 0
Property
Parking
- Total spaces: 1
- Parking features: Paved, 5 - 10 Spaces, Detached
- Garage spaces: 1
Features
- Has view: Yes
- View description: Trees/Woods
Lot
- Size: 9.53 Acres
- Features: Near Country Club, Near Golf Course, Near Town, Rural, Level, Open Lot, Wooded
Details
- Zoning: Rural
- Other equipment: Generator, Internet Access Available
Construction
Type & style
- Home type: MobileManufactured
- Architectural style: Ranch
- Property subtype: Mobile Home
Materials
- Mobile, Vinyl Siding
- Foundation: Slab
- Roof: Shingle
Condition
- Year built: 2010
Details
- Builder model: 728
Utilities & green energy
- Electric: Circuit Breakers
- Sewer: Private Sewer, Septic Tank
- Water: Private, Well
Community & HOA
Location
- Region: Sebec
Financial & listing details
- Price per square foot: $181/sqft
- Annual tax amount: $1,351
- Date on market: 9/25/2026
- Road surface type: Paved
- Body type: Double Wide
Estimated market value
Not available
Estimated sales range
Not available
Not available
Price history
| Date | Event | Price |
|---|---|---|
| 9/25/2026 | Listed for sale | $275,000$181/sqft |
Source:  Maine Listings #1681970 Report a problem Maine Listings #1681970 Report a problem | ||
Public tax history
Tax history is unavailable.
Monthly payment
Climate risks
Neighborhood: 04481
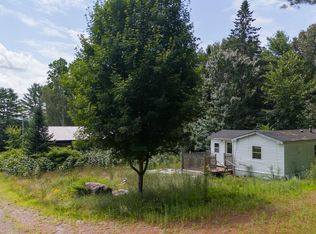
Similar homes
- $289,9003 bd2 ba1.2k sqft168 Deste Road, Milo, ME 04463Active

 MLS ID #1674030, NextHome Experience. Maine Listings
 - $229,9003 bd2 ba1.8k sqft103 Hudson Road, Corinth, ME 04427Active
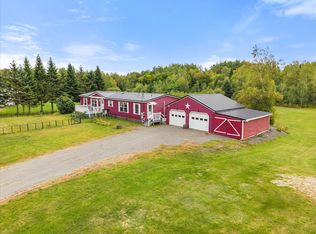 MLS ID #1681346, NextHome Experience. Maine Listings
 - $--3 bd1 ba1k sqft72 Greeley Rd, Garland, ME 04939Auction
 ServiceLink Auction
 - $325,0003 bd2 ba1.1k sqft80 Wheaton Way, Bradford, ME 04410Active
 MLS ID #1681777, Berkshire Hathaway HomeServices Northeast Real Estate. Maine Listings
 - $249,5003 bd1 ba1.4k sqft359 Elm Street, Milo, ME 04463ActiveMLS ID #1677960, Keller Williams Realty. Maine Listings
- $259,9003 bd2 ba1.5k sqft7 Peterson Road, Bowerbank, ME 04426ActiveMLS ID #1677217, NextHome Experience. Maine Listings
- $275,0004 bd2 ba1.6k sqft283 Gray Hill Road, Dover-Foxcroft, ME 04426ActiveMLS ID #1649225, Mallett Real Estate, LLC. Maine Listings
- $249,0003 bd2 ba1k sqft52 1st Street, Milo, ME 04463ActiveMLS ID #1667656, CENTURY 21 Queen City Real Estate. Maine Listings
- $279,9002 bd1 ba800 sqft9 Sunrise Ridge Road, Milo, ME 04463ActiveMLS ID #1675316, True North Realty, Inc.. Maine Listings
- $294,0003 bd2 ba1.3k sqft445 Big Bunker Hill Road, Maxfield, ME 04453ActiveMLS ID #1680467, Hoang Realty. Maine Listings
- $260,0003 bd2 ba1.5k sqft96 Exeter Road, Garland, ME 04939ActiveMLS ID #1680160, Realty of Maine. Maine Listings
- $230,0003 bd2 ba1.1k sqft9 Sanford Avenue, Milo, ME 04463ActiveMLS ID #1680515, NextHome Northern Lights Realty. Maine Listings
- $259,9004 bd1 ba1.5k sqft24 Park Street, Milo, ME 04463ActiveMLS ID #1667024, NextHome Experience. Maine Listings
- $239,0002 bd1 ba1k sqft73 Frenchs Mill Road, Sangerville, ME 04479ActiveMLS ID #1681516, EXP Realty. Maine Listings
- $348,5003 bd2 ba1.1k sqft100 Sebec Village Road, Sebec, ME 04481ActiveMLS ID #1663624, EXP Realty. Maine Listings
- $289,9002 bd2 ba1k sqft51 Big Boyd Lake Road, Orneville Twp, ME 04463ActiveMLS ID #1663519, Signature Group Real Estate. Maine Listings
- $299,0003 bd3 ba1.7k sqft193 Wharff Road, Guilford, ME 04443ActiveMLS ID #1680797, NextHome Experience. Maine Listings
- $369,9004 bd2 ba2k sqft891 Main Street, Corinth, ME 04427ActiveMLS ID #1681475, Realty of Maine. Maine Listings
- $205,0002 bd2 ba980 sqft308 Garland Road, Exeter, ME 04435ActiveMLS ID #1681506, NextHome Experience. Maine Listings
- $290,0003 bd2 ba1.6k sqft1765 Dexter Road, Dover-Foxcroft, ME 04426ActiveMLS ID #1675584, Keller Williams Realty. Maine Listings
