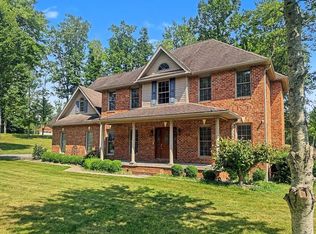
Custom built in 2007 and lovingly maintained by its original owners, this chalet-inspired home at 756 Rockhouse Road in Fairdale is a showstopper! Set on 5.08 sprawling, usable acres in desirable Sourwood Subdivision, its estate-like setting offers a circular drive and abundant parking for family and friends. Wood siding, stone accents, a dramatic central gable, and a full-length front porch create a memorable welcome. Warm and inviting, approximately 2,751 square feet showcase thoughtfully designed and decorated rooms, with hardwood and tile throughout for timeless appeal. Soaring windows brighten the vaulted living room and frame the beautiful front yard and driveway approach. A propane fireplace adds warmth. The open-concept kitchen and dining area feature solid-surface counters, custom cabinets, and an island, with easy access to the back decks and sunroom. Two primary bedrooms occupy the main level—one with an attached en suite and the other served by a separate guest bathroom. Upstairs, two spacious bedrooms share a spa-like bathroom. All four bedrooms have walk-in closets. The sunroom doubles as a plant room beside one attached garage. The second garage connects directly to the primary closet for seamless flow to your bedroom. Each garage offers approximately 1,200 square feet, accommodating up to eight vehicles combined. Entertain on two-tier composite decking with a pergola, or unwind on the full-length front porch. Luxurious touches and striking design make this home truly one of a kind. Book your private tour today!
For sale
$599,000
756 Rockhouse Rd, Lester, WV 25865
4beds
2,751sqft
Single Family Residence
Built in 2007
5.08 Acres Lot
$-- Zestimate®
$218/sqft
$-- HOA
What's special
Propane fireplace adds warmthAttached en suiteAttached garageStone accentsEstate-like settingWarm and invitingCircular drive
- 26 days
- 2,329
- 162
Likely to sell faster than
Zillow last checked:
Listing updated:
Listed by:
Laura Collins 304-941-5696,
OLD COLONY REALTORS
Source: Beckley BOR,MLS#: 95626
Facts & features
Interior
Bedrooms & bathrooms
- Bedrooms: 4
- Bathrooms: 3
- Full bathrooms: 3
Bedroom 1
- Area: 251.6
- Dimensions: 17 x 14.8
Bedroom 2
- Area: 191.26
- Dimensions: 13.1 x 14.6
Bedroom 3
- Area: 349.14
- Dimensions: 25.3 x 13.8
Bedroom 4
- Area: 312.48
- Dimensions: 12.4 x 25.2
Kitchen
- Area: 538.08
- Dimensions: 22.8 x 23.6
Living room
- Area: 518.84
- Dimensions: 21.8 x 23.8
Heating
- Electric, Heat Pump, Fireplace
Cooling
- Heat Pump
Appliances
- Laundry: Washer/Dryer Connection
Features
- 1st Floor Bedroom, 1st Floor Bathroom, Tile Baths, Textured Ceilings, High Ceilings, Sun Room, Ceiling Fan(s), Walk-In Closet(s)
- Windows: Insulated Windows, Drapes/Curtains
- Has fireplace: Yes
Interior area
- Total structure area: 2,751
- Total interior livable area: 2,751 sqft
- Finished area above ground: 2,751
- Finished area below ground: 0
Property
Lot
- Size: 5.08 Acres
- Dimensions: 5.080
- Features: Landscaped
Details
- Parcel number: 4112019A00120000
Construction
Type & style
- Home type: SingleFamily
- Architectural style: Log Home
- Property subtype: Single Family Residence
Materials
- Log Siding, Stone, Drywall
Condition
- Year built: 2007
Community & HOA
Community
- Subdivision: Sourwood
Location
- Region: Lester
Financial & listing details
- Price per square foot: $218/sqft
- Tax assessed value: $373,800
- Annual tax amount: $2,709
- Date on market: 10/2/2026
Estimated market value
Not available
Estimated sales range
Not available
Not available
Price history
| Date | Event | Price |
|---|---|---|
| 10/2/2026 | Listed for sale | $599,000+1216.5%$218/sqft |
Source:  Beckley BOR #95626 Report a problem | ||
| 12/6/2005 | Sold | $45,500$17/sqft |
Source: Public Record Report a problem | ||
Public tax history
| Year | Property taxes | Tax assessment |
|---|---|---|
| 2025 | $2,709 +9.5% | $224,280 +8.9% |
| 2024 | $2,474 +9.9% | $205,920 +9.9% |
| 2023 | $2,251 +4.7% | $187,380 +4.7% |
| 2022 | $2,151 | $179,040 +2% |
| 2021 | -- | $175,500 -1.2% |
| 2020 | -- | $177,600 -6.3% |
| 2019 | $2,291 -1.2% | $189,540 -1.2% |
| 2018 | $2,318 | $191,760 |
| 2017 | $2,318 -6.7% | $191,760 -5.2% |
| 2016 | $2,485 +3.5% | $202,380 +3.5% |
| 2015 | $2,402 -1.1% | $195,600 -1.1% |
| 2014 | $2,429 +6.4% | $197,760 +5.3% |
| 2013 | $2,283 | $187,800 +1% |
| 2012 | $2,283 +5.1% | $185,880 -2.6% |
| 2011 | $2,173 -1.1% | $190,920 -1.1% |
| 2010 | $2,198 +460.4% | $193,140 +1101.1% |
| 2007 | $392 +498.6% | $16,080 +509.1% |
| 2006 | $66 -1.4% | $2,640 |
| 2005 | $66 | $2,640 |
| 2004 | -- | $2,640 |
| 2003 | -- | $2,640 |
| 2002 | -- | $2,640 |
Find assessor info on the county website
Monthly payment
Est. payment
Payment breakdown
Explore the cost of this home by adjusting the details. Changes won't be saved.Climate risks
Neighborhood: 25865
Nearby schools
Schools provided by the listing agent
- Elementary: Fairdale
- Middle: Trap Hill
- High: Liberty
Source: Beckley BOR. This data may not be complete. We recommend contacting the local school district to confirm school assignments for this home.

Similar homes
- $339,9005 bd3 ba2.9k sqft118 Fairdale Rd, Lester, WV 25865For Sale
 MLS ID #95643, Jessica Acord, EXIT ELEVATION REALTY. Beckley BOR
- $599,0004 bd4 ba3.3k sqft117 Saint Andrew Ln, Daniels, WV 25832For Sale
 MLS ID #95462, Marla Sinko, GLADE SPRINGS REAL ESTATE. Beckley BOR
- $650,0004 bd2 ba2.4k sqft370 Willow Br, Shady Spring, WV 25918For Sale
 MLS ID #95459, Luke Richmond, EXIT ELEVATION REALTY. Beckley BOR
- $549,0004 bd4 ba3k sqft104 Hawksbury Trce, Beckley, WV 25801For Sale
 MLS ID #95119, Steven Gray, BASS SINKO REAL ESTATE. Beckley BOR
