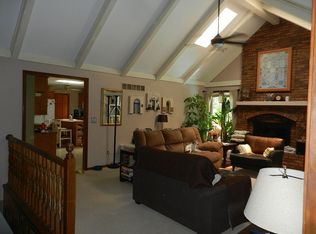
Located in a lovely quiet neighborhood, this 4 bedroom, 3 1/2 bath 2 story features all new windows, living room w/fireplace, kitchen includes all stainless steel appliances including an electric range, microwave, dishwasher, built in desk and tile floor. The living room includes wood floors and vaulted ceiling w/fireplace. The spacious primary bedroom has two walk in closets, bath with double vanities, separate whirlpool tub and large walk in shower with tiled floors. Spacious great room w/fireplace walks out to huge 2 year old deck. Large fenced yard backs up to SMNW high school. The elementary school is adjacent to the high school and the middle school is just a few blocks away. The lower level features a rec room, two non-conforming bedrooms and a full bath. Northwest Park is a highly sought after community. Ready for your buyer's personal touches!
Active
$485,000
6805 Noland Rd, Shawnee, KS 66216
4beds
2,957sqft
Single Family Residence
Built in 1993
10,426 Square Feet Lot
$-- Zestimate®
$164/sqft
$-- HOA
What's special
Separate whirlpool tubTwo non-conforming bedroomsTwo walk in closetsAll new windowsWood floorsBuilt in deskVaulted ceiling
- 2 days
- 337
- 17
Zillow last checked:
Listing updated:
Listed by:
Linda D Roberts 913-980-7868,
Quinn Real Estate Co
Source: Heartland MLS as distributed by MLS GRID,MLS#: 2646428
Facts & features
Interior
Bedrooms & bathrooms
- Bedrooms: 4
- Bathrooms: 4
- Full bathrooms: 3
- 1/2 bathrooms: 1
Primary bedroom
- Features: All Carpet, Walk-In Closet(s)
- Level: Second
Bedroom 2
- Features: All Carpet
- Level: Second
- Area: 132 Square Feet
- Dimensions: 12 x 11
Bedroom 3
- Features: All Carpet
- Level: Second
- Area: 120 Square Feet
- Dimensions: 10 x 12
Bedroom 4
- Level: Second
- Area: 130 Square Feet
- Dimensions: 10 x 13
Primary bathroom
- Features: Double Vanity, Separate Shower And Tub, Walk-In Closet(s)
- Level: Second
Bathroom 2
- Features: Double Vanity, Separate Shower And Tub
- Level: Second
Bathroom 3
- Level: Lower
Dining room
- Features: All Carpet
- Level: First
- Area: 130 Square Feet
- Dimensions: 13 x 10
Family room
- Features: All Carpet, Fireplace
- Level: First
- Area: 260 Square Feet
- Dimensions: 20 x 13
Half bath
- Level: First
Kitchen
- Level: First
- Area: 143 Square Feet
- Dimensions: 13 x 11
Living room
- Features: All Carpet, Ceiling Fan(s), Fireplace
- Level: First
- Area: 176 Square Feet
- Dimensions: 16 x 11
Recreation room
- Features: All Carpet
- Level: Lower
- Area: 546 Square Feet
- Dimensions: 26 x 21
Heating
- Forced Air
Cooling
- Electric
Appliances
- Laundry: Main Level
Features
- Vaulted Ceiling(s), Walk-In Closet(s)
- Flooring: Carpet
- Windows: Skylight(s)
- Basement: Finished,Full,Interior Entry,Sump Pump
- Number of fireplaces: 2
- Fireplace features: Family Room, Gas, Living Room, Wood Burning
Interior area
- Total structure area: 2,957
- Total interior livable area: 2,957 sqft
- Finished area above ground: 2,337
- Finished area below ground: 620
Property
Parking
- Total spaces: 2
- Parking features: Attached, Garage Faces Front
- Attached garage spaces: 2
Features
- Patio & porch: Deck, Patio
Lot
- Size: 10,426 Square Feet
- Features: Adjoin Greenspace
Details
- Parcel number: QP49870003 0002
Construction
Type & style
- Home type: SingleFamily
- Architectural style: Traditional
- Property subtype: Single Family Residence
Materials
- Frame, Wood Siding
- Roof: Composition
Condition
- Year built: 1993
Utilities & green energy
- Sewer: Public Sewer
- Water: Public
Community & HOA
Community
- Subdivision: Northwest Park
HOA
- Has HOA: No
Location
- Region: Shawnee
Financial & listing details
- Price per square foot: $164/sqft
- Tax assessed value: $385,200
- Annual tax amount: $4,950
- Date on market: 10/10/2026
- Listing terms: Cash,Conventional,FHA,VA Loan
- Ownership: Private
Estimated market value
Not available
Estimated sales range
Not available
Not available
Price history
| Date | Event | Price |
|---|---|---|
| 10/10/2026 | Listed for sale | $485,000+87.3%$164/sqft |
Source:  Heartland MLS as distributed by MLS GRID #2646428 Report a problem Heartland MLS as distributed by MLS GRID #2646428 Report a problem | ||
| 7/25/2017 | Sold | -- |
Source: Heartland MLS as distributed by MLS GRID #45001_2053527 Report a problem | ||
| 6/25/2017 | Listed for sale | $259,000$88/sqft |
Source: Gadwood Group Realty Company #2053527 Report a problem | ||
| 8/8/2014 | Sold | -- |
Source: Agent Provided Report a problem | ||
| 7/30/2012 | Sold | -- |
Source: Heartland MLS as distributed by MLS GRID #45001_1781465 Report a problem | ||
Public tax history
| Year | Property taxes | Tax assessment |
|---|---|---|
| 2025 | $4,669 -0.4% | $44,299 +0.2% |
| 2024 | $4,687 -1.7% | $44,195 -0.6% |
| 2023 | $4,771 +20.5% | $44,459 +20.8% |
| 2022 | $3,960 | $36,800 +6% |
| 2021 | -- | $34,719 +7.6% |
| 2020 | $3,748 | $32,269 +4% |
| 2019 | -- | $31,027 +10.1% |
| 2018 | -- | $28,175 -1.1% |
| 2017 | $3,377 +3.9% | $28,486 +5.2% |
| 2016 | $3,251 +11.8% | $27,071 +7.8% |
| 2015 | $2,907 +8.4% | $25,116 +8.1% |
| 2013 | $2,681 -10.1% | $23,230 -10.5% |
| 2012 | $2,982 -2.2% | $25,956 -3.1% |
| 2010 | $3,050 +0.7% | $26,795 -1% |
| 2009 | $3,029 -3.9% | $27,071 -1.7% |
| 2008 | $3,151 +1.8% | $27,543 +1% |
| 2007 | $3,095 +9% | $27,267 +4.1% |
| 2006 | $2,839 | $26,185 +4.4% |
| 2005 | -- | $25,093 |
Find assessor info on the county website
Monthly payment
Est. payment
Payment breakdown
Explore the cost of this home by adjusting the details. Changes won't be saved.Climate risks
Neighborhood: 66216
Nearby schools
Schools provided by the listing agent
- Elementary: Benninghoven
- Middle: Trailridge
- High: SM Northwest
Source: Heartland MLS as distributed by MLS GRID. This data may not be complete. We recommend contacting the local school district to confirm school assignments for this home.
Similar homes
- $469,9994 bd2 ba2.4k sqft13320 W 68th Ter, Shawnee, KS 66216For Sale By Owner
- $525,0004 bd4 ba3.6k sqft5304 Mullen St, Shawnee, KS 66216For Sale
 MLS ID #2646524, Thrive RealEstate KC Team, KW KANSAS CITY METRO. Heartland MLS as distributed by MLS GRID
 - $515,0004 bd4 ba3.6k sqft5904 Albervan St, Shawnee, KS 66216For Sale
 MLS ID #2645074, Maninderjit Kaur, Midwest USA Realty. Heartland MLS as distributed by MLS GRID
 - $450,0004 bd4 ba2.6k sqft13608 W 68th St, Shawnee, KS 66216For Sale
 MLS ID #2637214, Joanna Mispagel, ReeceNichols- Leawood Town Center. Heartland MLS as distributed by MLS GRID
