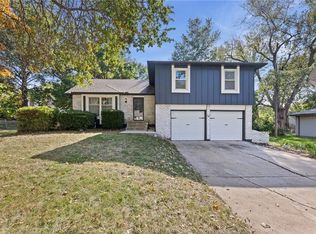
Thoughtfully Remodeled Home in the Heart of Lenexa! So much NEW and so much to LOVE! This spectacularly updated home offers a bright, airy layout designed for comfortable living and effortless entertaining. The stunning, brand-new kitchen is the heart of the home, featuring premium quartz countertops, soft-close cabinets and drawers, a large single-basin sink, convenient pull-out trash and recycling bins, and abundant cabinetry. Open to the vaulted great room, the kitchen creates a beautiful, connected space for gathering with family and friends. Spacious main-floor living areas flow seamlessly throughout, complemented by generous seating spaces, a formal dining room, and a grand entry. Take the entertaining outdoors to the massive screened-in deck, complete with a convenient kitchen pass-through for the ultimate indoor-outdoor experience. Relax in the private hot tub or enjoy the expansive, fenced cul-de-sac lot, complete with a storage shed. The private owner's suite is a true retreat, featuring a walk-in shower, a beautiful wood double vanity, and a spacious personal closet. Additional highlights include a deep two-car garage and a full, unfinished lower level offering excellent storage and room to grow. Conveniently located near shopping, schools, and highway access, this beautifully remodeled Lenexa home offers the perfect blend of style, space, and convenience. With so much to love, this is one you won't want to miss!
Features include: New Windows, Updated Bathrooms Throughout, New Interior Doors & Trim, New Outlets & Light Switches, Knockdown Ceilings, Beam Details, New Flooring, Updated Lighting, New Smoke Detectors, New Kitchen Cabinets with Soft Close Doors & Drawers, Trash & Recycling Pull Out Bin, New Kitchen Backsplash & Premium Quartz Counter Tops w/Large Single Basin Sink, New Kitchen Island & Built-in Buffet, Fresh Interior Paint Throughout, Oversized Covered/Screened In Deck, Private Hot Tub, Large Fenced Cul-De-Sac Lot, Extra Deep 2 Car Garage.
Active
Price cut: $15K (10/23)
$460,000
8809 Widmer Rd, Lenexa, KS 66215
3beds
1,605sqft
Single Family Residence
Built in 1971
0.32 Acres Lot
$-- Zestimate®
$287/sqft
$-- HOA
What's special
- 20 days
- 1,101
- 92
Zillow last checked:
Listing updated:
Listed by:
Toni Grieve 913-991-4194,
Compass Realty Group,
Tyler Grieve 913-787-4120,
Compass Realty Group
Source: Heartland MLS as distributed by MLS GRID,MLS#: 2646296
Facts & features
Interior
Bedrooms & bathrooms
- Bedrooms: 3
- Bathrooms: 3
- Full bathrooms: 2
- 1/2 bathrooms: 1
Great room
- Level: Main
Heating
- Forced Air
Cooling
- Electric
Appliances
- Included: Dishwasher, Disposal, Microwave, Electric Range
- Laundry: In Hall, Lower Level
Features
- Kitchen Island, Vaulted Ceiling(s), Walk-In Closet(s)
- Basement: Concrete,Full,Unfinished
- Number of fireplaces: 1
- Fireplace features: Hearth Room
Interior area
- Total structure area: 1,605
- Total interior livable area: 1,605 sqft
- Finished area above ground: 1,605
- Finished area below ground: 0
Property
Parking
- Total spaces: 2
- Parking features: Attached, Garage Faces Front
- Attached garage spaces: 2
Features
- Patio & porch: Deck- Covered, Patio, Porch, Screened
- Fencing: Privacy,Wood
Lot
- Size: 0.32 Acres
- Features: City Lot, Cul-De-Sac, Many Trees
Details
- Parcel number: IP085000040012
Construction
Type & style
- Home type: SingleFamily
- Architectural style: Traditional
- Property subtype: Single Family Residence
Materials
- Brick Trim, Frame
- Roof: Composition
Condition
- Year built: 1971
Utilities & green energy
- Sewer: Public Sewer
- Water: Public
Community & HOA
Community
- Subdivision: Candlelight Square
HOA
- Has HOA: No
Location
- Region: Lenexa
Financial & listing details
- Price per square foot: $287/sqft
- Tax assessed value: $339,500
- Annual tax amount: $4,255
- Date on market: 10/10/2026
- Listing terms: Cash,Conventional,FHA,VA Loan
- Ownership: Private
Estimated market value
Not available
Estimated sales range
Not available
Not available
Price history
| Date | Event | Price |
|---|---|---|
| 10/23/2026 | Price change | $460,000-3.2%$287/sqft |
Source:  Heartland MLS as distributed by MLS GRID #2646296 Report a problem | ||
| 10/10/2026 | Listed for sale | $475,000$296/sqft |
Source: Heartland MLS as distributed by MLS GRID #2646296 Report a problem | ||
Public tax history
| Year | Property taxes | Tax assessment |
|---|---|---|
| 2025 | $4,256 +5.5% | $39,043 +6.8% |
| 2024 | $4,034 +2.6% | $36,570 +4.8% |
| 2023 | $3,930 +12.8% | $34,891 +13% |
| 2022 | $3,483 | $30,878 +9.1% |
| 2021 | -- | $28,290 +9.9% |
| 2020 | $3,102 | $25,737 +3.1% |
| 2019 | -- | $24,955 +4.7% |
| 2018 | -- | $23,839 +9.5% |
| 2017 | $2,737 +3.8% | $21,770 +5.2% |
| 2016 | $2,637 +5.6% | $20,700 +5% |
| 2015 | $2,497 +6.2% | $19,723 +4.7% |
| 2013 | $2,352 +7.9% | $18,837 +0.9% |
| 2012 | $2,179 +3.9% | $18,665 +2.3% |
| 2010 | $2,098 -4.4% | $18,251 -5.9% |
| 2009 | $2,195 -6.4% | $19,401 -0.9% |
| 2008 | $2,345 +3.3% | $19,573 +2% |
| 2007 | $2,270 +8.6% | $19,194 +0.7% |
| 2006 | $2,090 | $19,067 +6% |
| 2005 | -- | $17,986 |
Find assessor info on the county website
Monthly payment
Est. payment
Payment breakdown
Explore the cost of this home by adjusting the details. Changes won't be saved.Climate risks
Neighborhood: 66215
Nearby schools
Schools provided by the listing agent
- Elementary: Rising Star
- Middle: Westridge
- High: SM West
Source: Heartland MLS as distributed by MLS GRID. This data may not be complete. We recommend contacting the local school district to confirm school assignments for this home.

Similar homes
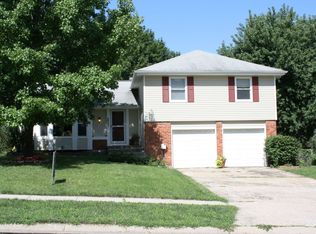
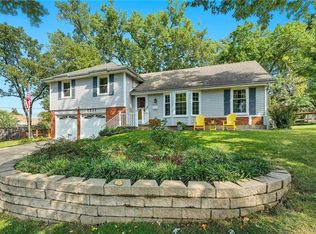
- $365,0004 bd2 ba1.6k sqft8914 Park St, Lenexa, KS 66215For Sale
 MLS ID #2648007, Shelley Shatzer, Compass Realty Group. Heartland MLS as distributed by MLS GRID
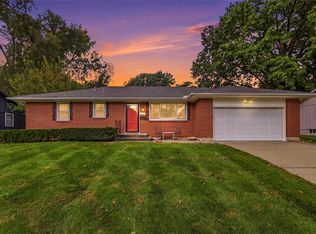
- $415,0004 bd3 ba2.3k sqft12434 W 82nd Ter, Lenexa, KS 66215For Sale
 MLS ID #2648585, Angie Scherzer, Compass Realty Group. Heartland MLS as distributed by MLS GRID
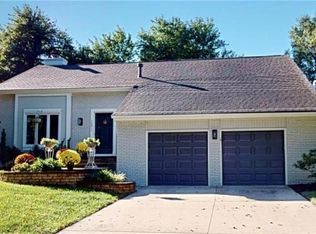
- $415,0003 bd2 ba1.9k sqft14511 W 91st St, Lenexa, KS 66215For Sale
 MLS ID #2644581, Sarah Anderson, NextHome Gadwood Group. Heartland MLS as distributed by MLS GRID
- $370,0003 bd2 ba1.7k sqft13111 W 100th St, Lenexa, KS 66215For Sale
 MLS ID #2648811, Rich Steffen, EXP Realty LLC. Heartland MLS as distributed by MLS GRID
