Welcome home to this beautifully updated property, perfectly positioned on a spacious corner lot along a quiet, established street. With convenient access to major highways, shopping, dining, and everyday amenities—and just minutes from Downtown Shawnee and its continued revitalization, local restaurants, shops, and community events—this home offers the perfect combination of location, comfort, and thoughtful updates. Step inside to a bright, refreshed interior featuring hardwood floors throughout the main living areas, generous room sizes, and stylish finishes from top to bottom. The beautifully updated kitchen is designed to impress with quartz countertops, stainless steel appliances, a new ceramic tile backsplash, updated cabinetry and finishes, and plenty of space for both everyday living and entertaining. The home offers generously sized bedrooms with new carpet, while each bathroom has been completely updated with fresh, modern finishes. Downstairs, the spacious family room provides even more room to spread out and relax, complete with a cozy brick fireplace that adds warmth and character to the space. Outside, even more updates add to the value, including a BRAND NEW ROOF for added peace of mind. Just off the kitchen, step onto the new deck overlooking the large, fully fenced backyard—perfect for entertaining, grilling, pets, play, or simply enjoying the outdoors. The corner lot provides additional outdoor space and a more open feel. With extensive updates throughout, multiple living spaces, a fantastic backyard, a brand-new roof, and a location close to the growing energy of Downtown Shawnee, this truly move-in-ready home has so much to offer. All that’s left to do is unpack and make it your own!
Coming soon 09/18
$355,000
11309 W 52nd Ter, Shawnee, KS 66203
3beds
2,122sqft
Single Family Residence
Built in 1971
0.27 Acres Lot
$-- Zestimate®
$167/sqft
$-- HOA
What's special
- --
- on Zillow
- 40
- views
- 9
- saves
Zillow last checked:
Listing updated:
Listed by:
Magnolia KC Group 913-375-6822,
Compass Realty Group,
Jennifer Weaver 913-375-6822,
Compass Realty Group
Source: Heartland MLS as distributed by MLS GRID,MLS#: 2640489
Facts & features
Interior
Bedrooms & bathrooms
- Bedrooms: 3
- Bathrooms: 2
- Full bathrooms: 1
- 1/2 bathrooms: 1
Dining room
- Level: First
Heating
- Natural Gas
Cooling
- Electric
Appliances
- Included: Dishwasher, Disposal, Electric Range, Stainless Steel Appliance(s)
- Laundry: Laundry Room, Lower Level
Features
- Ceiling Fan(s)
- Flooring: Carpet, Luxury Vinyl, Wood
- Windows: Thermal Windows
- Basement: Finished,Interior Entry
- Number of fireplaces: 1
- Fireplace features: Family Room, Gas
Interior area
- Total structure area: 2,122
- Total interior livable area: 2,122 sqft
- Finished area above ground: 1,374
- Finished area below ground: 748
Property
Parking
- Total spaces: 2
- Parking features: Attached, Garage Faces Front
- Attached garage spaces: 2
Features
- Patio & porch: Deck
- Fencing: Metal,Wood
Lot
- Size: 0.27 Acres
Details
- Parcel number: QP064000000015
Construction
Type & style
- Home type: SingleFamily
- Architectural style: Traditional
- Property subtype: Single Family Residence
Materials
- Frame
- Roof: Composition
Condition
- Year built: 1971
Utilities & green energy
- Sewer: Public Sewer
- Water: Public
Community & HOA
Community
- Security: Smoke Detector(s)
- Subdivision: Bluejacket
HOA
- Has HOA: No
Location
- Region: Shawnee
Financial & listing details
- Price per square foot: $167/sqft
- Tax assessed value: $350,300
- Annual tax amount: $4,236
- Date on market: 9/16/2026
- Listing terms: Cash,Conventional,FHA,VA Loan
- Ownership: Private
- Road surface type: Paved
Estimated market value
Not available
Estimated sales range
Not available
Not available
Price history
| Date | Event | Price |
|---|---|---|
| 12/10/2021 | Sold | -- |
Source:  Heartland MLS as distributed by MLS GRID #2350669 Report a problem Heartland MLS as distributed by MLS GRID #2350669 Report a problem | ||
| 11/10/2021 | Pending sale | $269,500$127/sqft |
Source: Heartland MLS as distributed by MLS GRID #2350669 Report a problem | ||
| 11/8/2021 | Listed for sale | $269,500$127/sqft |
Source: Heartland MLS as distributed by MLS GRID #2350669 Report a problem | ||
Public tax history
| Year | Property taxes | Tax assessment |
|---|---|---|
| 2025 | $4,236 +10.3% | $40,284 +10.7% |
| 2024 | $3,841 +3.1% | $36,386 +4.6% |
| 2023 | $3,728 +6.7% | $34,788 +7.1% |
| 2022 | $3,494 | $32,488 +27.1% |
| 2021 | -- | $25,553 +6.3% |
| 2020 | $2,798 | $24,036 +4.8% |
| 2019 | -- | $22,943 +12.3% |
| 2018 | -- | $20,424 +3.1% |
| 2017 | $2,858 +22.1% | $19,803 +7% |
| 2016 | $2,340 +12.4% | $18,503 +2.7% |
| 2015 | $2,082 +5.9% | $18,009 +5.6% |
| 2013 | $1,965 -1.8% | $17,054 -1.5% |
| 2012 | $2,001 -1.1% | $17,307 -3.3% |
| 2010 | $2,023 +1.3% | $17,905 -0.5% |
| 2009 | $1,997 -4.8% | $17,986 |
| 2008 | $2,097 +2.2% | $17,986 +1% |
| 2007 | $2,053 +12.5% | $17,813 +4.9% |
| 2006 | $1,825 | $16,985 +3.2% |
| 2005 | -- | $16,456 |
Find assessor info on the county website
Monthly payment
Est. payment
Payment breakdown
Explore the cost of this home by adjusting the details. Changes won't be saved.Climate risks
Neighborhood: 66203
Nearby schools
Schools provided by the listing agent
- Elementary: Bluejacket Flint
- Middle: Hocker Grove
- High: SM North
Source: Heartland MLS as distributed by MLS GRID. This data may not be complete. We recommend contacting the local school district to confirm school assignments for this home.
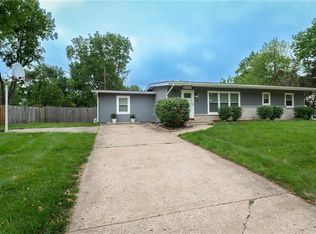
Similar homes
- $324,5003 bd2 ba1.1k sqft5141 Monrovia St, Shawnee, KS 66216For Sale
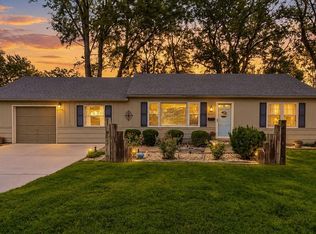 MLS ID #2642112, Dee Rolig, EXP Realty LLC. Heartland MLS as distributed by MLS GRID
 - $340,0003 bd1 ba1.1k sqft10913 W 50th Ter, Shawnee, KS 66203For Sale
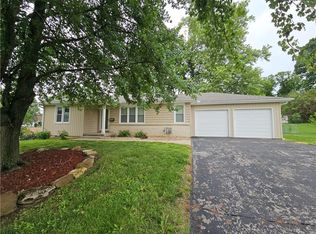 MLS ID #2623277, The Karie Parsons Family Team, Real Broker, LLC. Heartland MLS as distributed by MLS GRID
 - $360,0003 bd3 ba1.6k sqft11714 W 61st Ter, Shawnee, KS 66203For Sale
 MLS ID #2636305, Katie Casey, Crown Realty. Heartland MLS as distributed by MLS GRID
 - $349,5003 bd3 ba1.8k sqft11225 W 70th Ter, Shawnee, KS 66203For Sale By Owner

