Prime Overland Park Location
Ideally situated in Overland Park, this home offers the everyday convenience buyers appreciate most. Enjoy easy access to highways, shopping, schools, and medical services, making commuting, errands, and daily routines simple and efficient.
Well-Maintained Exterior and Outdoor Living
Thoughtful care and pride of ownership are evident throughout this well-maintained home. A low-maintenance vinyl and brick exterior, manicured landscaping, and a concrete walkway create an inviting first impression, while the backyard is enclosed by a six-foot privacy fence.
• Unwind on the private patio or deck, framed by mature trees.
• Enjoy backyard views year-round from the enclosed sunroom.
• Gather, relax, or entertain in outdoor spaces designed for comfortable everyday living.
Recent Updates and Mechanical Improvements
Recent improvements add meaningful value and peace of mind, including a new HVAC system with humidifier and electric air cleaner, plus 2026 updates to the hot water system and clothes washer.
Remodeled Kitchen for Everyday Living
The remodeled kitchen is designed for both style and function, featuring stainless steel appliances, including a dishwasher, refrigerator, and double oven. Whether preparing weekday meals or hosting family and friends, the kitchen flows easily to the main living areas, deck, and sunroom.
Flexible Lower-Level Space
The spacious lower level offers exceptional flexibility for today’s lifestyle. Create a comfortable media area, game room, hobby space, playroom, or private retreat anchored by the masonry wood-burning fireplace.
Already stubbed for a half bath, this level also features a fully insulated subfloor designed to enhance energy efficiency and help reduce noise.
Coming soon 09/12
$625,000
6312 W 108th St, Overland Park, KS 66211
4beds
2,462sqft
Single Family Residence
Built in 1978
0.26 Acres Lot
$-- Zestimate®
$254/sqft
$33/mo HOA
What's special
- --
- on Zillow |
- 504
- views |
- 26
- saves |
Zillow last checked:
Listing updated:
Listed by:
Chuck Weber 816-210-6969,
Weber & Associates Realtors
Source: Heartland MLS as distributed by MLS GRID,MLS#: 2634710
Facts & features
Interior
Bedrooms & bathrooms
- Bedrooms: 4
- Bathrooms: 4
- Full bathrooms: 3
- 1/2 bathrooms: 1
Primary bedroom
- Features: All Carpet, All Drapes/Curtains, Ceiling Fan(s)
- Level: Main
- Dimensions: 17 x 17.7
Bedroom 2
- Features: Carpet
- Level: Second
- Dimensions: 12.1 x 15.3
Bedroom 4
- Features: Carpet
- Level: Second
- Dimensions: 13 x 19.7
Primary bathroom
- Features: Built-in Features, Shower Only, Solid Surface Counter
- Level: Main
- Dimensions: 8.5 x 11.7
Bathroom 2
- Features: Shower Only, Solid Surface Counter
- Level: Second
- Dimensions: 5 x 8.11
Bathroom 3
- Features: Carpet
- Level: Second
- Dimensions: 11.9 x 15.3
Bathroom 3
- Features: Shower Over Tub, Solid Surface Counter
- Level: Second
- Dimensions: 8.5 x 9.3
Breakfast room
- Features: Ceiling Fan(s), Luxury Vinyl, Pantry
- Level: Main
- Dimensions: 8.6 x 11.5
Dining room
- Features: All Carpet
- Level: Main
- Dimensions: 11.8 x 13
Half bath
- Features: Solid Surface Counter, Wood Floor
- Level: Main
- Dimensions: 5.11 x 6
Kitchen
- Features: Luxury Vinyl, Pantry, Solid Surface Counter
- Level: Main
- Dimensions: 9.6 x 21.4
Laundry
- Features: Built-in Features, Laminate Counters, Luxury Vinyl
- Level: Main
- Dimensions: 5.7 x 8.2
Living room
- Features: Ceiling Fan(s), Fireplace
- Level: Main
- Dimensions: 11.2 x 24.2
Office
- Level: Main
- Dimensions: 11.8 x 11.11
Sun room
- Features: Carpet, Ceiling Fan(s)
- Level: Main
- Dimensions: 8.9 x 11.5
Heating
- Forced Air, Heatpump/Gas, Natural Gas
Cooling
- Attic Fan, Electric, Heat Pump
Appliances
- Included: Cooktop, Dishwasher, Disposal, Double Oven, Dryer, Humidifier, Refrigerator, Washer
- Laundry: In Kitchen, Laundry Room
Features
- Ceiling Fan(s), Pantry, Smart Thermostat, Vaulted Ceiling(s), Walk-In Closet(s)
- Flooring: Carpet, Luxury Vinyl, Tile, Wood
- Doors: Storm Door(s)
- Windows: Window Coverings, Skylight(s), Thermal Windows
- Basement: Concrete,Daylight,Full,Bath/Stubbed,Sump Pump
- Number of fireplaces: 2
- Fireplace features: Basement, Gas, Insert, Living Room, Wood Burning
Interior area
- Total structure area: 2,462
- Total interior livable area: 2,462 sqft
- Finished area above ground: 2,462
- Finished area below ground: 0
Property
Parking
- Total spaces: 2
- Parking features: Attached, Garage Door Opener, Garage Faces Front
- Attached garage spaces: 2
Features
- Patio & porch: Deck, Patio, Screened
- Exterior features: Balcony
- Fencing: Wood
Lot
- Size: 0.26 Acres
- Features: City Limits, City Lot, Cul-De-Sac
Details
- Parcel number: NP702000020016
- Special conditions: Standard,As Is
- Other equipment: Back Flow Device, See Remarks
Construction
Type & style
- Home type: SingleFamily
- Architectural style: Traditional
- Property subtype: Single Family Residence
Materials
- Brick/Mortar, Vinyl Siding
- Roof: Composition
Condition
- Year built: 1978
Utilities & green energy
- Sewer: Public Sewer
- Water: Public
Community & HOA
Community
- Subdivision: Quail Ridge
HOA
- Has HOA: Yes
- Services included: Trash
- HOA fee: $400 annually
Location
- Region: Overland Park
Financial & listing details
- Price per square foot: $254/sqft
- Tax assessed value: $427,400
- Annual tax amount: $4,731
- Date on market: 8/12/2026
- Listing terms: Cash,Conventional,FHA,VA Loan
- Ownership: Private
Estimated market value
Not available
Estimated sales range
Not available
Not available
Price history
Price history is unavailable.
Public tax history
| Year | Property taxes | Tax assessment |
|---|---|---|
| 2025 | $4,731 +3.1% | $49,151 +3.7% |
| 2024 | $4,589 +2% | $47,380 +3.3% |
| 2023 | $4,498 +9.7% | $45,862 +8.9% |
| 2022 | $4,099 | $42,101 +19.9% |
| 2021 | -- | $35,109 -1.2% |
| 2020 | $3,625 | $35,524 +9.3% |
| 2019 | -- | $32,500 +4.5% |
| 2018 | -- | $31,097 -1.3% |
| 2017 | $3,281 +8.9% | $31,522 +10.7% |
| 2016 | $3,013 +4.6% | $28,486 +2.5% |
| 2015 | $2,881 +4.2% | $27,785 +7.6% |
| 2013 | $2,766 +5% | $25,830 -1.3% |
| 2012 | $2,633 +887.9% | $26,163 -3.3% |
| 2010 | $267 -89.9% | $27,060 -1.3% |
| 2009 | $2,635 -3.3% | $27,428 -1.3% |
| 2008 | $2,725 +0.9% | $27,785 |
| 2007 | $2,700 +6.2% | $27,785 +1.3% |
| 2006 | $2,543 | $27,416 |
| 2005 | -- | $27,416 |
Find assessor info on the county website
Monthly payment
Est. payment
Payment breakdown
Explore the cost of this home by adjusting the details. Changes won't be saved.Climate risks
Neighborhood: 66211
Nearby schools
GreatSchools rating
- 8/10John Diemer Elementary SchoolGrades: PK-6Distance: 1.5 mi
- 8/10Indian Woods Middle SchoolGrades: 7-8Distance: 1.3 mi
- 8/10Shawnee Mission South High SchoolGrades: 9-12Distance: 0.4 mi
Schools provided by the listing agent
- Elementary: John Diemer
- Middle: Indian Woods
- High: SM South
Source: Heartland MLS as distributed by MLS GRID. This data may not be complete. We recommend contacting the local school district to confirm school assignments for this home.
- $466,4003 bd3 ba2.3k sqft6318 W 108th St, Overland Park, KS 66211Off Market
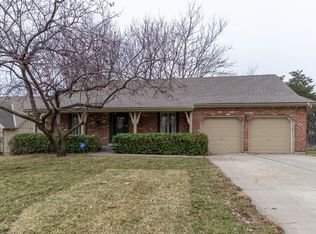
- $498,4005 bd3 ba3k sqft6306 W 108th St, Overland Park, KS 66211Off Market

- $548,2004 bd4 ba3.8k sqft10752 Walmer St, Overland Park, KS 66211Off Market

- $492,1004 bd4 ba2.6k sqft6307 W 108th St, Overland Park, KS 66211Off Market
- $447,8004 bd2 ba2.4k sqft10758 Walmer St, Overland Park, KS 66211Off Market
- $503,0003 bd3 ba2.9k sqft6315 W 108th St, Overland Park, KS 66211Off Market
- $--4 bd5 ba4.2k sqft6330 W 108th St, Overland Park, KS 66211Sold
- $475,0004 bd3 ba1.9k sqft6300 W 108th St, Overland Park, KS 66211Off Market
A local agent can set up tours, give advice and negotiate with sellers.
Similar homes
- $639,0004 bd3 ba2.7k sqft10131 Linden St, Overland Park, KS 66207For Sale
 MLS ID #2634418, Ryan Beckley, Platinum Realty LLC. Heartland MLS as distributed by MLS GRID
 - $639,9004 bd3 ba2.8k sqft3706 W 96th St, Overland Park, KS 66206For Sale
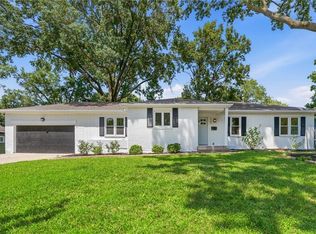 MLS ID #2635152, SBD Team, SBD Housing Solutions LLC. Heartland MLS as distributed by MLS GRID
 - $550,0004 bd3 ba3.1k sqft11434 Grant Dr, Overland Park, KS 66210For Sale
 MLS ID #2627901, Natalie Pierron, Compass Realty Group. Heartland MLS as distributed by MLS GRID
 - $799,9504 bd4 ba3.4k sqft10120 Glenwood St, Overland Park, KS 66212For Sale
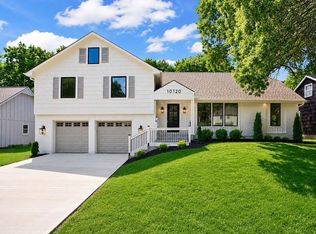 MLS ID #2634465, Steve Ashner, ReeceNichols - Overland Park. Heartland MLS as distributed by MLS GRID
 - $695,0004 bd5 ba3.3k sqft4993 W 129th Pl, Leawood, KS 66209For SaleMLS ID #2636178, Ryan Beckley, Platinum Realty LLC. Heartland MLS as distributed by MLS GRID
- $630,0004 bd3 ba2.8k sqft12625 Overbrook Rd, Leawood, KS 66209For SaleMLS ID #2635250, Doug Mitts, Keller Williams Realty Partners Inc.. Heartland MLS as distributed by MLS GRID
- $639,9004 bd4 ba3k sqft9100 Dearborn St, Overland Park, KS 66207For SaleMLS ID #2618420, SBD Team, SBD Housing Solutions LLC. Heartland MLS as distributed by MLS GRID
- $485,0004 bd3 ba2.4k sqft10436 Flint St, Overland Park, KS 66214For SaleMLS ID #2635963, Wally Melte, Platinum Realty LLC. Heartland MLS as distributed by MLS GRID
- $550,0004 bd5 ba3.1k sqft11239 W 99th Pl, Overland Park, KS 66214For SaleMLS ID #2635613, David Barraza, Real Broker, LLC. Heartland MLS as distributed by MLS GRID
- $599,0004 bd3 ba2.3k sqft12739 Overbrook Rd, Leawood, KS 66209For SaleMLS ID #2634203, Josefina Campos, ReeceNichols - Lees Summit. Heartland MLS as distributed by MLS GRID
- $480,0004 bd3 ba2.4k sqft11205 Riley St, Overland Park, KS 66210For SaleMLS ID #2632637, Jennifer Woods, Keller Williams Realty Partners Inc.. Heartland MLS as distributed by MLS GRID
- $400,0003 bd2 ba1.6k sqft5716 W 97th Ter, Overland Park, KS 66207For SaleMLS ID #2636702, Sherri Hines, Weichert, Realtors Welch & Co.. Heartland MLS as distributed by MLS GRID
- $635,0004 bd3 ba2.3k sqft12841 Pembroke Cir, Leawood, KS 66209For SaleMLS ID #2620660, Lonnie Branson, Keller Williams Southland. Heartland MLS as distributed by MLS GRID
- $599,0004 bd3 ba3.1k sqft500 Avila Cir, Kansas City, MO 64114For SaleMLS ID #2628649, Abby Bone, Parkway Real Estate LLC. Heartland MLS as distributed by MLS GRID
- $--3 bd2 ba1.8k sqft7642 Hemlock St, Overland Park, KS 66204AuctionAuction.com 1
- $594,0004 bd3 ba2.1k sqft12860 Sagamore Rd, Leawood, KS 66209For SaleMLS ID #2630868, Jesse Taitt, Keller Williams Realty Partners Inc.. Heartland MLS as distributed by MLS GRID
- $645,0004 bd4 ba2.9k sqft4344 W 132nd Ter, Leawood, KS 66209For SaleMLS ID #2628711, Patty Hummel, ReeceNichols - Leawood. Heartland MLS as distributed by MLS GRID
- $615,0003 bd3 ba3k sqft12620 Cedar St, Leawood, KS 66209For SaleMLS ID #2634598, Kristin Myers-Trysla, ReeceNichols - Leawood. Heartland MLS as distributed by MLS GRID
- $570,0005 bd4 ba3.2k sqft12823 Perry St, Overland Park, KS 66213For SaleMLS ID #2621707, Aravind Pentapati, Platinum Realty LLC. Heartland MLS as distributed by MLS GRID
- $382,0004 bd3 ba2.4k sqft46 E 106th St, Kansas City, MO 64114For SaleMLS ID #2630094, Meghan Phillip, Keller Williams Realty Partners Inc.. Heartland MLS as distributed by MLS GRID
