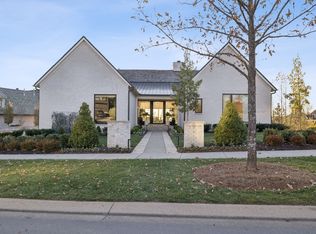
Set along the coveted 9th hole at Troubadour Golf & Field Club, this exceptional residence pairs warm, organic design with striking architecture and captivating golf course views. Natural stone, wide-plank hardwoods, exposed wood beams and expansive black-framed windows create a sophisticated yet relaxed aesthetic, while soaring ceilings and walls of glass bring the surrounding landscape into the home.
The beautifully appointed chef’s kitchen features warm wood cabinetry, an oversized waterfall-edge island, professional-grade appliances and statement lighting. Generous gathering spaces include a dramatic great room anchored by a floor-to-ceiling stone fireplace, custom built-ins and expansive windows overlooking the fairway. A private office, dedicated dining spaces and wine cellar further enhance the thoughtfully designed floor plan. The luxurious primary suite offers a private retreat with vaulted ceilings, a substantial stone fireplace and dramatic architectural windows.
Beyond the residence, Troubadour offers an unparalleled resort lifestyle with an infinity-edge pool and cabanas, spa sanctuary, multiple dining venues, championship golf and scenic short course, state-of-the-art fitness and wellness facilities, and world-class tennis and pickleball. Hiking and biking trails, fishing at the exclusive fish camp and curated outdoor experiences complete a community designed around connection, recreation and effortless luxury.
Active
$12,500,000
7565 Whiskey Rd, College Grove, TN 37046
6beds
8,560sqft
Single Family Residence, Residential
Built in 2022
0.55 Acres Lot
$-- Zestimate®
$1,460/sqft
$715/mo HOA
What's special
Infinity-edge poolPrivate officeOversized waterfall-edge islandNatural stoneCustom built-insDramatic great roomCaptivating golf course views
- 53 days
- 1,064
- 72
Zillow last checked:
Listing updated:
Listed by:
Amy N. Pappas 615-364-7888,
Discovery Tennessee Realty, LLC 480-624-5200
Source: RealTracs MLS as distributed by MLS GRID,MLS#: 3529470
Facts & features
Interior
Bedrooms & bathrooms
- Bedrooms: 6
- Bathrooms: 9
- Full bathrooms: 6
- 1/2 bathrooms: 3
- Main level bedrooms: 2
Bedroom 1
- Features: Suite
- Level: Suite
- Area: 380 Square Feet
- Dimensions: 20x19
Bedroom 2
- Features: Bath
- Level: Bath
- Area: 180 Square Feet
- Dimensions: 15x12
Bedroom 3
- Features: Bath
- Level: Bath
- Area: 288 Square Feet
- Dimensions: 18x16
Bedroom 4
- Features: Bath
- Level: Bath
- Area: 156 Square Feet
- Dimensions: 13x12
Primary bathroom
- Features: Double Vanity
- Level: Double Vanity
Den
- Features: Bookcases
- Level: Bookcases
- Area: 600 Square Feet
- Dimensions: 30x20
Dining room
- Area: 594 Square Feet
- Dimensions: 27x22
Other
- Area: 336 Square Feet
- Dimensions: 21x16
Kitchen
- Area: 594 Square Feet
- Dimensions: 27x22
Living room
- Features: Great Room
- Level: Great Room
- Area: 506 Square Feet
- Dimensions: 23x22
Other
- Features: Bedroom 5
- Level: Bedroom 5
- Area: 195 Square Feet
- Dimensions: 15x13
Other
- Features: Bedroom 6
- Level: Bedroom 6
- Area: 288 Square Feet
- Dimensions: 18x16
Recreation room
- Features: Second Floor
- Level: Second Floor
- Area: 368 Square Feet
- Dimensions: 23x16
Heating
- Natural Gas
Cooling
- Central Air
Appliances
- Included: Built-In Gas Oven, Built-In Gas Range, Dishwasher, Dryer, Freezer, Ice Maker, Microwave, Refrigerator, Stainless Steel Appliance(s), Washer
Features
- Bookcases, Built-in Features, Entrance Foyer, Open Floorplan, Pantry, Walk-In Closet(s), Wet Bar, Kitchen Island
- Flooring: Wood
- Basement: None
- Number of fireplaces: 3
- Fireplace features: Gas, Great Room, Living Room, Wood Burning
Interior area
- Total structure area: 8,560
- Total interior livable area: 8,560 sqft
- Finished area above ground: 8,560
Video & virtual tour
Property
Parking
- Total spaces: 3
- Parking features: Garage Faces Front
- Attached garage spaces: 3
Features
- Levels: Two
- Stories: 2
- Patio & porch: Deck, Covered, Porch
- Pool features: Association
- Has spa: Yes
- Spa features: Private
- Has view: Yes
Lot
- Size: 0.55 Acres
- Dimensions: 139.3 x 152.8
- Features: Views
- Topography: Views
Details
- Parcel number: 094136K A 00400 00020136K
- Special conditions: Standard
Construction
Type & style
- Home type: SingleFamily
- Property subtype: Single Family Residence, Residential
Materials
- Wood Siding
- Roof: Asphalt
Condition
- New construction: No
- Year built: 2022
Utilities & green energy
- Sewer: STEP System
- Water: Public
- Utilities for property: Natural Gas Available, Water Available
Community & HOA
Community
- Security: Carbon Monoxide Detector(s), Fire Alarm, Security Gate, Security Guard, Security System, Smoke Detector(s)
- Subdivision: Troubadour Golf And Field Club
HOA
- Has HOA: Yes
- Amenities included: Clubhouse, Fitness Center, Gated, Golf Course, Park, Pickleball Court(s), Playground, Pool, Sidewalks, Tennis Court(s)
- Services included: Trash
- HOA fee: $715 monthly
- Second HOA fee: $585 one time
Location
- Region: College Grove
Financial & listing details
- Price per square foot: $1,460/sqft
- Tax assessed value: $8,340,100
- Annual tax amount: $27,105
- Date on market: 8/31/2026
Estimated market value
Not available
Estimated sales range
Not available
Not available
Price history
| Date | Event | Price |
|---|---|---|
| 8/31/2026 | Listed for sale | $12,500,000+825.9%$1,460/sqft |
Source:  RealTracs MLS as distributed by MLS GRID #3529470 Report a problem RealTracs MLS as distributed by MLS GRID #3529470 Report a problem | ||
| 12/1/2020 | Sold | $1,350,000$158/sqft |
Source: Public Record Report a problem | ||
Public tax history
| Year | Property taxes | Tax assessment |
|---|---|---|
| 2025 | $27,105 +41.8% | $2,085,025 +145.4% |
| 2024 | $19,110 +19.6% | $849,600 |
| 2023 | $15,972 +183.2% | $849,600 +183.2% |
| 2022 | $5,640 | $300,000 |
| 2021 | $5,640 +306.3% | $300,000 +380% |
| 2020 | $1,388 | $62,500 |
| 2019 | $1,388 | $62,500 |
Find assessor info on the county website
Monthly payment
Est. payment
Payment breakdown
Explore the cost of this home by adjusting the details. Changes won't be saved.Climate risks
Neighborhood: 37046
Nearby schools
Schools provided by the listing agent
- Elementary: College Grove Elementary
- Middle: Fred J Page Middle School
- High: Fred J Page High School
Source: RealTracs MLS as distributed by MLS GRID. This data may not be complete. We recommend contacting the local school district to confirm school assignments for this home.
- $6,400,0005 bd7 ba6.3k sqft7569 Whiskey Rd, College Grove, TN 37046Sold
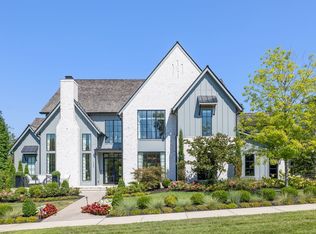
- $8,269,400-- bd5 ba3.5k sqft7561 Whiskey Rd, College Grove, TN 37046Off Market
- $2,250,0000.51 acres7124 Lanceleaf Dr LOT 417, College Grove, TN 37046Lot/Land
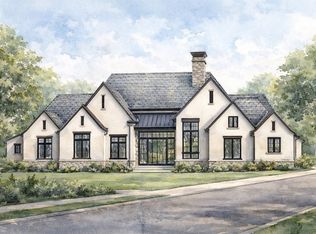
- $10,995,0005 bd7 ba7.4k sqft7573 Whiskey Rd, College Grove, TN 37046For Sale

Similar homes
- $10,995,0005 bd7 ba7.4k sqft7573 Whiskey Rd, College Grove, TN 37046For Sale
 MLS ID #3046261, Christopher Apple. RealTracs MLS as distributed by MLS GRID
 - $6,900,0005 bd6 ba5.8k sqft7384 Harlow Dr, College Grove, TN 37046For Sale
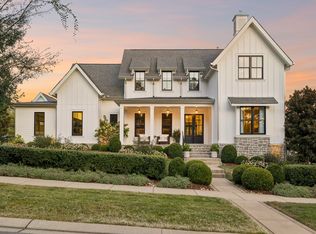 MLS ID #3547762, Christopher Apple. RealTracs MLS as distributed by MLS GRID
 - $7,900,0006 bd8 ba6.2k sqft7053 Lanceleaf Dr, College Grove, TN 37046For Sale
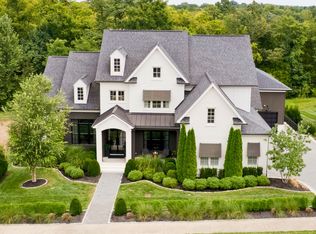 MLS ID #2990705, Teresa Murray. RealTracs MLS as distributed by MLS GRID
 - $7,499,0004 bd5 ba5k sqft7354 Harlow Dr, College Grove, TN 37046For Sale
 MLS ID #3514839, Christopher Apple. RealTracs MLS as distributed by MLS GRID
 - $8,825,0005 bd7 ba6.8k sqft7054 Lanceleaf Dr, College Grove, TN 37046For SaleMLS ID #3135774, Marabeth Poole. RealTracs MLS as distributed by MLS GRID
- $6,999,9995 bd7 ba5.9k sqft7060 Lanceleaf Dr, College Grove, TN 37046For SaleMLS ID #3067094, Christopher Apple. RealTracs MLS as distributed by MLS GRID
- $6,999,9997 bd8 ba6.4k sqft7025 Lanceleaf Dr, College Grove, TN 37046For SaleMLS ID #2920669, Christopher Apple. RealTracs MLS as distributed by MLS GRID
- $7,299,0005 bd7 ba5.9k sqft7120 Lanceleaf Dr Lot 416, College Grove, TN 37046New ConstructionMLS ID #3621117, Amy N. Pappas. RealTracs MLS as distributed by MLS GRID
- $9,950,0004 bd6 ba9.7k sqft1270 Rehobath Rd, College Grove, TN 37046For SaleMLS ID #3263000, Tom Murray. RealTracs MLS as distributed by MLS GRID
- $11,995,0005 bd7 ba10k sqft4810 Scenic Oaks Ln, Thompsons Station, TN 37179For SaleMLS ID #3622224, Jamie Parsons. RealTracs MLS as distributed by MLS GRID
- $6,999,9004 bd5 ba5.9k sqft7338 Harlow Dr, College Grove, TN 37046For SaleMLS ID #3159999, Christopher Apple. RealTracs MLS as distributed by MLS GRID
- $16,000,0008 bd7 ba6k sqft9205 Troubadour Dr Lot 1501, College Grove, TN 37046New ConstructionMLS ID #3267485, Christopher Apple. RealTracs MLS as distributed by MLS GRID
- $10,750,0005 bd8 ba8.7k sqft2077 Wilson Pike, Franklin, TN 37067For SaleMLS ID #3320027, Sarah A. Kilgore. RealTracs MLS as distributed by MLS GRID
- $12,500,0004 bd6 ba4.8k sqft1935 Thompson Station Rd W, Thompsons Station, TN 37179For SaleMLS ID #3189899, Bill Henson, Jr.. RealTracs MLS as distributed by MLS GRID
- $12,750,0005 bd6 ba6.2k sqft4067 Carters Creek Pike, Franklin, TN 37064For SaleMLS ID #3263345, Erin Krueger. RealTracs MLS as distributed by MLS GRID
- $7,999,9006 bd9 ba8.2k sqft1541 Sunset Rd, Brentwood, TN 37027For SaleMLS ID #3613251, Gabrielle C. Dodson. RealTracs MLS as distributed by MLS GRID
- $9,990,0003 bd4 ba6.9k sqft1633 Lewisburg Pike, Franklin, TN 37064For SaleMLS ID #3167160, David Collyer. RealTracs MLS as distributed by MLS GRID
- $7,999,9005 bd9 ba10k sqft283 Jones Pkwy, Brentwood, TN 37027For SaleMLS ID #3545370, Lisa Culp Taylor. RealTracs MLS as distributed by MLS GRID
- $8,990,0006 bd8 ba10k sqft2183 S Berrys Chapel Rd, Franklin, TN 37069For SaleMLS ID #3519054, Erin Krueger. RealTracs MLS as distributed by MLS GRID
- $7,499,9995 bd7 ba8.6k sqft1862 Pleasant Hill Rd, Franklin, TN 37067For SaleMLS ID #3254758, Marabeth Poole. RealTracs MLS as distributed by MLS GRID
