Nestled on a quiet cul-de-sac in highly desired Willowbrooke Farms Subdivision, this updated and well-maintained home offers approximately 3,500 square feet of comfortable living space. Step inside to an open, inviting floor plan featuring a great room with a cozy fireplace, an open kitchen with pantry plus a formal dining area perfect for gatherings. The primary suite stands out with a dedicated nook ideal for a reading area or home office, an expansive walk-in closet, and a private bath. Additional bedrooms (including one in the basement) also feature generous walk-in closets, while two share a full bath for convenience. Laundry is located off the Kitchen and in the basement for easy access. Enjoy peaceful evenings on the back patio overlooking the yard—ideal for outdoor entertaining. With carpeted flooring, ample storage, and room to make it your own, this home blends everyday functionality with suburban charm in a family-friendly Lenexa location close to parks, shopping, schools, and major routes.
Active
$550,000
9414 Swarner Dr, Lenexa, KS 66219
5beds
3,686sqft
Single Family Residence
Built in 1999
10,454 Square Feet Lot
$-- Zestimate®
$149/sqft
$46/mo HOA
What's special
- 2 days |
- 395 |
- 21 |
Zillow last checked:
Listing updated:
Listed by:
John Breitenstein 913-530-5013,
Platinum Realty LLC
Source: Heartland MLS as distributed by MLS GRID,MLS#: 2634944
Facts & features
Interior
Bedrooms & bathrooms
- Bedrooms: 5
- Bathrooms: 4
- Full bathrooms: 3
- 1/2 bathrooms: 1
Primary bedroom
- Features: All Carpet, Walk-In Closet(s)
- Level: Second
- Area: 187 Square Feet
- Dimensions: 17 x 11
Bedroom 2
- Features: All Carpet, Walk-In Closet(s)
- Level: Second
- Area: 130 Square Feet
- Dimensions: 13 x 10
Bedroom 3
- Features: All Carpet, Walk-In Closet(s)
- Level: Second
- Area: 154 Square Feet
- Dimensions: 14 x 11
Bedroom 4
- Features: All Carpet, Walk-In Closet(s)
- Level: Second
- Area: 156 Square Feet
- Dimensions: 13 x 12
Bedroom 5
- Features: Luxury Vinyl
- Level: Basement
Dining room
- Features: All Carpet
- Level: First
- Area: 132 Square Feet
- Dimensions: 12 x 11
Kitchen
- Features: Pantry
- Level: First
- Area: 195 Square Feet
- Dimensions: 13 x 15
Laundry
- Level: First
Living room
- Features: All Carpet, Fireplace
- Level: First
- Area: 272 Square Feet
- Dimensions: 16 x 17
Heating
- Electric
Cooling
- Has cooling: Yes
Appliances
- Included: Dishwasher, Disposal, Microwave, Refrigerator
- Laundry: In Basement
Features
- Ceiling Fan(s), Pantry, Walk-In Closet(s)
- Flooring: Carpet
- Basement: Unfinished,Sump Pump
- Number of fireplaces: 1
- Fireplace features: Great Room
Interior area
- Total structure area: 3,686
- Total interior livable area: 3,686 sqft
- Finished area above ground: 2,670
- Finished area below ground: 1,016
Property
Parking
- Total spaces: 2
- Parking features: Attached
- Attached garage spaces: 2
Features
- Patio & porch: Patio
Lot
- Size: 10,454 Square Feet
- Dimensions: 114 x 130
Details
- Parcel number: IP860000000046
Construction
Type & style
- Home type: SingleFamily
- Property subtype: Single Family Residence
Materials
- Frame
- Roof: Composition
Condition
- Year built: 1999
Utilities & green energy
- Sewer: Public Sewer
- Water: Public
Community & HOA
Community
- Subdivision: Willowbrooke Farm
HOA
- Has HOA: Yes
- Services included: Trash
- HOA fee: $552 annually
- HOA name: Willowbrooke Farms
Location
- Region: Lenexa
Financial & listing details
- Price per square foot: $149/sqft
- Tax assessed value: $466,400
- Annual tax amount: $5,869
- Date on market: 8/13/2026
- Listing terms: Cash,Conventional,FHA,VA Loan
- Ownership: Private
Estimated market value
Not available
Estimated sales range
Not available
Not available
Price history
| Date | Event | Price |
|---|---|---|
| 8/13/2026 | Listed for sale | $550,000+61.8%$149/sqft |
Source:  Heartland MLS as distributed by MLS GRID #2634944 Report a problem Heartland MLS as distributed by MLS GRID #2634944 Report a problem | ||
| 10/30/2020 | Sold | -- |
Source: Heartland MLS as distributed by MLS GRID #2240632 Report a problem | ||
| 9/30/2020 | Pending sale | $339,900$92/sqft |
Source: Keller Williams Diamond Part #2240632 Report a problem | ||
| 9/16/2020 | Price change | $339,900-1.5%$92/sqft |
Source: Keller Williams Diamond Part #2240632 Report a problem | ||
| 9/2/2020 | Listed for sale | $345,000+23.2%$94/sqft |
Source: Keller Williams Diamond Part #2240632 Report a problem | ||
| 4/29/2017 | Listing removed | $279,950$76/sqft |
Source: Shawnee Mission #2038307 Report a problem | ||
| 4/22/2017 | Pending sale | $279,950$76/sqft |
Source: Keller Williams - Shawnee Mission #2038307 Report a problem | ||
| 4/21/2017 | Listed for sale | $279,950-1.8%$76/sqft |
Source: Keller Williams - Shawnee Mission #2038307 Report a problem | ||
| 4/1/2017 | Sold | -- |
Source: Agent Provided Report a problem | ||
| 3/31/2017 | Listed for sale | $285,000$77/sqft |
Source: Keller Williams Legacy Partner #2038307 Report a problem | ||
Public tax history
| Year | Property taxes | Tax assessment |
|---|---|---|
| 2025 | $5,870 +7.9% | $53,636 +9.2% |
| 2024 | $5,441 +0.7% | $49,128 +2.3% |
| 2023 | $5,405 +9.9% | $48,024 +10% |
| 2022 | $4,918 | $43,666 +7.9% |
| 2021 | -- | $40,468 +9.9% |
| 2020 | $4,411 | $36,823 +4% |
| 2019 | -- | $35,397 +6.9% |
| 2018 | -- | $33,097 +7.8% |
| 2017 | $3,835 -2.9% | $30,705 -1.7% |
| 2016 | $3,948 +8.9% | $31,245 +8.3% |
| 2015 | $3,624 +4.5% | $28,853 +8.1% |
| 2013 | $3,467 +4.1% | $26,680 -1.3% |
| 2012 | $3,331 +14.2% | $27,036 +7.1% |
| 2010 | $2,918 +848.9% | $25,232 -6.1% |
| 2009 | $308 -90.7% | $26,864 -4.9% |
| 2008 | $3,317 +0.1% | $28,242 -0.9% |
| 2007 | $3,312 +5.3% | $28,497 |
| 2006 | $3,146 | $28,497 +4.1% |
| 2005 | -- | $27,381 |
Find assessor info on the county website
Monthly payment
Est. payment
Payment breakdown
Explore the cost of this home by adjusting the details. Changes won't be saved.Climate risks
Neighborhood: 66219
Nearby schools
GreatSchools rating
- 6/10Sunflower Elementary SchoolGrades: PK-6Distance: 0.6 mi
- 5/10Westridge Middle SchoolGrades: 7-8Distance: 2.5 mi
- 5/10Shawnee Mission West High SchoolGrades: 9-12Distance: 4.2 mi
Schools provided by the listing agent
- Elementary: Sunflower
- Middle: Westridge
- High: SM West
Source: Heartland MLS as distributed by MLS GRID. This data may not be complete. We recommend contacting the local school district to confirm school assignments for this home.
- $507,0003 bd3 ba1.8k sqft9410 Swarner Dr, Lenexa, KS 66219Off Market
- $490,8003 bd3 ba1.5k sqft9416 Swarner Dr, Lenexa, KS 66219Off Market
- $469,5004 bd2 ba2.2k sqft15302 W 94th Ter, Lenexa, KS 66219Off Market
- $488,2004 bd3 ba2.3k sqft15301 W 94th Ter, Lenexa, KS 66219Off Market
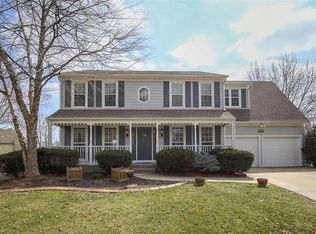
- $--4 bd3 ba3k sqft9406 Swarner Dr, Lenexa, KS 66219Sold
- $537,9004 bd3 ba2.9k sqft9418 Swarner Dr, Lenexa, KS 66219Off Market
- $547,6004 bd5 ba3.2k sqft9420 Swarner Dr, Lenexa, KS 66219Off Market
- $458,1004 bd2 ba2.3k sqft15308 W 94th Ter, Lenexa, KS 66219Off Market
A local agent can set up tours, give advice and negotiate with sellers.
Similar homes
- $--5 bd4 ba2.9k sqft12305 W 74th Ter, Shawnee, KS 66216Auction
 Auction.com 2
 - $--4 bd4 ba2.9k sqft11477 S Chouteau St, Olathe, KS 66061Auction
 Auction.com 2
 - $670,0005 bd6 ba3.8k sqft21719 W 99th Ter, Lenexa, KS 66220For Sale
 MLS ID #2635678, Jake Zillner, Modern Realty Advisors. Heartland MLS as distributed by MLS GRID
 - $515,0004 bd5 ba3.6k sqft13119 S Hallet Ct, Olathe, KS 66062For Sale
 MLS ID #2635440, Olivia Mahlios Wilson, KW KANSAS CITY METRO. Heartland MLS as distributed by MLS GRID
 - $450,0004 bd3 ba2.4k sqft13404 W 84th St, Lenexa, KS 66215For SaleMLS ID #2633219, Lee Ann Yartz, BHG Kansas City Homes. Heartland MLS as distributed by MLS GRID
- $485,0004 bd3 ba2.4k sqft10436 Flint St, Overland Park, KS 66214For SaleMLS ID #2635963, Wally Melte, Platinum Realty LLC. Heartland MLS as distributed by MLS GRID
- $550,0004 bd3 ba3.6k sqft21871 W 116th Pl, Olathe, KS 66061For SaleMLS ID #2635280, Annie Kennedy, Realty Executives. Heartland MLS as distributed by MLS GRID
- $550,0004 bd5 ba3.7k sqft23603 W 53rd Ter, Shawnee, KS 66226For SaleMLS ID #2634257, Natalie McCarter, Weichert, Realtors Welch & Co.. Heartland MLS as distributed by MLS GRID
- $535,0002 bd2 ba1.8k sqft23721 W 88th St, Lenexa, KS 66227For SaleMLS ID #2635427, Beth Fry-Kwapiszeski, Compass Realty Group. Heartland MLS as distributed by MLS GRID
- $499,0004 bd4 ba2.3k sqft7024 Constance St, Shawnee, KS 66216For SaleMLS ID #2624662, Eddie Davis, Orenda Real Estate Services. Heartland MLS as distributed by MLS GRID
- $605,0004 bd4 ba3.7k sqft7903 W 129th Ter, Overland Park, KS 66213For SaleMLS ID #2634079, Sherry Timbrook, BHG Kansas City Homes. Heartland MLS as distributed by MLS GRID
- $537,5004 bd3 ba3.3k sqft8910 W 132nd Ter, Overland Park, KS 66213For SaleMLS ID #2627963, Skyler Taylor, Essential One RE Services Inc. Heartland MLS as distributed by MLS GRID
- $435,0004 bd3 ba2k sqft809 N Persimmon Dr, Olathe, KS 66061For SaleMLS ID #2636173, Guide Group, Compass Realty Group. Heartland MLS as distributed by MLS GRID
- $532,0004 bd4 ba3k sqft12818 Bond St, Overland Park, KS 66213For SaleMLS ID #2626736, Kerri Lightwine, ReeceNichols - Overland Park. Heartland MLS as distributed by MLS GRID
- $550,0003 bd3 ba2.7k sqft6001 W 68th St, Overland Park, KS 66204For SaleMLS ID #2635824, Doug Mitts, Keller Williams Realty Partners Inc.. Heartland MLS as distributed by MLS GRID
- $420,0004 bd3 ba2.7k sqft22217 W 51st St, Shawnee, KS 66226For SaleMLS ID #2636470, Zach Rampy, ReeceNichols - Country Club Plaza. Heartland MLS as distributed by MLS GRID
- $380,0004 bd3 ba2k sqft16213 W 136th Ter, Olathe, KS 66062For SaleMLS ID #2636370, Mary Bridges, BHG Kansas City Homes. Heartland MLS as distributed by MLS GRID
- $495,0004 bd3 ba2.8k sqft15662 S Blackfeather St, Olathe, KS 66062For SaleMLS ID #2632787, Gina Walton, Keller Williams Realty Partners Inc.. Heartland MLS as distributed by MLS GRID
- $579,9994 bd5 ba3.7k sqft5320 Round Prairie St, Shawnee, KS 66226For Sale By Owner
- $575,0005 bd4 ba3.6k sqft6190 N Nevada Ave, Parkville, MO 64152For SaleMLS ID #2632779, Dani Beyer Team, Keller Williams KC North. Heartland MLS as distributed by MLS GRID
