Charming cottage style 3 bedroom 2 bath home is move in ready with lots of new updates in the last 3-5 yrs! Includes newer dishwasher, refrigerator & gas range in the kitchen that features granite countertops, tile floors, pantry, white shaker style cabinets, corner sink & window. Breakfast room or office space along with family dining room right off kitchen for easy access. Newer large window in the living room brings in lots of natural light. Additional living space with 1st floor family room also has lots of natural light that leads to the fenced backyard. Out back is a large yard, newer concrete patio & partial newer black aluminum fence. Carpet removed & hardwood floors refinished in primary bedroom. Convenient primary bath has been all updated including skylight, large tiled walk in shower & tile floor. Also newer electric water heater, furnace & carriage garage door installed. Washer & dryer stay in lower level along with lots of storage. Don't miss out on the opportunity to own this wonderful maintained home so centrally located to shops, restaurants, schools & entertainment both on the kansas & missouri side!
Active
$435,000
5337 Clark Dr, Roeland Park, KS 66205
3beds
1,746sqft
Single Family Residence
Built in 1942
8,590 Square Feet Lot
$-- Zestimate®
$249/sqft
$-- HOA
What's special
Granite countertopsWhite shaker style cabinetsCorner sink and windowTile floorsNewer dishwasherFenced backyardLarge yard
- 3 days |
- 911 |
- 81 |
Zillow last checked:
Listing updated:
Listed by:
Claudia Scanlon 816-835-0633,
Realty Executives
Source: Heartland MLS as distributed by MLS GRID,MLS#: 2636279
Facts & features
Interior
Bedrooms & bathrooms
- Bedrooms: 3
- Bathrooms: 2
- Full bathrooms: 2
Primary bedroom
- Level: Second
Bedroom 2
- Features: Ceiling Fan(s)
- Level: First
- Area: 120 Square Feet
- Dimensions: 10 x 12
Bedroom 3
- Level: First
- Area: 99 Square Feet
- Dimensions: 9 x 11
Primary bathroom
- Features: Ceramic Tiles, Shower Only
- Level: Second
Bathroom 2
- Features: Ceramic Tiles, Shower Over Tub
- Level: First
Breakfast room
- Features: Ceramic Tiles
- Level: First
- Area: 42 Square Feet
- Dimensions: 6 x 7
Dining room
- Level: First
- Area: 110 Square Feet
- Dimensions: 11 x 10
Family room
- Level: First
- Area: 120 Square Feet
- Dimensions: 12 x 10
Kitchen
- Features: Ceramic Tiles, Granite Counters, Pantry
- Level: First
- Area: 88 Square Feet
- Dimensions: 8 x 11
Living room
- Features: Fireplace
- Level: First
- Area: 216 Square Feet
- Dimensions: 12 x 18
Heating
- Forced Air
Cooling
- Electric, Window Unit(s)
Appliances
- Included: Dishwasher, Disposal, Dryer, Humidifier, Microwave, Gas Range, Stainless Steel Appliance(s), Washer
- Laundry: In Basement
Features
- Ceiling Fan(s), Pantry
- Flooring: Tile, Wood
- Doors: Storm Door(s)
- Windows: Window Coverings, Skylight(s), Thermal Windows, Wood Frames
- Basement: Full,Interior Entry,Stone/Rock
- Number of fireplaces: 1
- Fireplace features: Gas, Fireplace Screen
Interior area
- Total structure area: 1,746
- Total interior livable area: 1,746 sqft
- Finished area above ground: 1,746
- Finished area below ground: 0
Property
Parking
- Total spaces: 1
- Parking features: Attached, Garage Faces Front
- Attached garage spaces: 1
Features
- Patio & porch: Patio
- Fencing: Metal,Other,Wood
Lot
- Size: 8,590 Square Feet
- Features: City Lot
Details
- Additional structures: Shed(s)
- Parcel number: PP09000002 0008
Construction
Type & style
- Home type: SingleFamily
- Architectural style: Traditional
- Property subtype: Single Family Residence
Materials
- Shingle Siding
- Roof: Composition
Condition
- Year built: 1942
Utilities & green energy
- Sewer: Public Sewer
- Water: Public
Community & HOA
Community
- Security: Smoke Detector(s)
- Subdivision: Clarkhurst
HOA
- Has HOA: No
Location
- Region: Roeland Park
Financial & listing details
- Price per square foot: $249/sqft
- Tax assessed value: $393,100
- Annual tax amount: $5,550
- Date on market: 8/12/2026
- Listing terms: Cash,Conventional,FHA
- Ownership: Private
- Road surface type: Paved
Estimated market value
Not available
Estimated sales range
Not available
Not available
Price history
| Date | Event | Price |
|---|---|---|
| 8/12/2026 | Listed for sale | $435,000+26.1%$249/sqft |
Source:  Heartland MLS as distributed by MLS GRID #2636279 Report a problem Heartland MLS as distributed by MLS GRID #2636279 Report a problem | ||
| 4/3/2023 | Sold | -- |
Source: Heartland MLS as distributed by MLS GRID #2422758 Report a problem | ||
| 2/28/2023 | Pending sale | $345,000+30.2%$198/sqft |
Source: Heartland MLS as distributed by MLS GRID #2422758 Report a problem | ||
| 2/4/2021 | Listing removed | -- |
Source: Owner Report a problem | ||
| 6/23/2017 | Listing removed | $265,000$152/sqft |
Source: Owner Report a problem | ||
| 5/22/2017 | Listed for sale | $265,000+56%$152/sqft |
Source: Owner Report a problem | ||
| 1/15/2016 | Listing removed | $1,395$1/sqft |
Source: Owner Report a problem | ||
| 1/12/2016 | Listed for rent | $1,395$1/sqft |
Source: Owner Report a problem | ||
| 9/9/2010 | Sold | -- |
Source: Agent Provided Report a problem | ||
| 6/12/2010 | Price change | $169,900-2.9%$97/sqft |
Source: RE/MAX Premier Realty #1672586 Report a problem | ||
| 5/22/2010 | Listed for sale | $175,000$100/sqft |
Source: RE/MAX Premier Realty #1672586 Report a problem | ||
Public tax history
| Year | Property taxes | Tax assessment |
|---|---|---|
| 2025 | $5,550 +7.3% | $45,206 +8.1% |
| 2024 | $5,174 -8.1% | $41,837 -7.1% |
| 2023 | $5,628 +9.6% | $45,011 +9.8% |
| 2022 | $5,133 | $40,986 +14.9% |
| 2021 | -- | $35,673 +6.7% |
| 2020 | $4,449 | $33,419 +11% |
| 2019 | -- | $30,107 +1.8% |
| 2018 | -- | $29,589 +34.4% |
| 2017 | $3,098 +5% | $22,011 +7.6% |
| 2016 | $2,950 +8% | $20,458 +7.6% |
| 2015 | $2,731 +2.5% | $19,021 +5.3% |
| 2013 | $2,665 +18.8% | $18,066 |
| 2012 | $2,244 +0.3% | $18,066 +10.9% |
| 2010 | $2,236 +2.1% | $16,295 -3.1% |
| 2009 | $2,191 +3.5% | $16,824 -0.4% |
| 2008 | $2,116 -3.2% | $16,893 -3% |
| 2007 | $2,186 +16.4% | $17,422 +4.5% |
| 2006 | $1,878 | $16,675 +4.2% |
| 2005 | -- | $15,996 |
Find assessor info on the county website
Monthly payment
Est. payment
Payment breakdown
Explore the cost of this home by adjusting the details. Changes won't be saved.Climate risks
Neighborhood: 66205
Nearby schools
GreatSchools rating
- 7/10Roesland Elementary SchoolGrades: PK-6Distance: 0.6 mi
- 7/10Hocker Grove Middle SchoolGrades: 7-8Distance: 4.1 mi
- 5/10Shawnee Mission North High SchoolGrades: 9-12Distance: 2.4 mi
Schools provided by the listing agent
- Elementary: Roseland
- Middle: Antioch
- High: SM North
Source: Heartland MLS as distributed by MLS GRID. This data may not be complete. We recommend contacting the local school district to confirm school assignments for this home.
- $445,5004 bd2 ba1.6k sqft5341 Clark Dr, Roeland Park, KS 66205Off Market
- $419,7003 bd2 ba1.8k sqft5331 Clark Dr, Roeland Park, KS 66205Off Market
- $--4 bd3 ba2.6k sqft5325 Clark Dr, Roeland Park, KS 66205Sold
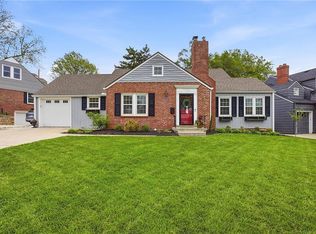
- $--3 bd2 ba1.6k sqft5332 Neosho Ln, Roeland Park, KS 66205Sold

- $383,6003 bd2 ba1.5k sqft3908 W 53rd St, Roeland Park, KS 66205Off Market
- $449,5003 bd1 ba1.8k sqft5336 Neosho Ln, Roeland Park, KS 66205Off Market
- $370,7003 bd2 ba1.6k sqft3904 W 53rd St, Roeland Park, KS 66205Off Market
- $404,1003 bd2 ba1.3k sqft5346 Clark Dr, Roeland Park, KS 66205Off Market
A local agent can set up tours, give advice and negotiate with sellers.
A local lender can help you make sure your offer is ready when you are.
Similar homes
- $400,0003 bd2 ba1.3k sqft5515 Roeland Dr, Roeland Park, KS 66205For Sale
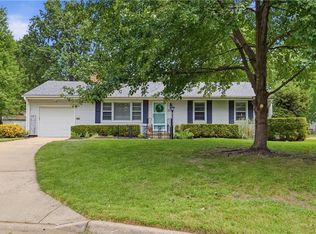 MLS ID #2636380, Cjco Team, ReeceNichols - Leawood. Heartland MLS as distributed by MLS GRID
 - $420,0003 bd3 ba1.8k sqft3005 W 50th Ter, Westwood, KS 66205For Sale
 MLS ID #2622425, THE FUSSELL GROUP, KW KANSAS CITY METRO. Heartland MLS as distributed by MLS GRID
 - $434,0003 bd2 ba2k sqft4631 W 61st St, Fairway, KS 66205For Sale
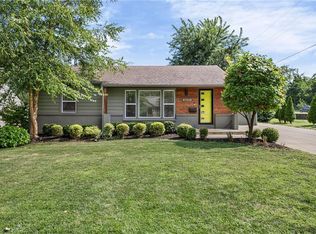 MLS ID #2630673, Luke Reyes, Kansas City Realty. Heartland MLS as distributed by MLS GRID
 - $450,0003 bd3 ba1.8k sqft4548 Mercier St, Kansas City, MO 64111For Sale
 MLS ID #2636461, Sara Tarvin, ReeceNichols - Leawood. Heartland MLS as distributed by MLS GRID
 - $380,0004 bd2 ba2k sqft5317 W 50th Ter, Roeland Park, KS 66205For SaleMLS ID #2630327, Steve J Smith, Keller Williams Realty Partners Inc.. Heartland MLS as distributed by MLS GRID
- $615,0004 bd2 ba2.2k sqft4716 W 61st St, Mission, KS 66205For SaleMLS ID #2636443, Todd Foster, ACRES Realty LLC. Heartland MLS as distributed by MLS GRID
- $295,0003 bd1 ba992 sqft6201 Cedar St, Mission, KS 66205For SaleMLS ID #2636131, Heather Moffitt, Compass Realty Group. Heartland MLS as distributed by MLS GRID
- $375,0002 bd1 ba1.2k sqft4734 Mission Rd, Roeland Park, KS 66205For SaleMLS ID #2635633, John Stephenson, Stephenson Real Estate Co. Heartland MLS as distributed by MLS GRID
- $335,0003 bd2 ba1.3k sqft5343 Briar St, Roeland Park, KS 66205For SaleMLS ID #2632259, Kiersten Olsen, Real Broker, LLC. Heartland MLS as distributed by MLS GRID
- $425,0004 bd3 ba1.6k sqft5629 W 50th St, Roeland Park, KS 66202For SaleMLS ID #2610622, Mary Drake, RE/MAX Heritage. Heartland MLS as distributed by MLS GRID
- $565,0004 bd2 ba1.6k sqft5118 El Monte St, Roeland Park, KS 66205For Sale By Owner
- $335,0003 bd2 ba1.3k sqft5627 Russell St, Mission, KS 66202For SaleMLS ID #2634704, Ryan Olander, Sage Sotheby's International Realty. Heartland MLS as distributed by MLS GRID
- $369,0003 bd2 ba1.5k sqft4827 Terrace St, Kansas City, MO 64112For SaleMLS ID #2636117, Sarah Page, Compass Realty Group. Heartland MLS as distributed by MLS GRID
- $369,0003 bd3 ba1.5k sqft4111 Holly St, Kansas City, MO 64111For SaleMLS ID #2636681, Aaron Floyd, Keller Williams KC North. Heartland MLS as distributed by MLS GRID
- $399,0003 bd2 ba1.5k sqft6739 Roe Ave, Prairie Village, KS 66208For SaleMLS ID #2633917, Elaf Saifan, ReeceNichols - Overland Park. Heartland MLS as distributed by MLS GRID
- $285,0003 bd2 ba2.2k sqft2800 S 8th Ter, Kansas City, KS 66103For SaleMLS ID #2636221, Genesis Tovar-Molina, Realty of America. Heartland MLS as distributed by MLS GRID
- $355,0004 bd3 ba2k sqft4601 State Line Rd, Kansas City, MO 64112For SaleMLS ID #2636071, Joseph Pinter, Realty ONE Group Metro Home Pros. Heartland MLS as distributed by MLS GRID
- $575,0004 bd2 ba1.6k sqft5315 Norwood St, Mission, KS 66205For SaleMLS ID #2628839, Deanna Porterfield, ReeceNichols- Leawood Town Center. Heartland MLS as distributed by MLS GRID
- $374,9003 bd2 ba1.5k sqft4500 Adams St, Kansas City, KS 66103For SaleMLS ID #2635894, Blake Dankert, NLF Real Estate. Heartland MLS as distributed by MLS GRID
- $540,0004 bd2 ba2.1k sqft1315 W 50th Ter, Kansas City, MO 64112For SaleMLS ID #2636035, Nick Wagoner, Real Broker, LLC. Heartland MLS as distributed by MLS GRID
