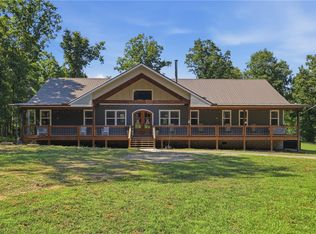
Welcome to 757 Belle Shoals Road. This Ranch home offers over 10acres of mostly pasture land, peace and comfort. The primary bedroom boasts vaulted ceilings, a walk in closet, and a large primary bathroom. The kitchen and bathrooms both have granite counter tops, tile and laminate flooring. The home offers a spacious floor plan with an open concept. 3 additional bedrooms a bathroom and a second living room are also within this home. Beautiful views from the rolling greens makes you feel at home. Apple trees, pear trees, pecan trees, and muscadines are all apart of this property. Come make memories and be apart of one of the most desirable parts of Pickens County!
For sale
Price cut: $25K (9/10)
$624,999
757 Belle Shoals Rd, Pickens, SC 29671
4beds
2,217sqft
Single Family Residence
Built in 1942
10.13 Acres Lot
$604,500 Zestimate®
$282/sqft
$-- HOA
What's special
Tile and laminate flooringLarge primary bathroom
- 98 days
- 1,116
- 77
Zillow last checked:
Listing updated:
Listed by:
Byron Wimphrie 864-506-0545,
Dunlap Team Real Estate
Source: WUMLS,MLS#: 20303775 Originating MLS: Western Upstate Association of Realtors
Originating MLS: Western Upstate Association of RealtorsFacts & features
Interior
Bedrooms & bathrooms
- Bedrooms: 4
- Bathrooms: 2
- Full bathrooms: 2
- Main level bathrooms: 2
- Main level bedrooms: 4
Primary bedroom
- Level: Main
Bedroom 2
- Level: Main
Bedroom 3
- Level: Main
Bedroom 4
- Level: Main
Primary bathroom
- Level: Main
Bathroom
- Level: Main
Pantry
- Level: Main
Heating
- Central, Electric
Cooling
- Central Air, Electric
Appliances
- Included: Dishwasher, Electric Oven, Electric Range, Electric Water Heater, Gas Water Heater, Microwave, Refrigerator
Features
- Flooring: Carpet, Hardwood, Tile, Vinyl
- Basement: None,Crawl Space
Interior area
- Total structure area: 2,217
- Total interior livable area: 2,217 sqft
Property
Parking
- Total spaces: 2
- Parking features: Detached Carport
- Garage spaces: 2
- Has carport: Yes
Features
- Levels: One
- Stories: 1
- Has view: Yes
- View description: Mountain(s)
Lot
- Size: 10.13 Acres
- Features: Not In Subdivision, Outside City Limits, Pasture
Details
- Parcel number: 406900976282
- Horses can be raised: Yes
Construction
Type & style
- Home type: SingleFamily
- Architectural style: Ranch
- Property subtype: Single Family Residence
Materials
- Brick
- Foundation: Crawlspace
- Roof: Composition,Shingle
Condition
- Year built: 1942
Utilities & green energy
- Sewer: Septic Tank
- Water: Public
- Utilities for property: Cable Available, Electricity Available, Septic Available
Community & HOA
Community
- Features: Short Term Rental Allowed
HOA
- Has HOA: No
Location
- Region: Pickens
Financial & listing details
- Price per square foot: $282/sqft
- Tax assessed value: $271,001
- Annual tax amount: $1,199
- Date on market: 7/11/2026
- Cumulative days on market: 98 days
- Listing agreement: Exclusive Right To Sell
- Listing terms: USDA Loan
Estimated market value
$604,500
$574,000 - $635,000
$1,771/mo
Price history
| Date | Event | Price |
|---|---|---|
| 9/10/2026 | Price change | $624,999-3.8%$282/sqft |
Source:  WUMLS #20303775 Report a problem WUMLS #20303775 Report a problem | ||
| 7/16/2026 | Price change | $649,999-4.3%$293/sqft |
Source: WUMLS #20303775 Report a problem | ||
| 7/11/2026 | Listed for sale | $679,000+146.9%$306/sqft |
Source: WUMLS #20303775 Report a problem | ||
| 7/2/2021 | Sold | $275,000$124/sqft |
Source: Public Record Report a problem | ||
| 6/28/2021 | Listed for sale | $275,000$124/sqft |
Source: Owner Report a problem | ||
| 5/23/2021 | Pending sale | $275,000$124/sqft |
Source: Owner Report a problem | ||
| 4/25/2021 | Listed for sale | $275,000+14.6%$124/sqft |
Source: Owner Report a problem | ||
| 3/24/2021 | Listing removed | -- |
Source: Owner Report a problem | ||
| 2/5/2020 | Listing removed | $239,900$108/sqft |
Source: Owner Report a problem | ||
| 11/18/2019 | Price change | $239,900+0.4%$108/sqft |
Source: Owner Report a problem | ||
| 11/17/2019 | Price change | $239,000+1.7%$108/sqft |
Source: Owner Report a problem | ||
| 10/24/2019 | Price change | $234,900-2.1%$106/sqft |
Source: Owner Report a problem | ||
| 9/21/2019 | Price change | $239,900-4%$108/sqft |
Source: Owner Report a problem | ||
| 9/1/2019 | Listed for sale | $249,900$113/sqft |
Source: Owner Report a problem | ||
Public tax history
| Year | Property taxes | Tax assessment |
|---|---|---|
| 2025 | $1,199 -8.1% | $10,842 |
| 2024 | $1,305 +1.9% | $10,842 +0.4% |
| 2023 | $1,281 +43.4% | $10,802 +46.3% |
| 2022 | $894 -25.4% | $7,382 |
| 2021 | $1,198 +4.9% | -- |
| 2020 | $1,143 | $4,962 |
| 2019 | $1,143 -3.3% | $4,962 +1.2% |
| 2018 | $1,182 +0.8% | $4,902 |
| 2017 | $1,173 | $4,902 -0.2% |
| 2015 | $1,173 | $4,910 |
Find assessor info on the county website
Monthly payment
Est. payment
Payment breakdown
Explore the cost of this home by adjusting the details. Changes won't be saved.Climate risks
Neighborhood: 29671
Nearby schools
Schools provided by the listing agent
- Elementary: Six Mile Elem
- Middle: R.C. Edwards Middle
- High: D.W. Daniel High
Source: WUMLS. This data may not be complete. We recommend contacting the local school district to confirm school assignments for this home.
Similar homes
- $799,0004 bd3 ba3.2k sqft145 Night Sky Dr, Pickens, SC 29671For Sale
 MLS ID #20303240, Tim Brackin, Brackin Ventures Realty. WUMLS
 - $519,0004 bd3 ba2.6k sqft203 Legacy Ln, Pickens, SC 29671For Sale
 MLS ID #20304723, Suzanne Brown, Savvy Realty, LLC. WUMLS
 - $595,0005 bd3 ba2.5k sqft5744 N 11th Hwy, Walhalla, SC 29691For Sale
 MLS ID #20304024, Graham Lombardo, Powell Real Estate. WUMLS
 - $424,9003 bd2 ba2.1k sqft303 N Norris Dr, Norris, SC 29667For Sale
 MLS ID #20302193, Wendy Miller, Keller Williams Clemson. WUMLS
