Welcome to this beautiful and well-maintained home in the Turner area! This inviting property offers 4 bedrooms and 3 full bathrooms, providing plenty of comfortable living space. Enjoy a functional layout, spacious rooms, and a wonderful backyard perfect for relaxing, entertaining, and outdoor activities. Conveniently located near Overland Park and Kansas City, with easy access to shopping, dining, schools, and major highways, making commuting throughout the metro area a breeze. A fantastic opportunity to make this house your new home. Schedule your showing today!
Active
$380,000
5420 Locust Ave, Kansas City, KS 66106
4beds
1,724sqft
Single Family Residence
Built in 1981
0.28 Acres Lot
$-- Zestimate®
$220/sqft
$-- HOA
What's special
- 1 day
- 138
- 0
Zillow last checked:
Listing updated:
Listed by:
Gloria C Barrera 913-223-9054,
Platinum Realty LLC
Source: Heartland MLS as distributed by MLS GRID,MLS#: 2639258
Facts & features
Interior
Bedrooms & bathrooms
- Bedrooms: 4
- Bathrooms: 2
- Full bathrooms: 2
Primary bedroom
- Features: Carpet, Ceiling Fan(s), Walk-In Closet(s)
- Level: First
- Dimensions: 13 x 14
Bedroom 2
- Features: Carpet
- Level: First
- Dimensions: 10 x 14
Bedroom 3
- Features: Carpet
- Level: First
- Dimensions: 10 x 9
Bedroom 4
- Features: All Carpet
- Level: Basement
Bathroom 1
- Features: Ceramic Tiles
- Level: First
Bathroom 2
- Features: Ceramic Tiles
- Level: First
Bathroom 3
- Features: Ceramic Tiles
- Level: Basement
Dining room
- Features: Ceramic Tiles
- Level: First
- Dimensions: 13 x 11
Kitchen
- Features: Ceramic Tiles
- Level: First
- Dimensions: 11 x 14
Living room
- Features: Ceramic Tiles
- Level: First
- Dimensions: 13 x 16
Other
- Features: Carpet
- Dimensions: 12 x 25
Heating
- Forced Air
Cooling
- Electric
Appliances
- Included: Disposal, Exhaust Fan, Microwave, Refrigerator, Electric Range, Water Softener
- Laundry: In Basement
Features
- Ceiling Fan(s), Kitchen Island, Vaulted Ceiling(s), Walk-In Closet(s)
- Flooring: Carpet, Ceramic Tile
- Windows: Window Coverings, Thermal Windows
- Basement: Concrete,Finished
- Has fireplace: No
Interior area
- Total structure area: 1,724
- Total interior livable area: 1,724 sqft
- Finished area above ground: 1,164
- Finished area below ground: 560
Property
Parking
- Total spaces: 2
- Parking features: Attached, Garage Door Opener, Garage Faces Front
- Attached garage spaces: 2
Features
- Patio & porch: Deck, Porch
- Fencing: Metal
Lot
- Size: 0.28 Acres
- Features: City Lot
Details
- Parcel number: 191925
Construction
Type & style
- Home type: SingleFamily
- Architectural style: A-Frame,Traditional
- Property subtype: Single Family Residence
Materials
- Board & Batten Siding
- Roof: Composition
Condition
- Year built: 1981
Utilities & green energy
- Sewer: Public Sewer
- Water: Public
Community & HOA
Community
- Security: Smoke Detector(s)
- Subdivision: Oakgrove Park
HOA
- Has HOA: No
Location
- Region: Kansas City
Financial & listing details
- Price per square foot: $220/sqft
- Tax assessed value: $295,400
- Annual tax amount: $5,394
- Date on market: 9/2/2026
- Listing terms: Cash,Conventional,FHA
- Ownership: Private
- Road surface type: Paved
Estimated market value
Not available
Estimated sales range
Not available
Not available
Price history
| Date | Event | Price |
|---|---|---|
| 9/2/2026 | Listed for sale | $380,000+52%$220/sqft |
Source:  Heartland MLS as distributed by MLS GRID #2639258 Report a problem Heartland MLS as distributed by MLS GRID #2639258 Report a problem | ||
| 12/30/2022 | Sold | -- |
Source: Heartland MLS as distributed by MLS GRID #2412953 Report a problem | ||
| 12/1/2022 | Pending sale | $250,000$145/sqft |
Source: Heartland MLS as distributed by MLS GRID #2412953 Report a problem | ||
| 11/25/2022 | Listed for sale | $250,000$145/sqft |
Source: Heartland MLS as distributed by MLS GRID #2412953 Report a problem | ||
Public tax history
| Year | Property taxes | Tax assessment |
|---|---|---|
| 2025 | $5,395 +15.5% | $33,971 +10.3% |
| 2024 | $4,669 -3.2% | $30,808 +6.7% |
| 2023 | $4,825 +17.8% | $28,865 +18.6% |
| 2022 | $4,097 +13.2% | $24,335 +15.6% |
| 2021 | $3,619 +6.1% | $21,045 +5.7% |
| 2020 | $3,412 +6.3% | $19,903 +8% |
| 2019 | $3,210 +8.4% | $18,429 +5.9% |
| 2018 | $2,961 -1.9% | $17,401 +3% |
| 2017 | $3,018 +7.5% | $16,894 +5.8% |
| 2016 | $2,807 -1.3% | $15,970 +3% |
| 2015 | $2,845 +8.9% | $15,506 +0.9% |
| 2014 | $2,613 | $15,375 |
| 2013 | -- | $15,375 |
| 2012 | -- | $15,375 |
| 2011 | -- | -- |
| 2008 | -- | $16,790 |
| 2007 | -- | $16,790 +3% |
| 2006 | -- | $16,307 +6.9% |
| 2005 | -- | $15,249 +1.4% |
| 2004 | -- | $15,043 +0.9% |
| 2003 | -- | $14,905 +14.1% |
| 2002 | -- | $13,065 +21.5% |
| 2000 | -- | $10,753 |
Find assessor info on the county website
Monthly payment
Est. payment
Payment breakdown
Explore the cost of this home by adjusting the details. Changes won't be saved.Climate risks
Neighborhood: Turner
Nearby schools
Schools provided by the listing agent
- Elementary: Oak Grove
- Middle: Turner
- High: Turner
Source: Heartland MLS as distributed by MLS GRID. This data may not be complete. We recommend contacting the local school district to confirm school assignments for this home.

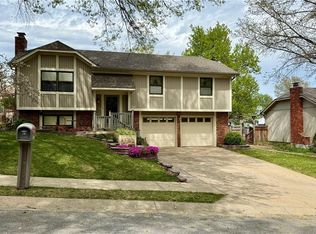
Similar homes
- $319,9004 bd2 ba1.4k sqft2912 S 42nd St, Kansas City, KS 66106For Sale
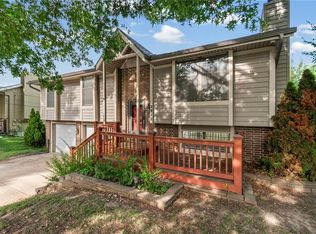 MLS ID #2639537, Hunter Shantz, Platinum Realty LLC. Heartland MLS as distributed by MLS GRID
 - $450,0004 bd3 ba2.4k sqft5040 County Line Rd, Kansas City, KS 66106For Sale
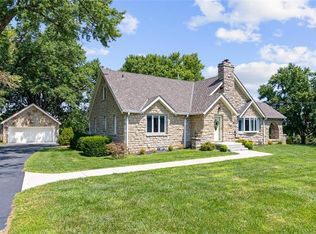 MLS ID #2638650, Michelle Phillips, Real Broker, LLC. Heartland MLS as distributed by MLS GRID
 - $--4 bd1 ba1.7k sqft12316 W 52nd Ter, Shawnee, KS 66216AuctionAuction.com 2
- $314,9503 bd2 ba1.6k sqft6412 County Line Rd, Kansas City, KS 66106For Sale
 MLS ID #2638759, Kelli Becks, Keller Williams Realty Partners Inc.. Heartland MLS as distributed by MLS GRID
