Welcome to this move in ready split level home, offers 4 bedrooms, 2 full bathrooms, fresh paint throughout, and newly added mini split in the fourth bedroom. Enjoy a fenced backyard with a concrete patio, plus plenty of space inside to make your own.
The location is hard to beat! Just minutes from the Legends, Tanger Kansas City,Kansas Speedway, Children's Mercy Park, shopping, restaurants, and entertainment, with convenient access to I-70 and I-435. A comfortable home in convenient KCK location, ready for its next owner.
Show for backups
$239,500
8502 Ann Ave, Kansas City, KS 66112
4beds
1,709sqft
Single Family Residence
Built in 1963
7,405 Square Feet Lot
$-- Zestimate®
$140/sqft
$-- HOA
What's special
Fresh paint throughoutFenced backyard
- 3 days |
- 607 |
- 59 |
Zillow last checked:
Listing updated:
Listed by:
Monica Morales-Hammer 913-271-5481,
United Real Estate Kansas City
Source: Heartland MLS as distributed by MLS GRID,MLS#: 2636047
Facts & features
Interior
Bedrooms & bathrooms
- Bedrooms: 4
- Bathrooms: 2
- Full bathrooms: 2
Primary bedroom
- Features: Carpet
- Level: First
- Area: 154 Square Feet
- Dimensions: 14 x 11
Bedroom 2
- Features: Carpet
- Level: First
- Area: 100 Square Feet
- Dimensions: 10 x 10
Bedroom 3
- Features: Carpet
- Level: First
- Area: 90 Square Feet
- Dimensions: 10 x 9
Bedroom 4
- Level: Basement
- Area: 163.4 Square Feet
- Dimensions: 12.11 x 13.5
Bathroom 1
- Features: Ceramic Tiles, Shower Over Tub
- Level: First
- Area: 55 Square Feet
- Dimensions: 11 x 5
Bathroom 2
- Level: Lower
Dining room
- Features: Ceiling Fan(s), Vinyl
- Level: First
- Area: 120 Square Feet
- Dimensions: 12 x 10
Enclosed porch
- Features: Carpet
- Level: Lower
- Area: 182 Square Feet
- Dimensions: 14 x 13
Family room
- Level: Lower
- Area: 352 Square Feet
- Dimensions: 22 x 16
Kitchen
- Features: Pantry, Vinyl
- Level: First
- Area: 96 Square Feet
- Dimensions: 12 x 8
Living room
- Features: Carpet
- Level: First
- Area: 180 Square Feet
- Dimensions: 15 x 12
Heating
- Forced Air
Cooling
- Electric
Appliances
- Included: Dishwasher, Disposal
- Laundry: In Garage
Features
- Ceiling Fan(s), Pantry
- Windows: Window Coverings
- Basement: Daylight,Finished,Full,Interior Entry,Walk-Out Access
- Has fireplace: No
Interior area
- Total structure area: 1,709
- Total interior livable area: 1,709 sqft
- Finished area above ground: 1,047
- Finished area below ground: 662
Video & virtual tour
Property
Parking
- Total spaces: 2
- Parking features: Attached
- Attached garage spaces: 2
Features
- Patio & porch: Patio
- Fencing: Wood
Lot
- Size: 7,405 Square Feet
- Features: Level
Details
- Parcel number: 009231
- Special conditions: As Is
Construction
Type & style
- Home type: SingleFamily
- Architectural style: Traditional
- Property subtype: Single Family Residence
Materials
- Board & Batten Siding, Vinyl Siding
- Roof: Composition
Condition
- Year built: 1963
Utilities & green energy
- Sewer: Public Sewer
- Water: Public
Community & HOA
Community
- Subdivision: Hunters Glen No 2
HOA
- Has HOA: No
Location
- Region: Kansas City
Financial & listing details
- Price per square foot: $140/sqft
- Tax assessed value: $215,500
- Annual tax amount: $3,802
- Date on market: 8/12/2026
- Listing terms: Cash,Conventional,FHA,VA Loan
- Ownership: Private
Estimated market value
Not available
Estimated sales range
Not available
Not available
Price history
| Date | Event | Price |
|---|---|---|
| 8/14/2026 | Contingent | $239,500$140/sqft |
Source:  Heartland MLS as distributed by MLS GRID #2636047 Report a problem Heartland MLS as distributed by MLS GRID #2636047 Report a problem | ||
| 8/12/2026 | Listed for sale | $239,500+9.6%$140/sqft |
Source: Heartland MLS as distributed by MLS GRID #2636047 Report a problem | ||
| 7/18/2025 | Sold | -- |
Source: Heartland MLS as distributed by MLS GRID #2558777 Report a problem | ||
| 6/29/2025 | Pending sale | $218,500$128/sqft |
Source: Heartland MLS as distributed by MLS GRID #2558777 Report a problem | ||
| 6/26/2025 | Listed for sale | $218,500+58.3%$128/sqft |
Source: Heartland MLS as distributed by MLS GRID #2558777 Report a problem | ||
| 6/3/2020 | Sold | -- |
Source: Heartland MLS as distributed by MLS GRID #45001_2218378 Report a problem | ||
| 5/2/2020 | Pending sale | $138,000$81/sqft |
Source: Horner Realty KC LLC #2218378 Report a problem | ||
| 5/1/2020 | Listed for sale | $138,000+31.4%$81/sqft |
Source: Horner Realty KC LLC #2218378 Report a problem | ||
| 12/27/2017 | Listing removed | $105,000$61/sqft |
Source: Weichert Realtors Graham Welch #2018376 Report a problem | ||
| 9/13/2017 | Pending sale | $105,000$61/sqft |
Source: Weichert Realtors Graham Welch #2018376 Report a problem | ||
| 9/13/2017 | Listed for sale | $105,000$61/sqft |
Source: Weichert Realtors Graham Welch #2018376 Report a problem | ||
| 12/29/2016 | Listing removed | $105,000$61/sqft |
Source: Overland Park - WEICHERT, REALTORS - Graham-Welch, LLC #2018376 Report a problem | ||
| 12/29/2016 | Pending sale | $105,000$61/sqft |
Source: Overland Park - WEICHERT, REALTORS - Graham-Welch, LLC #2018376 Report a problem | ||
| 10/27/2016 | Listed for sale | $105,000+5.1%$61/sqft |
Source: Weichert Realtors Graham Welch #2018376 Report a problem | ||
| 9/29/2012 | Listing removed | $99,950$58/sqft |
Source: Lynch Real Estate #1798990 Report a problem | ||
| 9/23/2012 | Listed for sale | $99,950$58/sqft |
Source: Lynch Real Estate #1798990 Report a problem | ||
| 4/13/2007 | Sold | -- |
Source: Public Record Report a problem | ||
Public tax history
| Year | Property taxes | Tax assessment |
|---|---|---|
| 2025 | $3,802 +9% | $24,782 +5.1% |
| 2024 | $3,489 +2.8% | $23,575 +11.1% |
| 2023 | $3,394 +12.8% | $21,229 +13.3% |
| 2022 | $3,009 +6.9% | $18,736 +9.7% |
| 2021 | $2,815 +19% | $17,077 +18.7% |
| 2020 | $2,365 +8.8% | $14,390 +8.5% |
| 2019 | $2,175 +9.7% | $13,260 +9% |
| 2018 | $1,982 +6.3% | $12,167 +7.1% |
| 2017 | $1,864 +6.1% | $11,356 +7% |
| 2016 | $1,756 +1.8% | $10,613 +3% |
| 2015 | $1,724 +18.5% | $10,304 +3.4% |
| 2014 | $1,455 | $9,962 |
| 2013 | -- | $9,962 |
| 2012 | -- | $9,962 |
| 2011 | -- | -- |
| 2008 | -- | $10,696 -10.8% |
| 2007 | -- | $11,995 |
| 2006 | -- | $11,995 +10.5% |
| 2005 | -- | $10,856 +5.7% |
| 2004 | -- | $10,270 +27.9% |
| 2003 | -- | $8,028 +0.3% |
| 2002 | -- | $8,005 +10% |
| 2000 | -- | $7,280 |
Find assessor info on the county website
Monthly payment
Est. payment
Payment breakdown
Explore the cost of this home by adjusting the details. Changes won't be saved.Climate risks
Neighborhood: Stony Point/Hunters Glen
Nearby schools
GreatSchools rating
- 3/10Stony Point NorthGrades: K-5Distance: 0.5 mi
- 2/10Arrowhead Middle SchoolGrades: 6-8Distance: 0.9 mi
- 1/10Washington High SchoolGrades: 9-12Distance: 2.6 mi
Schools provided by the listing agent
- Elementary: Hazel Grove
- Middle: Arrowhead
- High: Washington
Source: Heartland MLS as distributed by MLS GRID. This data may not be complete. We recommend contacting the local school district to confirm school assignments for this home.
- $238,6004 bd3 ba2k sqft8508 Ann Ave, Kansas City, KS 66112Off Market
- $221,1003 bd2 ba1k sqft8424 Ann Ave, Kansas City, KS 66112Off Market

- $215,7003 bd1 ba1.1k sqft824 N 84th Dr, Kansas City, KS 66112Off Market
- $--3 bd2 ba1.5k sqft8514 Ann Ave, Kansas City, KS 66112Sold

- $236,2004 bd1 ba1.4k sqft8418 Ann Ave, Kansas City, KS 66112Off Market
- $235,8003 bd1 ba1.1k sqft828 N 84th Dr, Kansas City, KS 66112Off Market
- $--4 bd2 ba1.7k sqft8507 Ann Ave, Kansas City, KS 66112Sold
- $246,3003 bd2 ba2.1k sqft8501 Ann Ave, Kansas City, KS 66112Off Market
A local agent can set up tours, give advice and negotiate with sellers.
Similar homes
- $255,0003 bd3 ba1.3k sqft204 N 83rd St, Kansas City, KS 66112For Sale
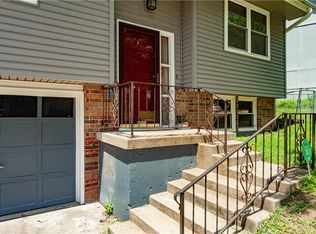 MLS ID #2618304, Monica Cobbs, ReeceNichols - Lees Summit. Heartland MLS as distributed by MLS GRID
 - $285,0003 bd2 ba1.5k sqft1601 N 81st Ter, Kansas City, KS 66112For Sale
 MLS ID #2626558, Ram Thang, Worth Clark Realty. Heartland MLS as distributed by MLS GRID
 - $254,9003 bd3 ba1.7k sqft2523 N 83rd St, Kansas City, KS 66109For Sale
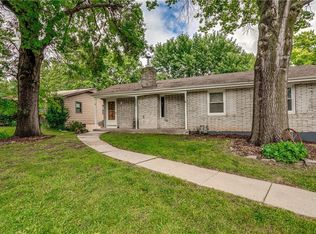 MLS ID #2621481, Catie O Connor, Heartland Land Company. Heartland MLS as distributed by MLS GRID
 - $300,0003 bd2 ba2.2k sqft7912 Elizabeth Ave, Kansas City, KS 66112For Sale
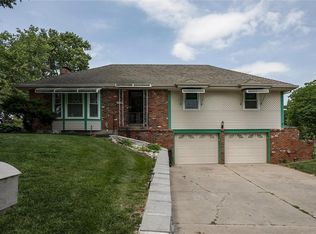 MLS ID #2624114, John Breitenstein, Platinum Realty LLC. Heartland MLS as distributed by MLS GRID
 - $259,9003 bd3 ba1.2k sqft8029 Yecker Ave, Kansas City, KS 66109For SaleMLS ID #2632587, Lisa Smith, Keller Williams KC North. Heartland MLS as distributed by MLS GRID
- $320,0003 bd3 ba1.6k sqft8410 New Jersey Ave, Kansas City, KS 66112For SaleMLS ID #2626298, Dwan Dryden, ReeceNichols -Johnson County W. Heartland MLS as distributed by MLS GRID
- $239,9004 bd2 ba1.8k sqft1727 N 47th St, Kansas City, KS 66102For SaleMLS ID #2615595, Vinny Monarez, Keller Williams Platinum Prtnr. Heartland MLS as distributed by MLS GRID
- $299,0004 bd2 ba1.9k sqft643 N 62nd Ter, Kansas City, KS 66102For SaleMLS ID #2625429, Nicky Warren, Keller Williams Platinum Prtnr. Heartland MLS as distributed by MLS GRID
- $319,9004 bd2 ba2.4k sqft7745 Yecker Ave, Kansas City, KS 66109For SaleMLS ID #2624227, SBD Team, SBD Housing Solutions LLC. Heartland MLS as distributed by MLS GRID
- $337,0003 bd2 ba1.5k sqft5507 Cody St, Shawnee, KS 66203For SaleMLS ID #2635565, Rachel Morrow, 1st Class Real Estate KC. Heartland MLS as distributed by MLS GRID
- $210,0003 bd2 ba1k sqft4814 Richmond Ave, Kansas City, KS 66102For SaleMLS ID #2624115, Executive Asset Properties Group, Keller Williams Realty Partners Inc.. Heartland MLS as distributed by MLS GRID
- $299,9503 bd2 ba2k sqft2602 NW 86th St, Kansas City, MO 64154For SaleMLS ID #2636762, Kelli Becks, Keller Williams Realty Partners Inc.. Heartland MLS as distributed by MLS GRID
- $240,0002 bd2 ba1.3k sqft5621 Blue Ridge Cut Off, Raytown, MO 64133For SaleMLS ID #2635793, Paula Voss, NextHome Gadwood Group. Heartland MLS as distributed by MLS GRID
- $229,0002 bd1 ba928 sqft3002 N 121st Ter, Kansas City, KS 66109For SaleMLS ID #2630363, Kim Brown, ReeceNichols -Johnson County W. Heartland MLS as distributed by MLS GRID
- $225,0002 bd2 ba2k sqft5048 N Olive St, Kansas City, MO 64118For SaleMLS ID #2628350, Martha Cromwell, The Real Estate Store LLC. Heartland MLS as distributed by MLS GRID
- $249,0004 bd1 ba2.3k sqft2505 NE 38th St, Kansas City, MO 64116For SaleMLS ID #2627543, Jeffrey Fielder, RE/MAX Elite, REALTORS. Heartland MLS as distributed by MLS GRID
- $249,0003 bd2 ba1.5k sqft4921 N Garfield Ave, Kansas City, MO 64118For SaleMLS ID #2628509, Jennifer Lund, Platinum Realty LLC. Heartland MLS as distributed by MLS GRID
- $220,0003 bd3 ba1.7k sqft4602 NW 58th Ter, Kansas City, MO 64151For SaleMLS ID #2636564, Reyven Joghee, ReeceNichols - Country Club Plaza. Heartland MLS as distributed by MLS GRID
- $189,9993 bd2 ba1.1k sqft1131 N 49th Ter, Kansas City, KS 66102For SaleMLS ID #2627497, Cari Coffman, Compass Realty Group. Heartland MLS as distributed by MLS GRID
- $245,0003 bd2 ba1.4k sqft3603 S Claremont Ave, Independence, MO 64052For SaleMLS ID #2631201, Stephanie Davis, RE/MAX Revolution. Heartland MLS as distributed by MLS GRID
