Concealed behind a stone address pillar along a quiet private road in McLean's coveted Potomac Overlooking enclave, 7575 Potomac Fall Road announces itself with quiet confidence. A sweeping cobblestone motor court winds through a cathedral canopy of mature hardwoods and Japanese maples before arriving at one of Fairfax County's most architecturally singular estates. A dramatic fieldstone arch frames custom mahogany double doors beneath a transom fanlight - a threshold that prepares you for a home of constant surprise. Designed and built in 1978 with an artist's sensibility and a craftsman's exacting standards, this extraordinary residence encompasses 9,020 finished square feet across four levels - a complete compound serving equally as private sanctuary, gallery, performance hall, and wellness retreat, all united by masterful use of fieldstone, had-selected timber, mahogany, and glass. The vast main level - 5,748 finished square feet alone - centers on a nearly 1,000 sq. ft. family room with 19-foot vaulted ceilings and a lattice of exposed timber beams supporting a dramatic skylight grid. Walls of glass dissolve the boundary between interior and the surrounding forest, while a custom bar and wood paneling anchor the room. The adjacent living room offers its own vaulted volume, fireplace, and forest views. A chef’s kitchen is appointed with dark custom cabinetry, stainless steel countertops, a commercial-grade refrigerator, double wall ovens, and a generous island — served by a dumbwaiter for effortless multi-level living. A glass-walled breezeway bathed in skylight connects the home’s wings like a gallery passage through the canopy. The estate’s crown jewel is its dedicated indoor pool pavilion — a freestanding timber-frame structure housing a full lap pool with integrated hot tub, wrapped on all sides by floor-to-ceiling windows overlooking a private bamboo grove and specimen gardens. Nothing comparable exists in this market. The primary suite occupies its own private wing with a vaulted great room, fireplace, and a cedar-lined walk-in closet so expansive — with custom shelving on every wall from floor to ceiling — it reads as a room unto itself. An upper level delivers a sweeping 28×23 bedroom with traditional shoji screen partitions, a 25×17 loft, and treetop views. Lower levels provide a 33×29 recreation room, game room, den, cellar, and two attached garages. Outside, stone-walled terraces, expansive wood decking, covered patios, and a curated bamboo and Japanese maple landscape compose a fully private resort setting on 1.04 wooded acres. Located minutes from the Beltway, Tysons Corner, and Georgetown Pike, and served by the sought-after Langley High School pyramid — this is a property that simply cannot be replicated.
Sold for $1,995,000
$1,995,000
7575 Potomac Fall Rd, Mc Lean, VA 22102
3beds
9,020sqft
Single Family Residence
Built in 1978
1.04 Acres Lot
$1,994,800 Zestimate®
$221/sqft
$7,604 Estimated rent
Home value
$1,994,800
$1.88M - $2.11M
$7,604/mo
Zestimate® history
Owner options
List your home for rent
$7,604/mo
Rent Zestimate®
Find your next renter with Zillow Rental Manager. Plus, with online applications, you can quickly screen prospective tenants – for free.
$7,604/mo
Rent Zestimate®
Refinance and save
$13,707/mo
Est. payment
Refinancing to a lower rate could help reduce your monthly payments and save thousands over the life of the loan.
$13,707/mo
Est. payment
Explore your selling options
Work with a Zillow partner agent
Leverage their expertise and Zillow's premium Showcase listings to get your home seen by more buyers.
Get startedList with your own agent
Get your home in front of millions of buyers by listing it on Zillow.
Learn how to do itSell it yourself
Take full control of how buyers see your home on Zillow by listing For Sale by Owner (FSBO).
List your homeWhat's special
Sweeping cobblestone motor courtDramatic fieldstone archStone-walled terracesCovered patiosQuiet private roadExpansive wood deckingStone address pillar
Zillow last checked:
Listing updated:
Listed by:
Marianne Prendergast 703-676-3030,
Washington Fine Properties, LLC,
Listing Team: The Prendergast Team, LLC,Co-Listing Team: The Prendergast Team, LLC,Co-Listing Agent: William B Prendergast 703-434-2711,
Washington Fine Properties, LLC
Bought with:
Ronnie Oh Lee, 0225061767
NewStar 1st Realty, LLC
Source: Bright MLS,MLS#: VAFX2299728
Facts & features
Interior
Bedrooms & bathrooms
- Bedrooms: 3
- Bathrooms: 4
- Full bathrooms: 3
- 1/2 bathrooms: 1
- Main level bathrooms: 3
- Main level bedrooms: 2
Rooms
- Room types: Living Room, Primary Bedroom, Sitting Room, Bedroom 3, Kitchen, Game Room, Den, 2nd Stry Fam Rm, Great Room, Laundry, Loft, Recreation Room, Storage Room, Utility Room, Primary Bathroom
Primary bedroom
- Level: Main
Bedroom 3
- Level: Main
Primary bathroom
- Level: Main
Other
- Level: Main
Den
- Level: Lower
Game room
- Level: Lower
Great room
- Level: Main
Kitchen
- Level: Main
Laundry
- Level: Main
Living room
- Level: Main
Loft
- Level: Upper
Recreation room
- Level: Lower
Sitting room
- Level: Main
Storage room
- Level: Lower
Utility room
- Level: Lower
Utility room
- Level: Lower
Heating
- Forced Air, Natural Gas
Cooling
- Central Air, Electric
Appliances
- Included: Microwave, Cooktop, Dishwasher, Disposal, Exhaust Fan, Freezer, Double Oven, Stainless Steel Appliance(s), Refrigerator, Gas Water Heater
- Laundry: Main Level, Laundry Room
Features
- Additional Stairway, Built-in Features, Cedar Closet(s), Exposed Beams, Kitchen - Gourmet, Spiral Staircase, Walk-In Closet(s), Ceiling Fan(s)
- Flooring: Carpet
- Doors: Atrium, Sliding Glass
- Windows: Skylight(s), Sliding
- Basement: Finished,Full
- Number of fireplaces: 1
Interior area
- Total structure area: 10,159
- Total interior livable area: 9,020 sqft
- Finished area above ground: 7,119
- Finished area below ground: 1,901
Property
Parking
- Total spaces: 3
- Parking features: Garage Faces Side, Circular Driveway, Attached
- Attached garage spaces: 3
- Has uncovered spaces: Yes
Accessibility
- Accessibility features: Other
Features
- Levels: Four
- Stories: 4
- Patio & porch: Patio, Terrace, Deck
- Exterior features: Lighting, Extensive Hardscape, Other
- Has private pool: Yes
- Pool features: In Ground, Indoor, Heated, Pool/Spa Combo, Private
- Has spa: Yes
- Spa features: Bath, Heated, Private, Hot Tub
- Has view: Yes
- View description: Garden, Scenic Vista, Trees/Woods
Lot
- Size: 1.04 Acres
- Features: Backs to Trees, Cul-De-Sac, Rear Yard
Details
- Additional structures: Above Grade, Below Grade
- Parcel number: 0211 03 0028
- Zoning: 100
- Special conditions: Standard
Construction
Type & style
- Home type: SingleFamily
- Architectural style: Mid-Century Modern
- Property subtype: Single Family Residence
Materials
- Other
- Foundation: Brick/Mortar
Condition
- New construction: No
- Year built: 1978
Utilities & green energy
- Sewer: Other
- Water: Other
Community & HOA
Community
- Security: Security System
- Subdivision: Potomac Overlook
HOA
- Has HOA: Yes
- HOA fee: $500 annually
Location
- Region: Mc Lean
Financial & listing details
- Price per square foot: $221/sqft
- Tax assessed value: $2,292,620
- Annual tax amount: $25,331
- Date on market: 6/11/2026
- Listing agreement: Exclusive Right To Sell
- Ownership: Fee Simple
Price history
| Date | Event | Price |
|---|---|---|
| 9/11/2026 | Sold | $1,995,000$221/sqft |
Source:  Bright MLS #VAFX2299728 Report a problem Bright MLS #VAFX2299728 Report a problem | ||
| 8/11/2026 | Contingent | $1,995,000$221/sqft |
Source: Bright MLS #VAFX2299728 Report a problem | ||
| 8/6/2026 | Price change | $1,995,000-11.3%$221/sqft |
Source: Bright MLS #VAFX2299728 Report a problem | ||
| 6/11/2026 | Listed for sale | $2,250,000$249/sqft |
Source: Bright MLS #VAFX2299728 Report a problem | ||
Public tax history
| Year | Property taxes | Tax assessment |
|---|---|---|
| 2025 | $25,332 +5.3% | $2,148,590 +5.6% |
| 2024 | $24,050 +3.6% | $2,035,560 +1% |
| 2023 | $23,203 +18.6% | $2,015,050 +20.1% |
| 2022 | $19,569 | $1,677,580 +10.7% |
| 2021 | -- | $1,515,580 |
| 2020 | $18,285 | $1,515,580 |
| 2019 | $18,285 +0.4% | $1,515,580 +0.4% |
| 2018 | $18,212 +1.9% | $1,509,500 |
| 2017 | $17,872 -8.8% | $1,509,500 -9% |
| 2016 | $19,596 +7.3% | $1,658,580 +3.4% |
| 2015 | $18,263 +17.1% | $1,603,460 +16.9% |
| 2014 | $15,594 | $1,372,110 |
| 2013 | -- | $1,372,110 -4.7% |
| 2012 | -- | $1,439,900 |
| 2011 | -- | $1,439,900 +2.2% |
| 2010 | -- | $1,408,430 -16.2% |
| 2009 | -- | $1,680,640 -2.3% |
| 2008 | -- | $1,720,290 +14.8% |
| 2007 | -- | $1,498,360 +49.3% |
| 2003 | -- | $1,003,800 +3.6% |
| 2002 | -- | $968,800 |
| 2001 | -- | $968,800 |
Find assessor info on the county website
Neighborhood: 22102
Nearby homes
- $2,310,3005 bd5 ba4.2k sqft605 Potomac River Rd, Mc Lean, VA 22102Off Market
- $2,200,0006 bd8 ba7.6k sqft7545 Potomac Fall Rd, Mc Lean, VA 22102For Sale
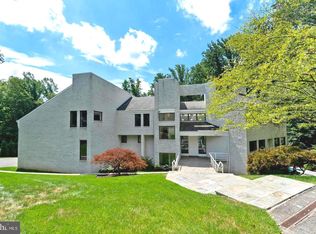
- $2,350,0006 bd6 ba8.7k sqft7560 Potomac Fall Rd, Mc Lean, VA 22102Sold
- $2,376,0006 bd6 ba6.4k sqft615 Potomac River Rd, Mc Lean, VA 22102Off Market
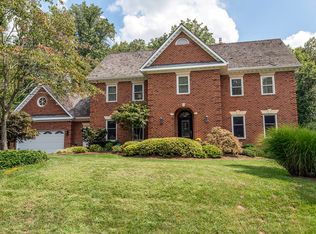
- $2,705,4006 bd7 ba5.6k sqft7550 Potomac Fall Rd, Mc Lean, VA 22102Off Market
- $2,054,3006 bd4 ba5.7k sqft7580 Potomac Fall Rd, Mc Lean, VA 22102Off Market
- $2,732,5005 bd6 ba7.6k sqft7540 Potomac Fall Rd, Mc Lean, VA 22102Off Market
- $2,350,1005 bd4 ba4.7k sqft7590 Potomac Fall Rd, Mc Lean, VA 22102Off Market
Nearby schools
GreatSchools rating
- 10/10Spring Hill Elementary SchoolGrades: PK-6Distance: 2.2 mi
- 10/10Cooper Middle SchoolGrades: 7-8Distance: 1.3 mi
- 10/10Langley High SchoolGrades: 9-12Distance: 2.4 mi
Schools provided by the listing agent
- Elementary: Spring Hill
- Middle: Cooper
- High: Langley
- District: Fairfax County Public Schools
Source: Bright MLS. This data may not be complete. We recommend contacting the local school district to confirm school assignments for this home.
Get a cash offer in 3 minutes
Find out how much your home could sell for in as little as 3 minutes with a no-obligation cash offer.
Estimated market value
$1,994,800
Get a cash offer in 3 minutes
Find out how much your home could sell for in as little as 3 minutes with a no-obligation cash offer.
Estimated market value
$1,994,800
- Virginia
- Fairfax County
- McLean
- 22102
- 7575 Potomac Fall Rd
