Beautiful three bedroom, two bathroom ranch! One owner home, meticulously maintained with picture perfect landscaped yard with patio and shed! This home has it all. Beautiful kitchen with appliances and peninsula seating open to dining area with bay window. Family room with beamed ceiling and French door to 4-seasons room. Formal living room. Finished basement offers a huge recreation room, a 2nd kitchen (perfect for entertaining), and a workshop with peg board and work bench! Lots of storage - oh, so many closets! Attached garage is finished. Never worry about losing power with your automatic home generator! New furnace 2022. Pella windows.
For sale
$315,000
1005 Krust Dr, Owosso, MI 48867
3beds
3,278sqft
Single Family Residence
Built in 1972
9,147 Square Feet Lot
$310,500 Zestimate®
$96/sqft
$-- HOA
What's special
Finished basementHuge recreation roomPicture perfect landscaped yardLots of storageMany closetsPella windowsBay window
- 2 days |
- 382 |
- 8 |
Zillow last checked:
Listing updated:
Listed by:
Morgan Beilfuss 989-277-7860,
The Home Office Realty LLC 989-725-5246
Source: MiRealSource,MLS#: 50218443 Originating MLS: East Central Association of REALTORS
Originating MLS: East Central Association of REALTORSFacts & features
Interior
Bedrooms & bathrooms
- Bedrooms: 3
- Bathrooms: 2
- Full bathrooms: 2
- Main level bathrooms: 2
- Main level bedrooms: 3
Bedroom 1
- Level: Main
- Area: 156
- Dimensions: 13 x 12
Bedroom 2
- Level: Main
- Area: 120
- Dimensions: 12 x 10
Bedroom 3
- Level: Main
- Area: 108
- Dimensions: 12 x 9
Bathroom 1
- Level: Main
Bathroom 2
- Level: Main
Dining room
- Level: Main
- Area: 99
- Dimensions: 11 x 9
Family room
- Level: Main
- Area: 260
- Dimensions: 20 x 13
Kitchen
- Level: Main
- Area: 169
- Dimensions: 13 x 13
Living room
- Level: Main
- Area: 216
- Dimensions: 18 x 12
Heating
- Forced Air, Natural Gas
Cooling
- Central Air
Appliances
- Included: Dishwasher, Disposal, Dryer, Microwave, Range/Oven, Refrigerator, Washer
Features
- Basement: Finished,Full
- Number of fireplaces: 1
- Fireplace features: Family Room
Interior area
- Total structure area: 3,278
- Total interior livable area: 3,278 sqft
- Finished area above ground: 1,958
- Finished area below ground: 1,320
Property
Parking
- Total spaces: 2
- Parking features: Attached
- Attached garage spaces: 2
Features
- Levels: One
- Stories: 1
- Patio & porch: Patio, Porch
- Frontage type: Road
- Frontage length: 93
Lot
- Size: 9,147 Square Feet
- Dimensions: 93 x 99
Details
- Additional structures: Shed(s)
- Parcel number: 05037000001900
- Special conditions: Private
Construction
Type & style
- Home type: SingleFamily
- Architectural style: Ranch
- Property subtype: Single Family Residence
Materials
- Brick, Vinyl Siding
- Foundation: Basement
Condition
- Year built: 1972
Utilities & green energy
- Sewer: Public Sanitary
- Water: Public
Community & HOA
Community
- Subdivision: Krust
HOA
- Has HOA: No
Location
- Region: Owosso
Financial & listing details
- Price per square foot: $96/sqft
- Tax assessed value: $272,800
- Annual tax amount: $3,964
- Date on market: 8/13/2026
- Listing agreement: Exclusive Right To Sell
- Listing terms: Cash,Conventional,FHA,VA Loan,USDA Loan
Estimated market value
$310,500
$295,000 - $326,000
$1,371/mo
Price history
| Date | Event | Price |
|---|---|---|
| 8/13/2026 | Listed for sale | $315,000$96/sqft |
Source:  MiRealSource #50218443 Report a problem MiRealSource #50218443 Report a problem | ||
Public tax history
| Year | Property taxes | Tax assessment |
|---|---|---|
| 2025 | $3,767 +0.8% | $136,400 +8.3% |
| 2024 | $3,736 +3.4% | $125,900 +11.7% |
| 2023 | $3,614 | $112,700 +11.4% |
| 2022 | -- | $101,200 +4.5% |
| 2021 | $3,518 | $96,800 +8% |
| 2020 | -- | $89,600 +15.8% |
| 2019 | -- | $77,400 +1.4% |
| 2018 | -- | $76,300 +14.4% |
| 2017 | -- | $66,700 |
| 2016 | -- | $66,700 +2.6% |
| 2015 | -- | $65,000 +2.2% |
| 2014 | -- | $63,600 |
| 2011 | -- | -- |
| 2010 | -- | -- |
| 2009 | -- | -- |
| 2008 | -- | $90,600 +8.4% |
| 2007 | -- | $83,600 |
| 2006 | -- | $83,600 +2.2% |
| 2005 | -- | $81,800 +3.2% |
| 2004 | -- | $79,300 +5.9% |
| 2002 | -- | $74,900 |
Find assessor info on the county website
Monthly payment
Est. payment
Payment breakdown
Explore the cost of this home by adjusting the details. Changes won't be saved.Climate risks
Neighborhood: 48867
Nearby schools
GreatSchools rating
- 6/10Emerson SchoolGrades: K-5Distance: 0.4 mi
- 4/10Owosso Middle SchoolGrades: 6-8Distance: 0.5 mi
- 6/10Owosso High SchoolGrades: 9-12Distance: 0.5 mi
Schools provided by the listing agent
- District: Owosso Public Schools
Source: MiRealSource. This data may not be complete. We recommend contacting the local school district to confirm school assignments for this home.
- $209,4003 bd2 ba1.4k sqft1011 Krust Dr, Owosso, MI 48867Off Market
- $260,0003 bd2 ba2k sqft983 Krust Dr, Owosso, MI 48867Sold
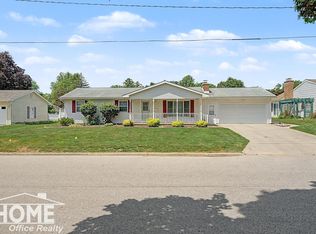
- $140,9002 bd1 ba908 sqft918 N Dewey St, Owosso, MI 48867Off Market
- $129,800-- bd-- ba-- sqft1002 N Dewey St, Owosso, MI 48867Off Market
- $195,7002 bd1 ba1.2k sqft1004 Krust Dr, Owosso, MI 48867Off Market
- $139,900-- bd-- ba-- sqft1006 N Dewey St, Owosso, MI 48867Off Market
- $125,2002 bd1 ba758 sqft914 N Dewey St, Owosso, MI 48867Off Market
- $226,7003 bd3 ba1.2k sqft984 Krust Dr, Owosso, MI 48867Off Market
A local agent can set up tours, give advice and negotiate with sellers.
Similar homes
- $329,9003 bd3 ba3.1k sqft972 Chipman Ln, Owosso, MI 48867For Sale

 MLS ID #50218474, Morgan Beilfuss, The Home Office Realty LLC. MiRealSource
 - $279,9004 bd2 ba2k sqft1762 Copas Rd, Owosso, MI 48867For Sale
 MLS ID #50217448, Taylor Cobb, HOMEFLO. MiRealSource
 - $344,9004 bd2 ba2.6k sqft3611 N M 52, Owosso, MI 48867For Sale
 MLS ID #296307, Deborah S. Lash, Stuart & Associates Real Estate LLC. Greater Lansing AOR
 - $250,0006 bd6 ba3.5k sqft204 Michigan Ave, Owosso, MI 48867For Sale
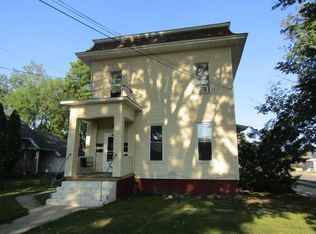 MLS ID #50218566, Mike Selleck, Richard Selleck Agency. MiRealSource
 - $299,0004 bd3 ba2.7k sqft1465 McMillan Rd, Owosso, MI 48867For Sale By Owner
- $314,6003 bd2 ba2.2k sqft3715 N M 52, Owosso, MI 48867For SaleMLS ID #50207461, Brian Lindstrom, eRealty. MiRealSource
- $225,0003 bd2 ba1.6k sqft813 N Ball St, Owosso, MI 48867For SaleMLS ID #50217948, Jeff McIntyre, Home Field Michigan Real Estate. MiRealSource
- $329,0004 bd3 ba1.9k sqft4877 Orchard Ln, Owosso, MI 48867For Sale
 MLS ID #20261046830, Kristy Mohr, Red Fox Realty LLC. Realcomp II
 - $--3 bd2 ba1.8k sqft203 W State St, Corunna, MI 48817AuctionAuction.com 2
- $259,9004 bd2 ba2.1k sqft653 N Water St, Owosso, MI 48867For SaleMLS ID #296559, Jordan S Waters, RE/MAX Real Estate Professionals. Greater Lansing AOR
- $289,9005 bd3 ba1.8k sqft2476 Vandekarr Rd, Owosso, MI 48867For SaleMLS ID #20261048081, Kimberly J Schroeder, Real Estate For A CAUSE. Realcomp II
- $369,9004 bd3 ba2.1k sqft1445 W North St, Owosso, MI 48867For SaleMLS ID #50211046, Kori Shook, Kori Shook & Associates. MiRealSource
- $250,0003 bd2 ba1.6k sqft2660 S Morrice Rd, Owosso, MI 48867For SaleMLS ID #50213813, Cody Chapman, Home Field Michigan Real Estate. MiRealSource
- $259,9004 bd5 ba3.4k sqft600 N Washington St, Owosso, MI 48867For SaleMLS ID #50215202, Kori Shook, Kori Shook & Associates. MiRealSource
- $249,9006 bd2 ba3k sqft432-434 E Oliver St, Owosso, MI 48867For SaleMLS ID #50212486, Morgan Beilfuss, The Home Office Realty LLC. MiRealSource
- $425,0004 bd3 ba2.6k sqft654 1st St, Owosso, MI 48867For SaleMLS ID #50213685, Valerie Shea, Northside Realty, LLC. MiRealSource
- $449,9004 bd3 ba2.6k sqft2995 Lyons Rd, Owosso, MI 48867For SaleMLS ID #50214854, Jeremy Dennis, Century 21 Signature Realty. MiRealSource
- $169,9004 bd2 ba2k sqft424 Maple St, Owosso, MI 48867For SaleMLS ID #20261058835, Dawn M Muma, AAA McNamara Properties Inc. Realcomp II
- $385,0003 bd3 ba1.7k sqft1090 Lakeside Dr, Owosso, MI 48867For Sale By Owner
- $299,9003 bd2 ba1.8k sqft5248 S Bancroft Rd, Durand, MI 48429For SaleMLS ID #50217761, Kori Shook, Kori Shook & Associates. MiRealSource
