Welcome to 2767 Park Lane, Owosso, MI. This stunning riverfront home offers the perfect blend of luxury and relaxation! This spacious custom-built 5-bedroom, 4.5-bath residence features over 4648 sq ft of living space all on a beautiful 2.5 acre lot with 450 ft of frontage on the Shiawassee river. Upon entering the home you will find a vast spacious layout of the living room, dining room, and great room. 2 bedrooms, 2 baths on the main level with 3 bedrooms, 2.5 baths on the lower with a walk-out to the pool and back yard. The views are breathtaking from every window. Step outside to the 20' x 40', 8ft deep inground pool with slide and diving board. The pool is cleaned by a Dolphin Robotic pool cleaner. Enjoy a split-floor plan for added privacy through-out the home. All on a private cul-de-sac, dead-end paved road. Truly a rare find! Shown by appointment only. **PUBLIC OPEN HOUSE 8/15/26 FROM 12-2**
For sale
$639,000
2767 Park Ln, Owosso, MI 48867
5beds
4,648sqft
Single Family Residence
Built in 1970
2.5 Acres Lot
$615,400 Zestimate®
$137/sqft
$-- HOA
What's special
Riverfront home
- 2 days |
- 488 |
- 17 |
Zillow last checked:
Listing updated:
Listed by:
Richard Harsh 941-662-5014,
Richard Harsh and Associates LLC 941-662-5014
Source: MiRealSource,MLS#: 50218332 Originating MLS: Greater Shiawassee Association of REALTORS
Originating MLS: Greater Shiawassee Association of REALTORSFacts & features
Interior
Bedrooms & bathrooms
- Bedrooms: 5
- Bathrooms: 5
- Full bathrooms: 4
- 1/2 bathrooms: 1
Rooms
- Room types: Entry, Bedroom, Great Room, Living Room, Laundry
Bedroom 1
- Level: First
- Area: 330
- Dimensions: 22 x 15
Bedroom 2
- Level: First
- Area: 180
- Dimensions: 15 x 12
Bedroom 3
- Level: Lower
- Area: 154
- Dimensions: 11 x 14
Bedroom 4
- Level: Lower
- Area: 168
- Dimensions: 12 x 14
Bedroom 5
- Level: Lower
- Area: 132
- Dimensions: 11 x 12
Bathroom 1
- Level: First
- Area: 90
- Dimensions: 15 x 6
Bathroom 2
- Level: First
- Area: 48
- Dimensions: 6 x 8
Bathroom 3
- Level: Lower
- Area: 48
- Dimensions: 6 x 8
Bathroom 4
- Level: Lower
- Area: 28
- Dimensions: 7 x 4
Dining room
- Area: 165
- Dimensions: 15 x 11
Great room
- Area: 450
- Dimensions: 15 x 30
Kitchen
- Area: 330
- Dimensions: 22 x 15
Living room
- Area: 560
- Dimensions: 28 x 20
Heating
- Forced Air, Natural Gas
Cooling
- Ceiling Fan(s), Central Air
Appliances
- Included: Dishwasher, Disposal, Dryer, Freezer, Microwave, Range/Oven, Refrigerator, Washer, Water Softener Owned, Gas Water Heater
- Laundry: Lower Level
Features
- Cathedral/Vaulted Ceiling, Walk-In Closet(s), Bar, Central Vacuum
- Basement: Finished,Full,Exterior Entry,Walk-Out Access,Interior Entry
- Number of fireplaces: 3
- Fireplace features: Basement, Gas, Great Room, Living Room
Interior area
- Total structure area: 4,648
- Total interior livable area: 4,648 sqft
- Finished area above ground: 4,648
- Finished area below ground: 0
Property
Parking
- Total spaces: 2
- Parking features: Garage, Driveway, Attached, Garage Door Opener, Garage Faces Side, Workshop in Garage, Direct Access
- Attached garage spaces: 2
Features
- Levels: Two
- Stories: 2
- Patio & porch: Deck, Patio, Porch
- Has private pool: Yes
- Pool features: In Ground
- Has view: Yes
- View description: River
- Has water view: Yes
- Water view: River
- Waterfront features: River Front
- Frontage type: Road
- Frontage length: 100
Lot
- Size: 2.5 Acres
- Dimensions: 100 x 700
- Features: Deep Lot - 150+ Ft., Cul-De-Sac, Dead End, Irregular Lot, Wooded
Details
- Parcel number: 00646009000
- Zoning description: Residential
- Special conditions: Private
- Other equipment: Intercom
Construction
Type & style
- Home type: SingleFamily
- Architectural style: Chalet
- Property subtype: Single Family Residence
Materials
- Cedar, Stone
- Foundation: Slab
Condition
- Year built: 1970
Utilities & green energy
- Electric: 200+ Amp Service
- Sewer: Public Sanitary
- Water: Private Well
Community & HOA
Community
- Subdivision: Druid Acres
HOA
- Has HOA: No
Location
- Region: Owosso
Financial & listing details
- Price per square foot: $137/sqft
- Tax assessed value: $462,000
- Annual tax amount: $5,439
- Date on market: 8/12/2026
- Cumulative days on market: 4 days
- Listing agreement: Exclusive Right To Sell
- Listing terms: Cash,Conventional
- Road surface type: Paved
Estimated market value
$615,400
$585,000 - $646,000
$3,083/mo
Price history
| Date | Event | Price |
|---|---|---|
| 8/12/2026 | Listed for sale | $639,000+126.6%$137/sqft |
Source:  MiRealSource #50218332 Report a problem MiRealSource #50218332 Report a problem | ||
| 10/11/2017 | Sold | $282,000-5.5%$61/sqft |
Source: MiRealSource #31326922 Report a problem | ||
| 9/25/2017 | Pending sale | $298,500$64/sqft |
Source: Coldwell Banker Professionals #31326922 Report a problem | ||
| 7/31/2017 | Listed for sale | $298,500$64/sqft |
Source: MiRealSource #31326922 Report a problem | ||
Public tax history
| Year | Property taxes | Tax assessment |
|---|---|---|
| 2025 | $5,294 -2.1% | $231,000 +4.9% |
| 2024 | $5,405 +5.7% | $220,200 +6.7% |
| 2023 | $5,112 +10.7% | $206,300 +7% |
| 2022 | $4,618 +2.2% | $192,800 +10.8% |
| 2021 | $4,520 +1.9% | $174,000 +2.3% |
| 2020 | $4,435 | $170,100 +11.9% |
| 2019 | -- | $152,000 -10% |
| 2018 | -- | $168,900 +1.3% |
| 2017 | -- | $166,800 |
| 2016 | -- | $166,800 +0.7% |
| 2015 | -- | $165,700 +4.1% |
| 2014 | $19 | $159,200 -4.4% |
| 2012 | $19 -99% | $166,600 -1.5% |
| 2011 | $1,898 | $169,100 -1.2% |
| 2010 | -- | $171,070 -13.9% |
| 2009 | -- | $198,600 -10.9% |
| 2008 | -- | $222,900 +7.6% |
| 2007 | -- | $207,100 -8.1% |
| 2006 | -- | $225,300 +2.1% |
| 2005 | -- | $220,600 |
| 2004 | -- | $220,600 +10.7% |
| 2002 | -- | $199,200 |
| 2001 | -- | $199,200 +14.4% |
| 2000 | -- | $174,100 |
Find assessor info on the county website
Monthly payment
Est. payment
Payment breakdown
Explore the cost of this home by adjusting the details. Changes won't be saved.Climate risks
Neighborhood: 48867
Nearby schools
GreatSchools rating
- 6/10Central SchoolGrades: K-5Distance: 2.5 mi
- 4/10Owosso Middle SchoolGrades: 6-8Distance: 1.9 mi
- 6/10Owosso High SchoolGrades: 9-12Distance: 1.9 mi
Schools provided by the listing agent
- District: Owosso Public Schools
Source: MiRealSource. This data may not be complete. We recommend contacting the local school district to confirm school assignments for this home.
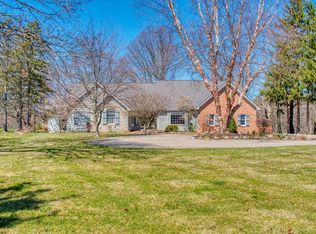
- $455,0003 bd3 ba3.5k sqft2785 Park Ln, Owosso, MI 48867Sold
- $444,600-- bd-- ba-- sqft2801 Park Ln, Owosso, MI 48867Off Market
- $455,0005 bd3 ba3.4k sqft2835 Park Ln, Owosso, MI 48867Off Market

- $334,700-- bd-- ba-- sqft2800 Park Ln, Owosso, MI 48867Off Market
- $249,9003 bd2 ba2.5k sqft571 Day Rd, Owosso, MI 48867Sold
- $509,500-- bd-- ba-- sqft2907 Park Ln, Owosso, MI 48867Off Market
- $668,300-- bd-- ba-- sqft800 Stoney Point Ln, Owosso, MI 48867Off Market
- $540,0004 bd5 ba5.3k sqft2967 Park Ln, Owosso, MI 48867Sold
A local agent can set up tours, give advice and negotiate with sellers.
Similar homes
- $479,9004 bd3 ba3.4k sqft2987 Park Ln, Owosso, MI 48867For Sale

 MLS ID #50213953, Theresa Zdunic, Crowe Real Estate LLC. MiRealSource
 - $625,0004 bd4 ba4.6k sqft415 Curwood Dr, Owosso, MI 48867For Sale
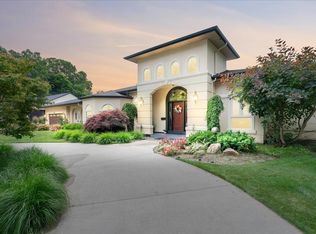 MLS ID #50213185, Mike Selleck, Richard Selleck Agency. MiRealSource
 - $449,9004 bd3 ba2.6k sqft2995 Lyons Rd, Owosso, MI 48867For Sale
 MLS ID #50214854, Jeremy Dennis, Century 21 Signature Realty. MiRealSource
 - $344,9004 bd2 ba2.6k sqft3611 N M 52, Owosso, MI 48867For Sale
 MLS ID #296307, Deborah S. Lash, Stuart & Associates Real Estate LLC. Greater Lansing AOR
 - $425,0004 bd3 ba2.6k sqft654 1st St, Owosso, MI 48867For SaleMLS ID #50213685, Valerie Shea, Northside Realty, LLC. MiRealSource
- $649,9005 bd5 ba5k sqft7492 River Rd, Flushing, MI 48433For SaleMLS ID #50213099, Matthew E Rau, Century 21 Signature Realty. MiRealSource
- $329,9003 bd3 ba3.1k sqft972 Chipman Ln, Owosso, MI 48867For SaleMLS ID #50218474, Morgan Beilfuss, The Home Office Realty LLC. MiRealSource
- $459,0003 bd2 ba2.5k sqft8670 N Baldwin Rd, Henderson, MI 48841For Sale
 MLS ID #26042887, Hunter Tonti, Mossy Oak Properties Michigan Outdoors. MichRIC
 - $899,0004 bd4 ba4.5k sqft6361 Victoria Shore Dr, Laingsburg, MI 48848For SaleMLS ID #298393, Paula Cristea, EXIT Realty Home Partners. Greater Lansing AOR
- $350,0005 bd3 ba2.7k sqft9417 Seymour Rd, Montrose, MI 48457For Sale By Owner
- $320,0004 bd2 ba2.6k sqft1146 Volkmer Rd, Montrose, MI 48457For SaleMLS ID #50218132, Jeremy T Taljonick, REMAX Right Choice. MiRealSource
- $515,0003 bd4 ba3.2k sqft7250 W Hidden Lk, Perry, MI 48872For Sale
 MLS ID #20261064597, Jody Thompson, 3DX Real Estate-Brighton. Realcomp II
 - $534,9005 bd3 ba2.4k sqft6480 Meridian Rd, Laingsburg, MI 48848For SaleMLS ID #297572, Frank McGillis, RE/MAX Real Estate Professionals. Greater Lansing AOR
- $579,0003 bd3 ba4.4k sqft12304 Ferden Rd, Oakley, MI 48649For Sale
 MLS ID #201837392, Tammie Tompkins, CB Schmidt Houghton Lake. WWMLS
 - $499,9004 bd3 ba2.8k sqft4338 S Duffield Rd, Lennon, MI 48449For SaleMLS ID #20261054307, Christopher G Gustafson, Rise Realty. Realcomp II
- $549,9004 bd4 ba4.8k sqft9185 N Island Dr, Flushing, MI 48433For SaleMLS ID #50213232, Jeremy Thibault, NextHome Inspire. MiRealSource
- $379,0004 bd2 ba2.8k sqft5821 E Cole Rd, Bancroft, MI 48414For SaleMLS ID #50217652, Mary Sumpter, Keller Williams First. MiRealSource
- $369,9003 bd3 ba3k sqft708 W Windward Way, Perry, MI 48872For SaleMLS ID #298402, Robert K Ellsworth, Coldwell Banker Professionals-E.L.. Greater Lansing AOR
- $510,0004 bd4 ba3.1k sqft12196 Center Rd, Bath, MI 48808For SaleMLS ID #297451, Cynthia Baswell, EXIT Realty Home Partners. Greater Lansing AOR
- $359,9003 bd2 ba2.3k sqft2600 N Williams Rd, Saint Johns, MI 48879For SaleMLS ID #298279, Missy Lord, RE/MAX Real Estate Professionals Dewitt. Greater Lansing AOR
