Picture this: morning coffee on the deck, a beautiful view, and privacy all your own. Evenings with the fireplace glowing in the living room. A large walkout basement, ready for game days, movie nights, and everyone who shows up. The spacious kitchen has cabinets galore, and the separate dining room is made for good food and even better company. Three bedrooms featuring fresh paint, plus a flex room downstairs that can be a mudroom, office, or whatever you dream up. Enjoy the beautiful fall days with 2 neighborhood parks a walking trail, all with elementary, middle and high school within walking distance. The fenced yard is ready for gardens, gatherings, and the dog. With gorgeous original finishes, don't miss the opportunity to make this home your own and join a neighborhood worth belonging to.
For sale
$335,000
15524 Leavenworth St, Omaha, NE 68154
4beds
2,216sqft
Single Family Residence
Built in 1979
7,405 Square Feet Lot
$326,700 Zestimate®
$151/sqft
$-- HOA
What's special
Large walkout basementPrivacy all your ownBeautiful viewFlex room downstairsGorgeous original finishes
- 9 days
- 771
- 49
Likely to sell faster than
Zillow last checked:
Listing updated:
Listed by:
Kara Moreno 402-960-9235,
Better Homes and Gardens R.E.
Source: GPRMLS,MLS#: 22629003
Facts & features
Interior
Bedrooms & bathrooms
- Bedrooms: 4
- Bathrooms: 3
- Full bathrooms: 1
- 3/4 bathrooms: 1
- 1/2 bathrooms: 1
- Main level bathrooms: 2
Primary bedroom
- Level: Main
- Area: 2310.3
- Dimensions: 151 x 15.3
Bedroom 2
- Level: Main
- Area: 154.8
- Dimensions: 12.9 x 12
Bedroom 3
- Level: Main
- Area: 162.4
- Dimensions: 14 x 11.6
Bedroom 4
- Level: Basement
Primary bathroom
- Features: 3/4
Dining room
- Level: Main
- Area: 133
- Dimensions: 13.3 x 10
Family room
- Level: Main
- Area: 330
- Dimensions: 15 x 22
Kitchen
- Level: Main
- Area: 208.5
- Dimensions: 15 x 13.9
Living room
- Level: Main
- Area: 345.47
- Dimensions: 19.3 x 17.9
Basement
- Area: 700
Heating
- Natural Gas, Forced Air
Cooling
- Central Air
Features
- Basement: Finished
- Number of fireplaces: 1
Interior area
- Total structure area: 2,216
- Total interior livable area: 2,216 sqft
- Finished area above ground: 1,516
- Finished area below ground: 700
Property
Parking
- Total spaces: 2
- Parking features: Garage - Attached
- Attached garage spaces: 2
Features
- Patio & porch: Deck
- Fencing: Full
Lot
- Size: 7,405 Square Feet
- Dimensions: 112 x 69
- Features: Up to 1/4 Acre.
Details
- Parcel number: 2011537138
Construction
Type & style
- Home type: SingleFamily
- Architectural style: Raised Ranch
- Property subtype: Single Family Residence
Materials
- Foundation: Block
Condition
- Not New and NOT a Model
- New construction: No
- Year built: 1979
Utilities & green energy
- Sewer: Public Sewer
- Water: Public
Community & HOA
Community
- Subdivision: Piedmont
HOA
- Has HOA: No
Location
- Region: Omaha
Financial & listing details
- Price per square foot: $151/sqft
- Tax assessed value: $293,200
- Annual tax amount: $4,781
- Date on market: 10/8/2026
- Listing terms: VA Loan,FHA,Conventional,Cash
- Ownership: Fee Simple
Estimated market value
$326,700
$310,000 - $343,000
$2,184/mo
Price history
| Date | Event | Price |
|---|---|---|
| 10/8/2026 | Listed for sale | $335,000$151/sqft |
Source:  GPRMLS #22629003 Report a problem GPRMLS #22629003 Report a problem | ||
Public tax history
| Year | Property taxes | Tax assessment |
|---|---|---|
| 2025 | $4,781 -4.3% | $293,200 |
| 2024 | $4,997 +7.9% | $293,200 +26.1% |
| 2023 | $4,629 -5.8% | $232,500 |
| 2022 | $4,914 +19.4% | $232,500 +18.7% |
| 2021 | $4,117 -0.8% | $195,800 |
| 2020 | $4,151 +11.7% | $195,800 +12.1% |
| 2019 | $3,715 -1.4% | $174,700 |
| 2018 | $3,767 +29% | $174,700 +18% |
| 2017 | $2,919 | $148,000 +7.7% |
| 2016 | $2,919 +4.8% | $137,400 +7% |
| 2015 | $2,785 +3% | $128,400 |
| 2014 | $2,702 | $128,400 |
| 2013 | -- | $128,400 |
| 2012 | -- | $128,400 |
| 2011 | -- | $128,400 |
| 2009 | $2,629 | $128,400 -8.5% |
| 2008 | -- | $140,400 +5.2% |
| 2005 | -- | $133,500 |
| 2004 | -- | $133,500 |
Find assessor info on the county website
Monthly payment
Est. payment
Payment breakdown
Explore the cost of this home by adjusting the details. Changes won't be saved.Climate risks
Neighborhood: Piedmont-Wycliffe
Nearby schools
Schools provided by the listing agent
- Elementary: Cottonwood
- Middle: Kiewit
- High: Millard North
- District: Millard
Source: GPRMLS. This data may not be complete. We recommend contacting the local school district to confirm school assignments for this home.
Similar homes
- $343,9005 bd3 ba2.3k sqft618 S 126th St, Omaha, NE 68154For Sale
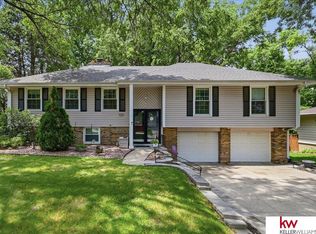
 MLS ID #22624516, Karen Kielian, Keller Williams Greater Omaha. GPRMLS
 - $370,0004 bd4 ba2.9k sqft15370 Lafayette Ave, Omaha, NE 68154For Sale
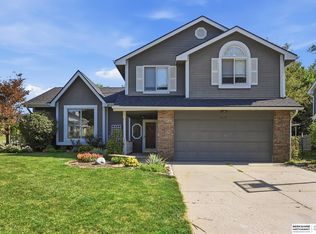 MLS ID #22625481, Courtney Croonquist, BHHS Ambassador Real Estate. GPRMLS
 - $315,0004 bd3 ba2k sqft5604 S 111th St, Omaha, NE 68137For Sale
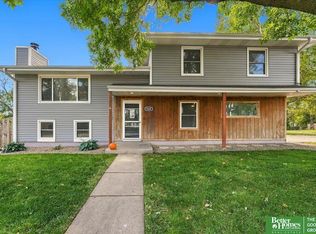 MLS ID #22629995, Dylan Utter, Better Homes and Gardens R.E.. GPRMLS
 - $325,0004 bd3 ba1.9k sqft1854 S 138th St, Omaha, NE 68144For Sale
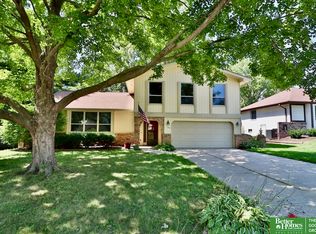 MLS ID #22625222, Jen Manhart, Better Homes and Gardens R.E.. GPRMLS
 - $325,0003 bd3 ba2.1k sqft5927 S 136th Cir, Omaha, NE 68137For SaleMLS ID #22628806, April Williams, BHHS Ambassador Real Estate. GPRMLS
- $334,0004 bd2 ba2.1k sqft11123 Washington St, Omaha, NE 68137For SaleMLS ID #22629782, Jasmin Jensen, BHHS Ambassador Real Estate. GPRMLS
- $335,0004 bd3 ba2.3k sqft13705 Chandler St, Omaha, NE 68138For SaleMLS ID #22628594, Don Lind, BHHS Ambassador Real Estate. GPRMLS
- $320,0003 bd3 ba1.6k sqft16065 Oak St, Omaha, NE 68130For SaleMLS ID #22628475, Diana Haney, Better Homes and Gardens R.E.. GPRMLS
- $313,0004 bd3 ba1.7k sqft12729 Erskine St, Omaha, NE 68164For SaleMLS ID #22628781, Ken Landolt, Nebraska Realty. GPRMLS
- $369,0004 bd3 ba2.3k sqft16808 Seward St, Omaha, NE 68118For SaleMLS ID #22616631, Bill Swanson, BHHS Ambassador Real Estate. GPRMLS
- $370,0003 bd2 ba1.5k sqft7117 S 151st St, Omaha, NE 68138For SaleMLS ID #22630000, Tim Reeder, Better Homes and Gardens R.E.. GPRMLS
- $355,0003 bd4 ba2.1k sqft1877 S 143rd St, Omaha, NE 68144For SaleMLS ID #22626196, Aaron Aulner, Realty ONE Group Sterling. GPRMLS
- $358,0004 bd3 ba2.5k sqft15706 Timberlane Dr, Omaha, NE 68136For SaleMLS ID #22628439, Regina Kotchin, Regina Kotchin R E Broker. GPRMLS
- $415,0004 bd3 ba2.3k sqft14016 Grand Cir, Omaha, NE 68164For SaleMLS ID #22628977, Mark Taylor, Nebraska Realty. GPRMLS
- $355,0003 bd3 ba1.8k sqft15255 Locust St, Omaha, NE 68116For SaleMLS ID #22622569, Jill Karloff, Nebraska Realty. GPRMLS
- $420,0004 bd3 ba2.6k sqft15722 Rolling Ridge Rd, Omaha, NE 68135For SaleMLS ID #22629011, Emily Tietsort, Nebraska Realty. GPRMLS
- $320,0004 bd4 ba2.5k sqft16410 Jefferson St, Omaha, NE 68135For SaleMLS ID #22618746, Lisa Richardson, BHHS Ambassador Real Estate. GPRMLS
- $255,0003 bd4 ba2k sqft15359 Mason Plz, Omaha, NE 68154For SaleMLS ID #22621609, Sue Henson, Nebraska Realty. GPRMLS
- $400,0004 bd4 ba2.6k sqft4204 S 148th St, Omaha, NE 68137For SaleMLS ID #22625938, Rachel Langford, Coldwell Banker NHS RE. GPRMLS
- $300,0003 bd3 ba2.3k sqft3023 N 75th Ave, Omaha, NE 68134For SaleMLS ID #22628130, Linda Carpenter, BHHS Ambassador Real Estate. GPRMLS
