Welcome to this updated & perfectly situated home on a spacious lot with no backyard neighbors! Step inside to find inviting neutral colors, durable LVP flooring, granite countertops, and stylishly remodeled bathrooms—including a private bath in the primary suite. The thoughtfully designed layout offers comfortable living spaces, while the finished lower level features a bonus 4th bedroom, providing flexibility for guests, a home office, family room or workout space. You’ll also appreciate the abundance of storage throughout the home. Outside, relax or entertain on the deck beneath the pergola while enjoying the privacy of the fully fenced level backyard. A two-car garage and additional parking. Storage Shed. Conveniently located near shopping, dining, schools & everyday amenities, this move-in-ready home offers the perfect combination of updates, generous space, privacy, and location. Vinyl siding. Minutes to the Interstate. Don’t miss your opportunity to make it yours!
For sale
$275,000
3806 N 101st St, Omaha, NE 68134
4beds
1,200sqft
:
Get pre-qualified$1,968/mo
Single Family Residence
Built in 1971
0.29 Acres Lot
$271,200 Zestimate®
$229/sqft
$-- HOA
What's special
Additional parkingDeck beneath the pergolaVinyl sidingFinished lower levelTwo-car garageStorage shedThoughtfully designed layout
- 4 hours |
- 106 |
- 22 |
Zillow last checked:
Listing updated:
Listed by:
Sara Storovich 402-917-2967,
Nebraska Realty,
Teri Dennhardt 402-669-0545,
Nebraska Realty
Source: GPRMLS,MLS#: 22621438
Facts & features
Interior
Bedrooms & bathrooms
- Bedrooms: 4
- Bathrooms: 2
- Full bathrooms: 1
- 3/4 bathrooms: 1
- 1/4 bathrooms: 1
- Main level bathrooms: 2
Primary bedroom
- Features: Ceiling Fan(s), Luxury Vinyl Plank
- Level: Main
- Area: 162.06
- Dimensions: 14.6 x 11.1
Bedroom 2
- Features: Luxury Vinyl Plank
- Level: Main
- Area: 103.88
- Dimensions: 10.6 x 9.8
Bedroom 3
- Features: Luxury Vinyl Plank
- Level: Main
- Area: 92.22
- Dimensions: 10.6 x 8.7
Bedroom 4
- Features: Luxury Vinyl Plank
- Level: Basement
- Area: 97.18
- Dimensions: 11.3 x 8.6
Primary bathroom
- Features: 3/4
Kitchen
- Features: Window Covering, Ceiling Fan(s), Dining Area, Pantry, Balcony/Deck, Luxury Vinyl Plank
- Level: Main
- Area: 103.23
- Dimensions: 11.1 x 9.3
Living room
- Features: Window Covering, Ceiling Fan(s), Luxury Vinyl Plank
- Level: Main
- Area: 179.67
- Dimensions: 15.9 x 11.3
Basement
- Area: 742
Heating
- Natural Gas, Forced Air
Cooling
- Central Air
Appliances
- Included: Range, Refrigerator, Washer, Dishwasher, Dryer, Microwave
- Laundry: Concrete Floor
Features
- Ceiling Fan(s), Pantry
- Doors: Sliding Doors
- Windows: Window Coverings, LL Daylight Windows
- Basement: Egress
- Has fireplace: No
Interior area
- Total structure area: 1,200
- Total interior livable area: 1,200 sqft
- Finished area above ground: 1,080
- Finished area below ground: 120
Property
Parking
- Total spaces: 2
- Parking features: Garage - Attached
- Attached garage spaces: 2
Features
- Levels: Split Entry
- Patio & porch: Deck
- Fencing: Full
Lot
- Size: 0.29 Acres
- Dimensions: 150 x 85
- Features: Over 1/4 up to 1/2 Acre, City Lot, Subdivided, Public Sidewalk, Curb Cut, Paved
Details
- Parcel number: 1711811720
Construction
Type & style
- Home type: SingleFamily
- Architectural style: Traditional
- Property subtype: Single Family Residence
Materials
- Vinyl Siding, Brick/Other
- Foundation: Block
- Roof: Composition
Condition
- Not New and NOT a Model
- New construction: No
- Year built: 1971
Utilities & green energy
- Sewer: Public Sewer
- Water: Public
- Utilities for property: Cable Available, Electricity Available, Natural Gas Available, Water Available, Sewer Available
Community & HOA
Community
- Subdivision: Maple Village
HOA
- Has HOA: No
Location
- Region: Omaha
Financial & listing details
- Price per square foot: $229/sqft
- Tax assessed value: $198,100
- Annual tax amount: $3,312
- Date on market: 7/28/2026
- Listing terms: VA Loan,FHA,Conventional,Cash
- Ownership: Fee Simple
- Electric utility on property: Yes
- Road surface type: Paved
Estimated market value
$271,200
$258,000 - $285,000
$1,793/mo
Price history
| Date | Event | Price |
|---|---|---|
| 7/28/2026 | Listed for sale | $275,000+3.6%$229/sqft |
Source:  GPRMLS #22621438 Report a problem GPRMLS #22621438 Report a problem | ||
| 6/4/2025 | Sold | $265,500+0.2%$221/sqft |
Source: GPRMLS #22508366 Report a problem | ||
| 4/16/2025 | Pending sale | $265,000$221/sqft |
Source: GPRMLS #22508366 Report a problem | ||
| 4/3/2025 | Listed for sale | $265,000+8.2%$221/sqft |
Source: GPRMLS #22508366 Report a problem | ||
| 11/10/2022 | Sold | $245,000-2%$204/sqft |
Source: GPRMLS #22222986 Report a problem | ||
| 10/14/2022 | Pending sale | $250,000$208/sqft |
Source: GPRMLS #22222986 Report a problem | ||
| 10/1/2022 | Listed for sale | $250,000$208/sqft |
Source: GPRMLS #22222986 Report a problem | ||
Public tax history
| Year | Property taxes | Tax assessment |
|---|---|---|
| 2025 | $3,312 +5.5% | $198,100 +2.1% |
| 2024 | $3,139 -23.4% | $194,100 |
| 2023 | $4,095 +33.1% | $194,100 +34.7% |
| 2022 | $3,076 +0.9% | $144,100 |
| 2021 | $3,050 +16% | $144,100 +17.3% |
| 2020 | $2,629 -0.3% | $122,800 |
| 2019 | $2,637 +4.5% | $122,800 +4.6% |
| 2018 | $2,524 +7.5% | $117,400 -6% |
| 2017 | $2,348 | $124,900 +14.2% |
| 2016 | $2,348 +8.5% | $109,400 +7% |
| 2015 | $2,164 -6.7% | $102,200 |
| 2014 | $2,319 | $102,200 |
| 2013 | -- | $102,200 |
| 2012 | -- | $102,200 -7.3% |
| 2011 | -- | $110,300 |
| 2009 | $2,263 | $110,300 |
| 2008 | -- | $110,300 +7.6% |
| 2005 | -- | $102,500 +7.1% |
| 2004 | -- | $95,700 |
Find assessor info on the county website
Monthly payment
Est. payment
Payment breakdown
Explore the cost of this home by adjusting the details. Changes won't be saved.Climate risks
Neighborhood: Maple Village
Nearby schools
GreatSchools rating
- 6/10Dodge Elementary SchoolGrades: PK-5Distance: 0.3 mi
- 3/10Morton Magnet Middle SchoolGrades: 6-8Distance: 0.6 mi
- 2/10Burke High SchoolGrades: 9-12Distance: 2.8 mi
Schools provided by the listing agent
- Elementary: Dodge
- Middle: Morton
- High: Burke
- District: Omaha
Source: GPRMLS. This data may not be complete. We recommend contacting the local school district to confirm school assignments for this home.
- $242,7003 bd2 ba1.1k sqft3812 N 101st St, Omaha, NE 68134Off Market

- $259,5003 bd1 ba1.1k sqft3724 N 101st St, Omaha, NE 68134Off Market
- $243,0003 bd2 ba1.5k sqft3818 N 101st St, Omaha, NE 68134Sold
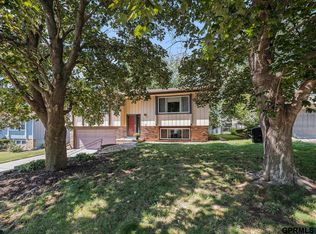
- $245,0003 bd2 ba1.7k sqft3805 N 101st St, Omaha, NE 68134Sold
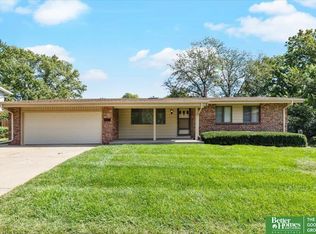
- $248,5003 bd1 ba1.1k sqft3824 N 101st St, Omaha, NE 68134Off Market
- $231,7003 bd1 ba1k sqft3718 N 101st St, Omaha, NE 68134Off Market
- $241,0003 bd1 ba1.2k sqft3815 N 101st St, Omaha, NE 68134Off Market
- $282,5004 bd3 ba2.1k sqft3817 N 101st St, Omaha, NE 68134Sold
A local agent can set up tours, give advice and negotiate with sellers.
A local lender can help you make sure your offer is ready when you are.
Similar homes
- $295,0003 bd3 ba1.7k sqft9641 Sahler St, Omaha, NE 68134For Sale
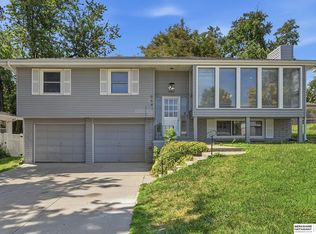
 MLS ID #22620883, Ian Ziegler, BHHS Ambassador Real Estate. GPRMLS
 - $265,0004 bd3 ba1.7k sqft9142 Manderson St, Omaha, NE 68134For Sale
 MLS ID #22620275, Tammy Nun, BHHS Ambassador Real Estate. GPRMLS
 - $--3 bd2 ba1.2k sqft4210 Parkview Dr, Omaha, NE 68134Auction
 Xome
Xome - $295,0004 bd2 ba1.5k sqft4116 N 101st St, Omaha, NE 68134For Sale
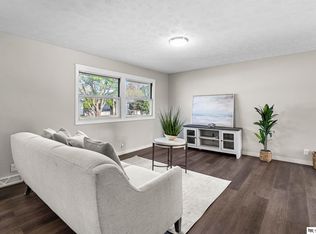 MLS ID #22611001, Melvin Melendez Sorto, Nebraska Realty. GPRMLS
 - $284,5003 bd3 ba1.7k sqft4029 N 93rd St, Omaha, NE 68134For SaleMLS ID #22619600, Rita Rieckman, NP Dodge RE Sales Inc 86Dodge. GPRMLS
- $315,0003 bd3 ba1.7k sqft9616 Meredith Ave, Omaha, NE 68134For SaleMLS ID #22621093, Kyle Fagan, Nebraska Realty. GPRMLS
- $260,0003 bd3 ba1.5k sqft9411 Manderson St, Omaha, NE 68134For SaleMLS ID #22619219, Jonathon Nguyen, Nebraska Realty. GPRMLS
- $--3 bd2 ba1.6k sqft8503 Fowler Ave, Omaha, NE 68134AuctionAuction.com 2
- $--3 bd2 ba1.4k sqft5606 N 112th Cir, Omaha, NE 68164AuctionAuction.com 2
- $220,0003 bd2 ba1.4k sqft9472 Tomahawk Blvd, Omaha, NE 68134For SaleMLS ID #22621021, Jake Muraskin, Nebraska Lifestyles, LLC. GPRMLS
- $290,0004 bd3 ba1.6k sqft9641 Camden Ave, Omaha, NE 68134For SaleMLS ID #22616322, Anne Peterson, Keller Williams Greater Omaha. GPRMLS
- $254,9003 bd2 ba1.3k sqft9224 Ruggles St, Omaha, NE 68134For SaleMLS ID #22618191, Kellie Konz Wieczorek, Nebraska Realty. GPRMLS
- $--3 bd2 ba1.3k sqft10914 Potter St, Omaha, NE 68142AuctionAuction.com 2
- $240,0003 bd2 ba1.6k sqft9507 Binney St, Omaha, NE 68134For Sale By Owner
- $279,0003 bd2 ba1.5k sqft12957 Miami Cir, Omaha, NE 68164For SaleMLS ID #22621243, Linda Moy, Nebraska Realty. GPRMLS
- $269,0003 bd2 ba1.5k sqft4613 N 83rd St, Omaha, NE 68134For SaleMLS ID #22615774, Mindi Petersen, Realty ONE Group Sterling. GPRMLS
- $249,0003 bd2 ba1.5k sqft9422 Meredith Ave, Omaha, NE 68134For SaleMLS ID #22617326, Lee Maran, NP Dodge RE Sales Inc 86Dodge. GPRMLS
- $240,0003 bd2 ba1.2k sqft5912 N 69th St, Omaha, NE 68104For SaleMLS ID #22621380, William Barker, BHHS Ambassador Real Estate. GPRMLS
- $250,0003 bd2 ba1.5k sqft7401 Schuyler Dr, Omaha, NE 68114For Sale By Owner
- $245,0003 bd2 ba1.6k sqft2315 N 75th St, Omaha, NE 68134For SaleMLS ID #22618962, Jacqueline Szatko, BHHS Ambassador Real Estate. GPRMLS
