Beautiful, well maintained 3bd 2ba ranch home on a corner lot in the desirable town of Waterloo. The yard has gorgeous landscaping and is fenced in so you can enjoy relaxing or entertaining in the privacy of your backyard. Recent updates include class four shingle roof (2024), gutters (2024), Pella windows (2024), attic vents updated and new insulation (2024), sprinkler system installed (2023), kitchen remodel with added cabinetry, LP smart wood siding (2018). The kitchen offers abundant cabinetry, a cozy dining area with a large, Pella bay window that is a perfect view to the backyard. DC West school district. Splash pad, pickle ball, basketball and two parks close by. This is a must see home that will go quickly!
For sale
$310,000
402 7th St, Waterloo, NE 68069
3beds
1,334sqft
Single Family Residence
Built in 2000
7,840 Square Feet Lot
$304,900 Zestimate®
$232/sqft
$-- HOA
What's special
Gorgeous landscapingCorner lotCozy dining area
- 1 day |
- 349 |
- 28 |
Zillow last checked:
Listing updated:
Listed by:
Chelsea Campagna 714-875-1614,
Nebraska Realty
Source: GPRMLS,MLS#: 22623105
Facts & features
Interior
Bedrooms & bathrooms
- Bedrooms: 3
- Bathrooms: 2
- Full bathrooms: 2
- Main level bathrooms: 2
Primary bedroom
- Features: Wall/Wall Carpeting
- Level: Main
- Area: 140
- Dimensions: 14 x 10
Bedroom 2
- Features: Wall/Wall Carpeting
- Level: Main
- Area: 90
- Dimensions: 10 x 9
Bedroom 3
- Features: Wall/Wall Carpeting
- Level: Main
- Area: 110
- Dimensions: 11 x 10
Primary bathroom
- Features: Full
Kitchen
- Features: 9'+ Ceiling
- Level: Main
- Area: 322
- Dimensions: 23 x 14
Living room
- Features: Wall/Wall Carpeting
- Level: Main
- Area: 240.5
- Dimensions: 18.5 x 13
Heating
- Electric, Forced Air
Cooling
- Central Air
Appliances
- Included: Range, Disposal, Microwave
Features
- Flooring: Carpet
- Has basement: No
- Has fireplace: No
Interior area
- Total structure area: 1,334
- Total interior livable area: 1,334 sqft
- Finished area above ground: 1,334
- Finished area below ground: 0
Video & virtual tour
Property
Parking
- Total spaces: 2
- Parking features: Garage - Attached
- Attached garage spaces: 2
Features
- Patio & porch: Patio
- Exterior features: Sprinkler System
- Fencing: Wood
Lot
- Size: 7,840 Square Feet
- Dimensions: 66 x 124
- Features: Up to 1/4 Acre., City Lot, Corner Lot
Details
- Parcel number: 2412660000
Construction
Type & style
- Home type: SingleFamily
- Architectural style: Ranch
- Property subtype: Single Family Residence
Materials
- Foundation: Slab
Condition
- Not New and NOT a Model
- New construction: No
- Year built: 2000
Utilities & green energy
- Water: Public
Community & HOA
Community
- Subdivision: LOT 5 BLOCK 18 WATERLOO
HOA
- Has HOA: No
Location
- Region: Waterloo
Financial & listing details
- Price per square foot: $232/sqft
- Tax assessed value: $258,700
- Annual tax amount: $3,452
- Date on market: 8/13/2026
- Listing terms: VA Loan,FHA,Conventional,Cash
- Ownership: Fee Simple
Estimated market value
$304,900
$290,000 - $320,000
$1,803/mo
Price history
| Date | Event | Price |
|---|---|---|
| 8/13/2026 | Listed for sale | $310,000+226.3%$232/sqft |
Source:  GPRMLS #22623105 Report a problem GPRMLS #22623105 Report a problem | ||
| 12/8/2008 | Sold | $95,000-15.1%$71/sqft |
Source: GPRMLS #20725782 Report a problem | ||
| 9/16/2008 | Listed for sale | $111,950$84/sqft |
Source: NCI #20725782 Report a problem | ||
Public tax history
| Year | Property taxes | Tax assessment |
|---|---|---|
| 2025 | $3,452 +13.1% | $258,700 +12.8% |
| 2024 | $3,051 -14.4% | $229,300 +5.6% |
| 2023 | $3,564 +12.6% | $217,200 +23.3% |
| 2022 | $3,165 -0.1% | $176,200 |
| 2021 | $3,168 +15.2% | $176,200 +16.7% |
| 2020 | $2,751 -5.4% | $151,000 +1.6% |
| 2019 | $2,907 +28.2% | $148,600 +28% |
| 2018 | $2,268 -0.2% | $116,100 |
| 2017 | $2,273 | $116,100 -0.5% |
| 2016 | $2,273 -0.5% | $116,700 |
| 2015 | $2,284 | $116,700 |
| 2014 | -- | $116,700 |
| 2013 | -- | $116,700 |
| 2012 | -- | $116,700 |
| 2011 | -- | $116,700 |
| 2009 | $2,236 | $116,700 |
| 2008 | -- | $116,700 +15.4% |
| 2005 | -- | $101,100 |
| 2004 | -- | $101,100 |
Find assessor info on the county website
Monthly payment
Est. payment
Payment breakdown
Explore the cost of this home by adjusting the details. Changes won't be saved.Climate risks
Neighborhood: 68069
Nearby schools
GreatSchools rating
- 7/10Douglas Co West Elementary SchoolGrades: PK-5Distance: 3 mi
- 5/10Douglas Co West Middle SchoolGrades: 6-8Distance: 3.1 mi
- 9/10Douglas County West High SchoolGrades: 9-12Distance: 3.1 mi
Schools provided by the listing agent
- Elementary: Douglas County West
- Middle: Douglas County West
- High: Douglas County West
- District: Douglas County West
Source: GPRMLS. This data may not be complete. We recommend contacting the local school district to confirm school assignments for this home.
- $20,9001 bd1 ba672 sqft607 S Front St, Waterloo, NE 68069Off Market
- $428,8003 bd2 ba2k sqft610 Jefferson St, Waterloo, NE 68069Off Market

- $363,4003 bd2 ba1.5k sqft608 Jefferson St, Waterloo, NE 68069Off Market
- $106,3001 bd1 ba660 sqft605 S Front St, Waterloo, NE 68069Off Market
- $355,0003 bd3 ba1.9k sqft604 Jefferson St, Waterloo, NE 68069Sold
- $100,5002 bd1 ba672 sqft601 S Front St, Waterloo, NE 68069Off Market
- $370,0003 bd3 ba2.2k sqft602 Jefferson St, Waterloo, NE 68069Sold
- $366,7002 bd2 ba1.2k sqft610 N Front St, Waterloo, NE 68069Off Market
A local agent can set up tours, give advice and negotiate with sellers.
A local lender can help you make sure your offer is ready when you are.
Similar homes
- $399,0003 bd2 ba1.4k sqft26110 W Maple Rd, Waterloo, NE 68069For Sale

 MLS ID #22622477, Todd Rayer, Nebraska Realty. GPRMLS
 - $310,0003 bd2 ba1.4k sqft3008 N 152nd St, Omaha, NE 68116For Sale
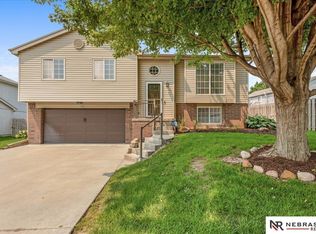 MLS ID #22623209, Maria Astorino, Nebraska Realty. GPRMLS
 - $305,0002 bd2 ba1.4k sqft15520 Parker St, Omaha, NE 68154For Sale
 MLS ID #22623266, Tom Helligso, NP Dodge RE Sales Inc 148Dodge. GPRMLS
 - $350,0003 bd3 ba1.7k sqft16967 Poppleton Ave, Omaha, NE 68130For Sale
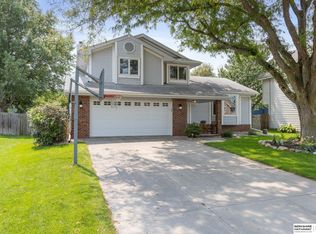 MLS ID #22623348, Joe Evans, BHHS Ambassador Real Estate. GPRMLS
 - $264,0004 bd2 ba1.5k sqft705 4th St, Yutan, NE 68073For Sale By Owner
- $308,0003 bd2 ba1.4k sqft4314 N 171st St, Omaha, NE 68116For SaleMLS ID #22620286, Mahlon Rador, BHHS Ambassador Real Estate. GPRMLS
- $275,0004 bd3 ba1.8k sqft20213 Veterans Dr, Elkhorn, NE 68022For SaleMLS ID #22622898, Tony Terp, Milford Real Estate. GPRMLS
- $310,0003 bd3 ba1.5k sqft17062 Hawthorne Ave, Omaha, NE 68118For SaleMLS ID #22622916, Nic Luhrs, BHHS Ambassador Real Estate. GPRMLS
- $295,0003 bd2 ba1.2k sqft16623 Patrick Ave, Omaha, NE 68116For SaleMLS ID #22621989, Katie Keith, Liberty Core Real Estate. GPRMLS
- $298,0003 bd2 ba1.2k sqft5363 S 194th Ave, Omaha, NE 68135For SaleMLS ID #22622074, Nicki Headen, eXp Realty LLC. GPRMLS
- $325,0004 bd2 ba1.8k sqft212 W Meigs St, Valley, NE 68064For SaleMLS ID #22616051, Jeanne Kuhr-Mauseth, Nebraska Realty. GPRMLS
- $310,0003 bd2 ba1.4k sqft19418 R St, Omaha, NE 68135For SaleMLS ID #22621144, Jen Robidoux, Better Homes and Gardens R.E.. GPRMLS
- $292,5003 bd2 ba1.2k sqft19520 Laci St, Omaha, NE 68135For SaleMLS ID #22622472, Tammy Nun, BHHS Ambassador Real Estate. GPRMLS
- $395,0003 bd3 ba1.5k sqft4708 N 210th Ave, Elkhorn, NE 68022For SaleMLS ID #22623026, Heather VanArsdale, Nebraska Realty. GPRMLS
- $325,0003 bd2 ba1.5k sqft4203 N 162nd Ave, Omaha, NE 68116For SaleMLS ID #22617665, Jessica Sawyer, Nebraska Realty. GPRMLS
- $335,0003 bd2 ba1.8k sqft15512 Corby St, Omaha, NE 68116For SaleMLS ID #22620390, Shelli Klemke, BHHS Ambassador Real Estate. GPRMLS
- $309,0003 bd3 ba1.7k sqft1324 S 165th St, Omaha, NE 68130For Sale By Owner
- $293,5003 bd2 ba1.4k sqft5611 S 193rd Ave, Omaha, NE 68135For SaleMLS ID #22621325, Chris Beaton, BHHS Ambassador Real Estate. GPRMLS
- $320,0004 bd3 ba1.6k sqft16419 Fowler Ave, Omaha, NE 68116For SaleMLS ID #22616898, Kevin Schaben, Red Key Real Estate. GPRMLS
- $295,0003 bd2 ba1.2k sqft19604 V St, Omaha, NE 68135For SaleMLS ID #22616862, Brad Heck, Nebraska Realty. GPRMLS
