Welcome to a home where pride of ownership truly shines. Located in the heart of Eagle Mountain, this beautifully maintained residence offers the perfect blend of functional design & thoughtful upgrades. From the moment you step inside, you'll notice the versatile main-floor office ideal for those who need a dedicated workspace & a spacious, open gathering area designed for effortless entertaining & comfortable daily living. The upper level is impressively laid out with four generously sized bedrooms, each featuring its own walk-in closet for excellent storage. The primary suite serves as a true retreat, while the unfinished basement remains a blank canvas, ready for you to design the additional living space, gym, or hobby rooms of your dreams. Car enthusiasts and DIYers will fall in love with the oversized garage, which comes equipped with a sturdy workbench and a 220v outlet already in place for EV charging. Outside, the property continues to impress with extra parking space for toys or guests and a beautiful yard featuring a lovely patio that stays shaded in the evenings which is perfect for winding down and enjoying the fresh air. Offered at a fantastic price point for the area, this home is a great find that combines wonderful care with room to grow.
For sale
$499,000
7578 N Timber Country Rd, Eagle Mountain, UT 84005
4beds
3,016sqft
Single Family Residence
Built in 2017
8,712 Square Feet Lot
$497,600 Zestimate®
$165/sqft
$-- HOA
What's special
Beautiful yardOversized garageVersatile main-floor officeSpacious open gathering areaFour generously sized bedrooms
- 21 days
- 314
- 50
Zillow last checked:
Listing updated:
Listed by:
Katie L Olsen 801-699-5887,
Coldwell Banker Realty (Union Heights),
Edin Salijevic 801-608-4202,
Coldwell Banker Realty (Union Heights)
Source: UtahRealEstate.com,MLS#: 2191469
Facts & features
Interior
Bedrooms & bathrooms
- Bedrooms: 4
- Bathrooms: 3
- Full bathrooms: 1
- 3/4 bathrooms: 1
- 1/2 bathrooms: 1
- Partial bathrooms: 1
Rooms
- Room types: Master Bathroom
Primary bedroom
- Level: Second
Heating
- Forced Air, Central, >= 95% efficiency
Cooling
- Central Air, Ceiling Fan(s)
Appliances
- Included: Microwave, Water Softener Owned, Disposal, Free-Standing Range
- Laundry: Electric Dryer Hookup
Features
- Walk-In Closet(s)
- Flooring: Carpet, Laminate, Tile
- Doors: Sliding Doors
- Windows: Blinds, Drapes, Part, Double Pane Windows
- Basement: Full
- Has fireplace: No
Interior area
- Total structure area: 3,016
- Total interior livable area: 3,016 sqft
- Finished area above ground: 2,021
- Finished area below ground: 49
Property
Parking
- Total spaces: 2
- Parking features: Open
- Garage spaces: 2
- Has uncovered spaces: Yes
Features
- Levels: Two
- Stories: 3
- Patio & porch: Patio, Open Patio
- Fencing: Partial
- Has view: Yes
- View description: Mountain(s)
Lot
- Size: 8,712 Square Feet
- Features: Curb & Gutter, Sprinkler: Auto-Full
- Topography: Terrain
- Residential vegetation: Landscaping: Full
Details
- Additional structures: Outbuilding, Storage Shed(s)
- Parcel number: 665900423
- Zoning: RES
- Zoning description: Single-Family
Construction
Type & style
- Home type: SingleFamily
- Property subtype: Single Family Residence
Materials
- Stucco, Cement Siding
- Roof: Asphalt
Condition
- Blt./Standing
- New construction: No
- Year built: 2017
Utilities & green energy
- Sewer: Public Sewer, Sewer: Public
- Water: Culinary
- Utilities for property: Natural Gas Connected, Electricity Connected, Sewer Connected, Water Connected
Community & HOA
Community
- Features: Sidewalks
- Security: Security Alarm, Security System
- Subdivision: Sunset Ridge
HOA
- Has HOA: No
Location
- Region: Eagle Mountain
Financial & listing details
- Price per square foot: $165/sqft
- Tax assessed value: $498,200
- Annual tax amount: $2,570
- Date on market: 9/11/2026
- Listing terms: Cash,Conventional,FHA,VA Loan
- Inclusions: Ceiling Fan, Microwave, Range, Storage Shed(s), Water Softener: Own
- Acres allowed for irrigation: 0
- Electric utility on property: Yes
- Road surface type: Paved
Estimated market value
$497,600
$473,000 - $522,000
$2,684/mo
Price history
| Date | Event | Price |
|---|---|---|
| 10/16/2026 | Listed for sale | $499,000$165/sqft |
Source:  UtahRealEstate.com #2191469 Report a problem | ||
Public tax history
| Year | Property taxes | Tax assessment |
|---|---|---|
| 2025 | $2,569 +6.2% | $498,200 +4.9% |
| 2024 | $2,418 +3.7% | $475,100 -3.9% |
| 2023 | $2,331 -2.6% | $494,600 -0.3% |
| 2022 | $2,394 +16.2% | $496,300 +155.8% |
| 2021 | $2,061 +5.1% | $193,985 -40.8% |
| 2020 | $1,961 +7.8% | $327,600 +89.3% |
| 2019 | $1,819 | $173,085 |
Find assessor info on the county website
Monthly payment
Est. payment
Payment breakdown
Explore the cost of this home by adjusting the details. Changes won't be saved.Climate risks
Neighborhood: 84005
Nearby schools
Schools provided by the listing agent
- Middle: Frontier
- High: Cedar Valley
- District: Alpine
Source: UtahRealEstate.com. This data may not be complete. We recommend contacting the local school district to confirm school assignments for this home.
- $1,307,6006 bd5 ba5.2k sqft6289 N Glenmar Way, Eagle Mountain, UT 84005Off Market
- $1,023,1004 bd2 ba3.3k sqft6298 N Glenmar Way, Eagle Mountain, UT 84005Off Market
- $1,139,3002 bd3 ba3.5k sqft6324 N Glenmar Way, Eagle Mountain, UT 84005Off Market
- $330,9001.59 acres6362 N Glenmar Way, Eagle Mountain, UT 84005Off Market
Similar homes
- $489,9003 bd3 ba2.6k sqft1757 E Kern Mtn, Eagle Mountain, UT 84005For Sale
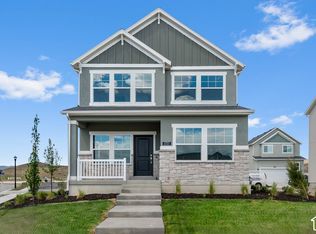
 MLS ID #2194647, C Terry Clark, Ivory Homes, LTD. UtahRealEstate.com
- $490,0006 bd3 ba2.4k sqft3781 E Pawnee Rd, Eagle Mountain, UT 84005For Sale
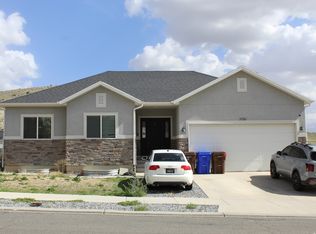 MLS ID #2182905, Karenann Sheffer, Prime Real Estate Experts. UtahRealEstate.com
- $530,0003 bd3 ba2.7k sqft7117 N Slick Rock Way, Eagle Mountain, UT 84005For Sale
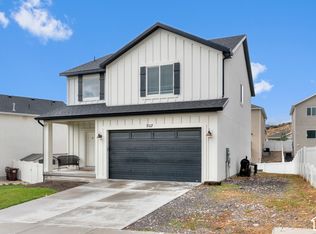 MLS ID #2188483, Tamera Delaney, Omada Real Estate. UtahRealEstate.com
- $549,0005 bd3 ba3.1k sqft2041 E Telegraph Rd, Eagle Mountain, UT 84005For Sale
 MLS ID #2184137, Rebecca Harston, KW Utah Realtors Keller Williams (Brickyard). UtahRealEstate.com
- $548,7006 bd4 ba3k sqft6916 N Cherokee St E, Eagle Mountain, UT 84005For SaleMLS ID #2184083, Kimberlee Shipley, Presidio Real Estate (South Valley). UtahRealEstate.com
- $499,9904 bd3 ba2.4k sqft7050 N Cairns Way, Eagle Mountain, UT 84005New ConstructionUtahRealEstate.com
- $499,6003 bd3 ba2.6k sqft1789 E Sierra Pines Dr, Eagle Mountain, UT 84005New ConstructionUtahRealEstate.com
- $570,0005 bd3 ba2.7k sqft3892 E South Pass Cv, Eagle Mountain, UT 84005For SaleMLS ID #2179942, Robert N. Gardner, R and R Realty LLC. UtahRealEstate.com
- $475,0004 bd2 ba2.2k sqft1788 E Duckwater Peak, Eagle Mountain, UT 84005For SaleMLS ID #2184438, Kim Chatterton, Coldwell Banker Realty (Davis County). UtahRealEstate.com
- $504,7003 bd3 ba2.6k sqft1652 E Duckwater Peak, Eagle Mountain, UT 84005New ConstructionUtahRealEstate.com
- $487,9003 bd3 ba2.5k sqft1807 E Sierra Pines Dr, Eagle Mountain, UT 84005New ConstructionUtahRealEstate.com
- $498,9004 bd3 ba1.7k sqft7218 N Oquirrh Ranch Pkwy, Eagle Mountain, UT 84005For SaleMLS ID #2189049, RW Christian, LGI HOMES - UTAH, LLC. UtahRealEstate.com
- $509,9904 bd3 ba2.3k sqft7067 N Obsidian Way, Eagle Mountain, UT 84005New ConstructionUtahRealEstate.com
