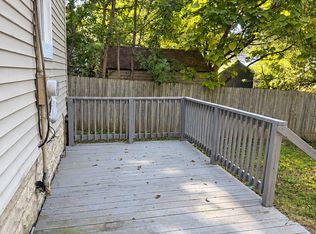
Welcome to 4318 Erskine St! This charming 4-bedroom, 1-bathroom home offers comfortable living spaces and plenty of room to make your own. Step inside to an inviting living area, an enclosed front porch, and a functional kitchen featuring white cabinetry and ample counter space. Four bedrooms provide flexibility for guests, a home office, or additional living needs. Outside, enjoy the spacious back deck overlooking the yard, perfect for relaxing or entertaining. Additional features include off-street parking and a convenient location near parks, schools, shopping, and dining. Seller financing available, offering an alternative path to homeownership! Don’t miss your opportunity to make this Omaha home yours. Schedule your showing today!
For sale
$160,000
4318 Erskine St, Omaha, NE 68111
4beds
984sqft
Single Family Residence
Built in 1915
3,049 Square Feet Lot
$164,700 Zestimate®
$163/sqft
$-- HOA
What's special
Off-street parkingFour bedrooms provide flexibilityEnclosed front porch
- 2 days
- 198
- 10
Zillow last checked:
Listing updated:
Listed by:
Alexandra Nilges 402-237-4124,
BHHS Ambassador Real Estate
Source: GPRMLS,MLS#: 22630444
Facts & features
Interior
Bedrooms & bathrooms
- Bedrooms: 4
- Bathrooms: 1
- Full bathrooms: 1
- Main level bathrooms: 1
Primary bedroom
- Features: Wall/Wall Carpeting
- Level: Main
- Area: 110
- Dimensions: 11 x 10
Bedroom 2
- Features: Wall/Wall Carpeting
- Level: Main
- Area: 110
- Dimensions: 11 x 10
Bedroom 3
- Features: Wall/Wall Carpeting
- Level: Second
- Area: 300
- Dimensions: 30 x 10
Bedroom 4
- Features: Wall/Wall Carpeting
- Level: Basement
- Area: 120
- Dimensions: 12 x 10
Primary bathroom
- Features: Full, Shower
Kitchen
- Features: Vinyl Floor
- Level: Main
- Area: 110
- Dimensions: 11 x 10
Living room
- Features: Wall/Wall Carpeting
- Level: Main
- Area: 121
- Dimensions: 11 x 11
Basement
- Area: 864
Heating
- Natural Gas, Forced Air
Cooling
- Central Air
Appliances
- Included: Range, Refrigerator
Features
- Basement: Egress,Walk-Out Access
- Has fireplace: No
Interior area
- Total structure area: 984
- Total interior livable area: 984 sqft
- Finished area above ground: 984
- Finished area below ground: 0
Property
Features
- Levels: One and One Half
- Patio & porch: Enclosed Porch, Deck
- Fencing: Chain Link
Lot
- Size: 3,049 Square Feet
- Dimensions: 50 x 120
- Features: Up to 1/4 Acre., City Lot
Details
- Parcel number: 0818930000
Construction
Type & style
- Home type: SingleFamily
- Property subtype: Single Family Residence
Materials
- Vinyl Siding
- Foundation: Block
- Roof: Composition
Condition
- Not New and NOT a Model
- New construction: No
- Year built: 1915
Utilities & green energy
- Sewer: Public Sewer
- Water: Public
- Utilities for property: Cable Available
Community & HOA
Community
- Subdivision: Clifton Hill
HOA
- Has HOA: No
Location
- Region: Omaha
Financial & listing details
- Price per square foot: $163/sqft
- Tax assessed value: $114,400
- Annual tax amount: $822
- Date on market: 10/22/2026
- Listing terms: VA Loan,FHA,Conventional,Cash
- Ownership: Fee Simple
Estimated market value
$164,700
$148,000 - $181,000
$1,583/mo
Price history
| Date | Event | Price |
|---|---|---|
| 10/22/2026 | Listed for sale | $160,000+142.7%$163/sqft |
Source:  GPRMLS #22630444 Report a problem | ||
| 3/23/2026 | Sold | $65,922-38.4%$67/sqft |
Source: Public Record Report a problem | ||
| 7/9/2021 | Sold | $107,000-2.7%$109/sqft |
Source: GPRMLS #22110813 Report a problem | ||
| 6/8/2021 | Pending sale | $110,000$112/sqft |
Source: GPRMLS #22110813 Report a problem | ||
| 5/20/2021 | Listed for sale | $110,000-7.6%$112/sqft |
Source: GPRMLS #22110813 Report a problem | ||
| 5/20/2021 | Listing removed | -- |
Source: GPRMLS #22107766 Report a problem | ||
| 4/23/2021 | Price change | $119,000+40%$121/sqft |
Source: GPRMLS #22107766 Report a problem | ||
| 3/24/2021 | Listing removed | -- |
Source: Owner Report a problem | ||
| 2/16/2021 | Listed for sale | $85,000$86/sqft |
Source: GPRMLS #22101252 Report a problem | ||
| 2/8/2021 | Pending sale | $85,000$86/sqft |
Source: GPRMLS #22101252 Report a problem | ||
| 1/29/2021 | Listed for sale | $85,000+193.1%$86/sqft |
Source: GPRMLS #22101252 Report a problem | ||
| 6/7/2019 | Listing removed | $850$1/sqft |
Source: Owner Report a problem | ||
| 5/7/2019 | Listed for rent | $850$1/sqft |
Source: Owner Report a problem | ||
| 2/17/2015 | Sold | $29,000$29/sqft |
Source: Public Record Report a problem | ||
Public tax history
| Year | Property taxes | Tax assessment |
|---|---|---|
| 2025 | $1,913 -0.3% | $114,400 |
| 2024 | $1,919 -0.2% | $114,400 +25.6% |
| 2023 | $1,922 -1.2% | $91,100 |
| 2022 | $1,945 +65.5% | $91,100 +64.1% |
| 2021 | $1,175 +42.9% | $55,500 +44.5% |
| 2020 | $822 -0.3% | $38,400 |
| 2019 | $825 +18% | $38,400 +18.2% |
| 2018 | $699 +101% | $32,500 +30.5% |
| 2017 | $348 | $24,900 +53.7% |
| 2016 | $348 -55.9% | $16,200 -56.5% |
| 2015 | $788 | $37,200 |
| 2014 | -- | $37,200 |
| 2013 | -- | $37,200 |
| 2012 | -- | $37,200 -2.1% |
| 2011 | -- | $38,000 |
| 2009 | $780 | $38,000 |
| 2008 | -- | $38,000 +79.2% |
| 2005 | -- | $21,200 +7.1% |
| 2004 | -- | $19,800 |
Find assessor info on the county website
Monthly payment
Est. payment
Payment breakdown
Explore the cost of this home by adjusting the details. Changes won't be saved.Climate risks
Neighborhood: Triple One
Nearby schools
Schools provided by the listing agent
- Elementary: Central Park
- Middle: McMillan
- High: North
- District: Omaha
Source: GPRMLS. This data may not be complete. We recommend contacting the local school district to confirm school assignments for this home.

Similar homes
- $144,9004 bd1 ba1.4k sqft4419 N 39th St, Omaha, NE 68111For Sale

 MLS ID #22630345, Jim Harrer, Toast Real Estate. GPRMLS
- $170,0003 bd2 ba1.1k sqft4243 Patrick Ave, Omaha, NE 68111For Sale
 MLS ID #22629228, Carla Okrina, Better Homes and Gardens R.E.. GPRMLS
- $185,0003 bd2 ba1.1k sqft3343 N 40th St, Omaha, NE 68111For Sale
 MLS ID #22630562, Van Harman, Sunshine Realty,LLC. GPRMLS
- $159,0003 bd1 ba1.2k sqft4619 Fontenelle Blvd, Omaha, NE 68111For Sale
 MLS ID #22629424, Angelica Kemmish, Platinum Realty LLC. GPRMLS
- $160,0004 bd1 ba1.4k sqft1512 N 40th St, Omaha, NE 68111For SaleMLS ID #22626772, Alycia Cooper, Better Homes and Gardens R.E.. GPRMLS
- $190,0003 bd1 ba1.4k sqft4522 N 36th Ave, Omaha, NE 68111For SaleMLS ID #22630364, Martha Gomez Angeles, Nebraska Realty. GPRMLS
- $144,9002 bd1 ba804 sqft4101 Ohio St, Omaha, NE 68111For SaleMLS ID #22629181, Tiffany Hodge, BHHS Ambassador Real Estate. GPRMLS
- $169,9003 bd2 ba1.2k sqft2210 John A Creighton Blvd, Omaha, NE 68111For SaleMLS ID #22623636, Brian Michael, Liberty Core Real Estate. GPRMLS
- $150,0003 bd2 ba1k sqft3868 Parker St, Omaha, NE 68111For SaleMLS ID #22626702, Blessing Kyaw, BHHS Ambassador Real Estate. GPRMLS
- $137,5002 bd2 ba864 sqft4812 N 45th St, Omaha, NE 68104For SaleMLS ID #22630342, Michael Doocy, NP Dodge RE Sales Inc 148Dodge. GPRMLS
- $157,0003 bd2 ba1.1k sqft4324 Grand Ave, Omaha, NE 68111For SaleMLS ID #22619076, Michelle Crowell, Legacy Real Estate LLC. GPRMLS
- $155,0003 bd2 ba1.3k sqft2413 Ohio St, Omaha, NE 68111For SaleMLS ID #22624762, Jeff Smith, Nebraska Realty. GPRMLS
- $170,0002 bd2 ba1.2k sqft3814 Pinkney St, Omaha, NE 68111For SaleMLS ID #22629021, Nick Gollin, Nebraska Realty. GPRMLS
- $155,0003 bd2 ba1.4k sqft3331 Decatur St, Omaha, NE 68111For SaleMLS ID #22623411, Jonathon Nguyen, Nebraska Realty. GPRMLS
- $170,0002 bd2 ba1k sqft4118 Binney St, Omaha, NE 68111For SaleMLS ID #22615667, Leizl Hensley, PJ Morgan Real Estate. GPRMLS
- $175,0003 bd1 ba1.1k sqft4126 N 43rd St, Omaha, NE 68111For SaleMLS ID #22624458, Karla Alvarez, Better Homes and Gardens R.E.. GPRMLS
- $165,0003 bd2 ba1.3k sqft3012 Emmet St, Omaha, NE 68111For SaleMLS ID #22628616, Jill Jones, Jill Jones Broker. GPRMLS
- $159,9002 bd1 ba840 sqft4317 Emmet St, Omaha, NE 68111For SaleMLS ID #22615384, Anthony Anzalone, Nebraska Realty. GPRMLS
