PRE-INSPECTED. OPEN HOUSE – Saturday and Sunday 12P-2P. Set on ½ acre corner lot in the heart of West O and built in 1965, this multilevel 3-bed, 3-bath home is filled with character and endless potential for the savvy DIYer/Buyer. With a solid foundation, this home awaits some TLC and 21st century makeover. See the spacious living room, large family room with stone FP, formal dining room, eat-in kitchen & ½ bath on main floor. Ample sized bedrooms with walk-in closet and ¾ bath in primary. Hardwood floors likely beneath carpet in bedrooms, hallway and living room/dining room (buyer verifies). Finished basement with laundry room, rec room and office/bedroom with egress window. Delightful, manicured yard to entertain, play or relax. Endless possibilities; move in and update over time or do a full renovation. A generous lot, sprinkler system and great value. Seller seeks a buyer who can bring this home to its full beauty. Come visit, see the possibilities and make your best offer! AMA.
For sale
$495,000
1424 S 117th St, Omaha, NE 68144
3beds
2,824sqft
Single Family Residence
Built in 1965
0.55 Acres Lot
$-- Zestimate®
$175/sqft
$-- HOA
What's special
Rec roomAmple sized bedroomsWalk-in closetSprinkler systemGenerous lotFormal dining roomEat-in kitchen
- 1 day |
- 403 |
- 16 |
Zillow last checked:
Listing updated:
Listed by:
Danielle Dubuc Pedersen 402-968-4000,
Real Estate Associates, Inc
Source: GPRMLS,MLS#: 22623278
Facts & features
Interior
Bedrooms & bathrooms
- Bedrooms: 3
- Bathrooms: 3
- Full bathrooms: 1
- 3/4 bathrooms: 1
- 1/2 bathrooms: 1
- Main level bathrooms: 1
Primary bedroom
- Features: Wall/Wall Carpeting, Wood Floor, Window Covering, Walk-In Closet(s)
- Level: Second
- Area: 210.98
- Dimensions: 14 x 15.07
Bedroom 2
- Features: Wall/Wall Carpeting, Wood Floor, Window Covering, Walk-In Closet(s)
- Level: Second
- Area: 210.7
- Dimensions: 15.05 x 14
Bedroom 3
- Features: Wall/Wall Carpeting, Wood Floor, Window Covering
- Level: Second
- Area: 144.72
- Dimensions: 12 x 12.06
Primary bathroom
- Features: 3/4, Shower
Dining room
- Features: Wall/Wall Carpeting, Window Covering
- Level: Main
- Area: 157.67
- Dimensions: 12.11 x 13.02
Family room
- Features: Wall/Wall Carpeting, Window Covering, Fireplace, Sliding Glass Door, Exterior Door
- Level: Main
- Area: 554.86
- Dimensions: 24.02 x 23.1
Kitchen
- Features: Ceramic Tile Floor, Window Covering, Dining Area, Sliding Glass Door
- Level: Main
- Area: 200.65
- Dimensions: 18.06 x 11.11
Living room
- Features: Wall/Wall Carpeting, Window Covering
- Level: Main
- Area: 331.34
- Dimensions: 22.06 x 15.02
Basement
- Area: 1000
Office
- Features: Wall/Wall Carpeting, Window Covering, Egress Window
- Level: Basement
- Area: 157.3
- Dimensions: 12.1 x 13
Heating
- Natural Gas, Forced Air
Cooling
- Central Air
Appliances
- Included: Range, Refrigerator, Dishwasher, Disposal, Microwave
- Laundry: Laminate Flooring, Egress Window
Features
- 2nd Kitchen
- Flooring: Carpet, Stone
- Doors: Sliding Doors
- Windows: Window Coverings
- Basement: Egress,Finished,Partial
- Number of fireplaces: 1
- Fireplace features: Family Room, Gas Log
Interior area
- Total structure area: 2,824
- Total interior livable area: 2,824 sqft
- Finished area above ground: 2,024
- Finished area below ground: 800
Property
Parking
- Total spaces: 2
- Parking features: Garage - Attached
- Attached garage spaces: 2
Features
- Levels: Multi/Split
- Patio & porch: Porch, Patio
- Fencing: None
Lot
- Size: 0.55 Acres
- Dimensions: 171 x 142
- Features: Over 1/2 up to 1 Acre, Corner Lot, Level, Irregular Lot
Details
- Parcel number: 222510000
Construction
Type & style
- Home type: SingleFamily
- Property subtype: Single Family Residence
Materials
- Masonite, Stucco
- Foundation: Block
- Roof: Composition
Condition
- Not New and NOT a Model
- New construction: No
- Year built: 1965
Utilities & green energy
- Sewer: Public Sewer
- Water: Public
- Utilities for property: Cable Available, Electricity Available, Natural Gas Available, Water Available, Sewer Available, Phone Available
Community & HOA
Community
- Subdivision: Skylark Heights
HOA
- Has HOA: No
Location
- Region: Omaha
Financial & listing details
- Price per square foot: $175/sqft
- Tax assessed value: $431,300
- Annual tax amount: $7,211
- Date on market: 8/14/2026
- Listing terms: Conventional,Cash
- Ownership: Fee Simple
- Electric utility on property: Yes
Estimated market value
Not available
Estimated sales range
Not available
$2,339/mo
Price history
| Date | Event | Price |
|---|---|---|
| 8/14/2026 | Listed for sale | $495,000$175/sqft |
Source:  GPRMLS #22623278 Report a problem GPRMLS #22623278 Report a problem | ||
Public tax history
| Year | Property taxes | Tax assessment |
|---|---|---|
| 2025 | $7,212 +0.7% | $431,300 |
| 2024 | $7,159 -8.1% | $431,300 +16.8% |
| 2023 | $7,789 +21.4% | $369,200 +22.8% |
| 2022 | $6,417 +0.9% | $300,600 |
| 2021 | $6,362 +13.2% | $300,600 +14.5% |
| 2020 | $5,620 -0.3% | $262,500 |
| 2019 | $5,637 +10.4% | $262,500 +10.5% |
| 2018 | $5,107 -2.3% | $237,500 |
| 2017 | $5,227 | $237,500 -2.5% |
| 2016 | $5,227 +8.5% | $243,600 +7% |
| 2015 | $4,818 | $227,600 |
| 2014 | -- | $227,600 |
| 2013 | -- | $227,600 |
| 2012 | -- | $227,600 |
| 2011 | -- | $227,600 |
| 2009 | $4,670 | $227,600 |
| 2008 | -- | $227,600 -4.9% |
| 2005 | -- | $239,300 |
| 2004 | -- | $239,300 |
Find assessor info on the county website
Monthly payment
Est. payment
Payment breakdown
Explore the cost of this home by adjusting the details. Changes won't be saved.Climate risks
Neighborhood: Skylark-Cryer
Nearby schools
GreatSchools rating
- 7/10Crestridge Magnet CenterGrades: PK-5Distance: 0.5 mi
- 3/10Beveridge Magnet Middle SchoolGrades: 6-8Distance: 0.3 mi
- 2/10Burke High SchoolGrades: 9-12Distance: 1.2 mi
Schools provided by the listing agent
- Elementary: Crestridge
- Middle: Beveridge
- High: Burke
- District: Omaha
Source: GPRMLS. This data may not be complete. We recommend contacting the local school district to confirm school assignments for this home.
- $411,7003 bd2 ba1.9k sqft1414 S 117th St, Omaha, NE 68144Off Market
- $331,0003 bd2 ba1.2k sqft1416 S 118th St, Omaha, NE 68144Off Market
- $514,7004 bd4 ba3k sqft1405 S 118th St, Omaha, NE 68144Off Market
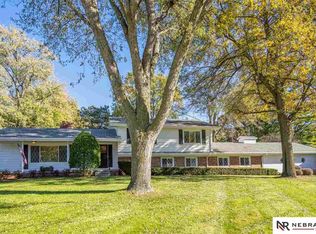
- $357,5003 bd2 ba1.7k sqft1406 S 118th St, Omaha, NE 68144Off Market
- $420,1003 bd2 ba2.1k sqft1421 S 117th St, Omaha, NE 68144Off Market
- $466,3004 bd2 ba1.5k sqft1429 S 117th St, Omaha, NE 68144Off Market
- $328,2003 bd2 ba1.5k sqft11814 Woolworth Ave, Omaha, NE 68144Off Market
- $474,6004 bd2 ba1.9k sqft1406 S 117th St, Omaha, NE 68144Off Market
A local agent can set up tours, give advice and negotiate with sellers.
A local lender can help you make sure your offer is ready when you are.
Similar homes
- $450,0003 bd3 ba2.6k sqft1412 S 126th St, Omaha, NE 68144For Sale
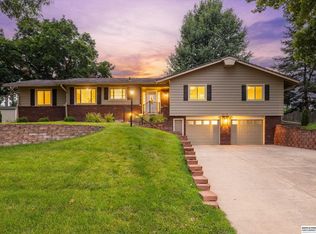
 MLS ID #22620446, Rachel Skradski Luhrs, BHHS Ambassador Real Estate. GPRMLS
 - $359,9004 bd3 ba2.3k sqft13778 Pierce St, Omaha, NE 68144For Sale
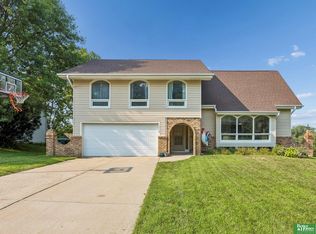 MLS ID #22623104, Skylar Lybarger, Better Homes and Gardens R.E.. GPRMLS
 - $515,0004 bd4 ba3.8k sqft1693 S 153rd St, Omaha, NE 68144For Sale
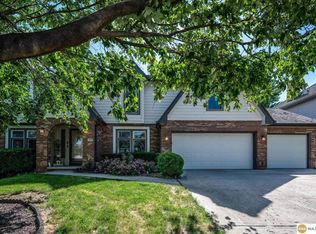 MLS ID #22622880, Sara Porter, Realty ONE Group Sterling. GPRMLS
 - $459,0004 bd3 ba2.3k sqft3629 S 114th Ave, Omaha, NE 68144For Sale
 MLS ID #22621763, Ali Rensch McBride, NP Dodge RE Sales Inc 86Dodge. GPRMLS
 - $350,0003 bd3 ba2k sqft13992 Woolworth Cir, Omaha, NE 68144For SaleMLS ID #22623157, Lori Ringle, Nebraska Realty. GPRMLS
- $429,9003 bd3 ba3.1k sqft1223 N 95th Ave, Omaha, NE 68114For SaleMLS ID #22622935, Catelyn Newman, PJ Morgan Real Estate. GPRMLS
- $405,0004 bd3 ba2.6k sqft1012 N 128th St, Omaha, NE 68154For SaleMLS ID #22623299, Gillian Hanus, Nebraska Realty. GPRMLS
- $300,0003 bd3 ba1.7k sqft13358 Trendwood Dr, Omaha, NE 68144For SaleMLS ID #22623272, Aaron Aulner, Realty ONE Group Sterling. GPRMLS
- $499,9003 bd3 ba3.6k sqft11120 Pine Plz, Omaha, NE 68144For SaleMLS ID #22622132, Karen Jennings, BHHS Ambassador Real Estate. GPRMLS
- $479,0004 bd4 ba3.6k sqft1733 N 131st Avenue Cir, Omaha, NE 68154For Sale By Owner
- $475,0004 bd3 ba2.8k sqft12906 Pacific St, Omaha, NE 68154For SaleMLS ID #22618083, Todd Bartusek, BHHS Ambassador Real Estate. GPRMLS
- $485,0004 bd3 ba2.3k sqft516 S 130th St, Omaha, NE 68154For Sale By Owner
- $549,0003 bd3 ba2.5k sqft1153 S 96th St, Omaha, NE 68124For SaleMLS ID #22622712, Kelly Buscher, NP Dodge RE Sales Inc 86Dodge. GPRMLS
- $450,0004 bd4 ba3.4k sqft14915 Martha Cir, Omaha, NE 68144For SaleMLS ID #22622381, Jayden Liu, BHHS Ambassador Real Estate. GPRMLS
- $575,0005 bd4 ba3.3k sqft3309 Bridgeford Rd, Omaha, NE 68124For SaleMLS ID #22622896, Brandon Benson, Nebraska Realty. GPRMLS
- $499,0004 bd4 ba3.3k sqft3629 S 107th Avenue Cir, Omaha, NE 68124For SaleMLS ID #22618705, Deb Gustafson, BHHS Ambassador Real Estate. GPRMLS
- $375,0003 bd3 ba2.2k sqft1865 S 131st Ave, Omaha, NE 68144For SaleMLS ID #22621931, Staci Mueller, BHHS Ambassador Real Estate. GPRMLS
- $415,0003 bd2 ba2.9k sqft12356 Westover Rd, Omaha, NE 68154For SaleMLS ID #22622209, Diane Hughes, BHHS Ambassador Real Estate. GPRMLS
- $424,9003 bd3 ba2.6k sqft550 S 126th St, Omaha, NE 68154For SaleMLS ID #22619383, Susan Hawkins, Nebraska Realty. GPRMLS
- $410,0004 bd3 ba2.3k sqft12836 Jones St, Omaha, NE 68154For SaleMLS ID #22622547, Colleen Almgren, Better Homes and Gardens R.E.. GPRMLS
