AUTHENTIC LOG CABIN • RUSHING MOUNTAIN CREEK • 1.57 ACRES
End-of-the-Road Privacy | Covered Porch | Vacation Rental Potential...
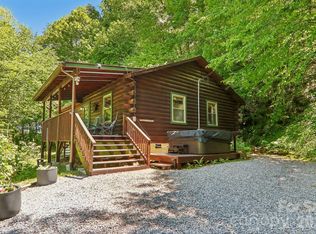
This Creek-front Cabin has 902 Square Feet that is heated only by the propane fireplace. Some mountain properties are simply different. Tucked away at the end of the road, this authentic flat-log cabin offers a rare combination of rushing creek frontage, privacy, and more than an acre and a half of usable yard. Imagine relaxing on the long, covered front porch, listening to the creek below while enjoying the cool mountain air. At the water's edge, a picturesque outdoor gathering area with a fire pit, swing, garden area and space for yard games creates an inviting setting for quiet evenings, family getaways, and memorable mountain vacations.
Inside, the cabin is cozy, comfortable, and full of rustic character. The eat-in kitchen features solid granite countertops and generous work surfaces for preparing meals and gathering around the table. In the living room, an impressive wall of rock creates a dramatic focal point around the propane fireplace, bringing warmth and classic mountain-cabin atmosphere to the space. Both bedrooms are generously sized, and the full bath has been updated. A covered rear porch offers convenient access when bringing in groceries and supplies.
THE PRACTICAL DETAILS: The two-bedroom cabin sits on approximately 1.57 acres. Features include a private well, two-bedroom septic system, propane on-demand water heater, propane fireplace, and a metal roof replaced in 2014. At approximately 4,100 feet in elevation, there is 'natural air conditioning' from the windows and screened doors and a fire even feels good in the evnings! Internet: the neighbors use Star Link. Crawl space is encapsulated. A storage shed provides additional space for outdoor equipment and a 4-wheeler. The driveway is manageable rather than steep, with a level, graveled parking area offering room to turn around. Paved road access transitions to gravel as you approach the property; take your time along the final stretch of gravel road. The propane fireplace is the only heat and is not counted as a permanent heat source by appraisers, so they will not count any of the square footage as heated.
A MOUNTAIN LOCATION THAT FEELS AWAY FROM IT ALL: State-maintained Black Camp Gap Road leads most of the way, with Mashstomp Road providing the final approach. Yet this secluded setting is approximately 15 minutes from Maggie Valley's four-lane highway access near Ghost Town. From there you can access the Blue Ridge Parkway in about 4 miles, Cherokee and Harrah's Cherokee Casino are approximately 15 miles away, and historic downtown Waynesville—with its local shops, restaurants, and galleries—is about 10 miles away. The surrounding mountains offer opportunities for hiking, scenic drives, wildlife watching, and exploring the nearby Great Smoky Mountains region.
LOOKING FOR A MOUNTAIN GETAWAY WITH INCOME POTENTIAL? These owners have enjoyed the cabin as a private second home rather than operating it as a vacation rental. Vacation rentals are permitted, making this an appealing opportunity for a buyer seeking a personal mountain retreat that could also serve as a short-term rental investment. Enjoy the creek, the privacy, and the authentic cabin experience yourself—or share this special setting with future guests.
Property details and distances are approximate; buyers should verify rental requirements, road-maintenance arrangements, and other matters important to their intended use.
Under contract-show
$330,000
758 Mashstomp Rd, Maggie Valley, NC 28751
2beds
--sqft
Single Family Residence
Built in 1991
1.57 Acres Lot
$320,400 Zestimate®
$--/sqft
$-- HOA
What's special
Authentic flat-log cabinPropane fireplaceRushing creek frontageLong covered front porchCovered rear porch
- 31 days
- 729
- 48
Likely to sell faster than
Zillow last checked:
Listing updated:
Listed by:
Lynda Bennett Bennett@MountainHeritage.com,
Better Homes and Gardens Real Estate Heritage
Source: Canopy MLS as distributed by MLS GRID,MLS#: 4433434
Facts & features
Interior
Bedrooms & bathrooms
- Bedrooms: 2
- Bathrooms: 1
- Full bathrooms: 1
- Main level bedrooms: 2
Primary bedroom
- Level: Main
Bedroom s
- Level: Main
Kitchen
- Level: Main
Laundry
- Level: Main
Living room
- Level: Main
Heating
- Propane, Other
Cooling
- Ceiling Fan(s)
Appliances
- Included: Electric Range, Refrigerator, Washer/Dryer
- Laundry: Laundry Closet
Features
- None
- Flooring: Vinyl, Wood
- Basement: Exterior Entry
- Fireplace features: Family Room, Propane
Interior area
- Total structure area: 0
- Finished area above ground: 0
- Finished area below ground: 0
Video & virtual tour
Property
Parking
- Total spaces: 4
- Parking features: Driveway
- Uncovered spaces: 4
- Details: Level parking with turn around area
Features
- Levels: One
- Stories: 1
- Patio & porch: Covered, Front Porch, Rear Porch
- Exterior features: Fire Pit
- On waterfront: Yes
- Waterfront features: Other - See Remarks, Creek
Lot
- Size: 1.57 Acres
- Features: Crops, Wooded
Details
- Additional structures: Shed(s)
- Parcel number: 7667132198
- Zoning: none
- Special conditions: Standard
Construction
Type & style
- Home type: SingleFamily
- Property subtype: Single Family Residence
Materials
- Log
- Foundation: Crawl Space
- Roof: Metal
Condition
- New construction: No
- Year built: 1991
Utilities & green energy
- Sewer: Septic Installed
- Water: Well
Community & HOA
Community
- Subdivision: Smoky Mountain Acres
Location
- Region: Maggie Valley
- Elevation: 4000 Feet
Financial & listing details
- Tax assessed value: $175,000
- Annual tax amount: $1,297
- Date on market: 10/11/2026
- Cumulative days on market: 32 days
- Listing terms: Cash,Conventional
- Road surface type: Gravel
Estimated market value
$320,400
$304,000 - $336,000
$1,372/mo
Price history
| Date | Event | Price |
|---|---|---|
| 10/11/2026 | Listed for sale | $330,000+123.7% |
Source:  Canopy MLS as distributed by MLS GRID #4433434 Report a problem | ||
| 9/5/2014 | Sold | $147,500-7.2% |
Source: Canopy MLS as distributed by MLS GRID #NCM567990 Report a problem | ||
| 8/4/2014 | Listed for sale | $159,000-16.3% |
Source: RE/MAX MOUNTAIN REALTY #567990 Report a problem | ||
| 9/18/2007 | Sold | $190,000 |
Source: Carolina Smokies MLS #25935808 Report a problem | ||
Public tax history
| Year | Property taxes | Tax assessment |
|---|---|---|
| 2025 | $1,297 +2.8% | $175,000 |
| 2024 | $1,262 | $175,000 |
| 2023 | $1,262 +5.1% | $175,000 |
| 2022 | $1,200 | $175,000 |
| 2021 | $1,200 +20.6% | $175,000 +34.9% |
| 2020 | $996 -0.5% | $129,700 |
| 2019 | $1,001 | $129,700 |
| 2018 | $1,001 -6.7% | $129,700 |
| 2017 | $1,072 | $129,700 -10.6% |
| 2016 | $1,072 | $145,000 |
| 2015 | $1,072 +11.2% | $145,000 |
| 2014 | $964 +6.4% | $145,000 -2.2% |
| 2010 | $906 +6.1% | $148,210 |
| 2008 | $854 | $148,210 |
| 2007 | -- | $148,210 |
Find assessor info on the county website
Monthly payment
Est. payment
Payment breakdown
Explore the cost of this home by adjusting the details. Changes won't be saved.Climate risks
Neighborhood: 28751
Nearby schools
Schools provided by the listing agent
- Elementary: Jonathan Valley
- Middle: Waynesville
- High: Tuscola
Source: Canopy MLS as distributed by MLS GRID. This data may not be complete. We recommend contacting the local school district to confirm school assignments for this home.

Similar homes
- $329,0002 bd1 ba851 sqft430 Long Branch Rd, Canton, NC 28751For Sale

 MLS ID #4417110, Chris Fundanish, Howard Hanna Beverly-Hanks Asheville-North. Canopy MLS as distributed by MLS GRID
- $345,0002 bd2 ba1.1k sqft152 Trails End Ln, Maggie Valley, NC 28751For Sale
 MLS ID #4380988, Jason Revelia, Better Homes and Gardens Real Estate Heritage. Canopy MLS as distributed by MLS GRID
- $350,0002 bd2 ba868 sqft52 Steep Ln, Maggie Valley, NC 28751For Sale
 MLS ID #4397095, Ellis Morris, Keller Williams Great Smokies. Canopy MLS as distributed by MLS GRID
- $340,0002 bd2 ba1.4k sqft25 Little Creek Ln, Maggie Valley, NC 28751For Sale
 MLS ID #4400072, Brian K. Noland, Howard Hanna Beverly-Hanks Waynesville. Canopy MLS as distributed by MLS GRID
- $394,5002 bd2 ba1.2k sqft205 Hidden Cove Rd, Maggie Valley, NC 28751For SaleMLS ID #4438911, Thomas Mallette, Better Homes and Gardens Real Estate Heritage. Canopy MLS as distributed by MLS GRID
- $316,0002 bd2 ba1.1k sqft28 Mull Cove Rd, Maggie Valley, NC 28751For SaleMLS ID #4373936, Rick Herdrich, Better Homes and Gardens Real Estate Heritage. Canopy MLS as distributed by MLS GRID
- $325,0002 bd2 ba1.1k sqft104 Ash Dr, Maggie Valley, NC 28751For SaleMLS ID #4402926, Haylee Woods, ERA Sunburst Realty. Canopy MLS as distributed by MLS GRID
- $295,0002 bd2 ba1.2k sqft92 Bobcat Rd, Maggie Valley, NC 28751For SaleMLS ID #4409903, Benjamin Womack, RE/MAX Executive. Canopy MLS as distributed by MLS GRID
- $349,9002 bd2 ba1.1k sqft33 Fernbrook Rd, Maggie Valley, NC 28751For SaleMLS ID #4355332, Megan Richards, Better Homes and Gardens Real Estate Heritage. Canopy MLS as distributed by MLS GRID
- $379,0002 bd3 ba2.1k sqft21 Wild Bird Ln, Maggie Valley, NC 28751For SaleMLS ID #4419423, Craig Messer, Better Homes and Gardens Real Estate Heritage. Canopy MLS as distributed by MLS GRID
- $350,0002 bd2 ba1.1k sqft51 Spruce St, Maggie Valley, NC 28751For SaleMLS ID #4378166, Leah Miller, Town and Mountain Realty. Canopy MLS as distributed by MLS GRID
- $330,0002 bd2 ba1.3k sqft36 Dogwood Dr, Maggie Valley, NC 28751For SaleMLS ID #4373028, Holly Aracich, Mosaic Community Lifestyle Realty. Canopy MLS as distributed by MLS GRID
- $365,0002 bd3 ba2k sqft169 Highview Dr, Maggie Valley, NC 28751For SaleMLS ID #4411083, Will Moody, Looking Glass Realty AVL LLC. Canopy MLS as distributed by MLS GRID
- $285,0002 bd3 ba1.8k sqft49 Robin Hood Ln, Maggie Valley, NC 28751For SaleMLS ID #4438214, Suzy Bernardi, Keller Williams Great Smokies. Canopy MLS as distributed by MLS GRID
- $295,0002 bd2 ba1.2k sqft918 Plott Balsam Rd, Maggie Valley, NC 28751For SaleMLS ID #4383857, Billy Brede, Fathom Realty. Canopy MLS as distributed by MLS GRID
- $330,0002 bd2 ba658 sqft56 Chateau Ln, Maggie Valley, NC 28751For SaleMLS ID #4414194, Keith Clark, RE/MAX Executive. Canopy MLS as distributed by MLS GRID
- $310,0002 bd3 ba1.4k sqft64 Blue Jay Loop, Maggie Valley, NC 28751For SaleMLS ID #4423749, Brooke Fish, Better Homes and Gardens Real Estate Heritage. Canopy MLS as distributed by MLS GRID
- $410,0002 bd4 ba1.8k sqft967 Spruce Flats Rd, Maggie Valley, NC 28751For SaleMLS ID #4400597, Jay Bogdanovich, MJB Real Estate. Canopy MLS as distributed by MLS GRID
- $330,0002 bd2 ba984 sqft418 Bradley St, Maggie Valley, NC 28751For SaleMLS ID #4263701, Sharon Stovall, EXP Realty LLC. Canopy MLS as distributed by MLS GRID
