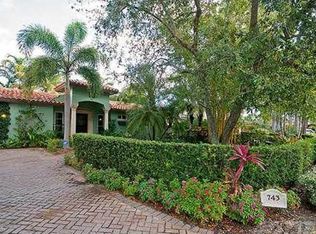
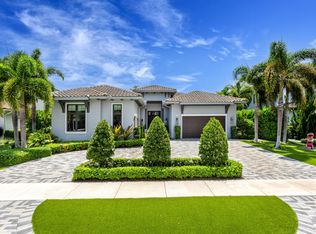
This crown jewel, a rare find, is located in the highly desirable Historic "Old Floresta" area. Casually elegant, this custom home with smart controls is the ultimate in privacy and security, beautifully appointed with fine amenities. A formal dining room perfect for entertaining, opens to a private, secluded veranda. The chef inspired gourmet kitchen is complete with top-of-the line Sub-Zero appliances and a commercial rated gas range. This gracefully proportioned home, with premium finishes, as well as classic Pecky Cypress tongue and groove ceilings and beams, has hurricane impact glass, natural gas electric generator, high-capacity natural gas water heater, security cameras and whole house water filtration. A spacious master suite with its distinctive ceiling design...
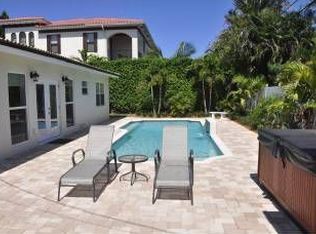
includes a fabulous walk-in closet and wonderful office or work-out area for added convenience. Dine alfresco overlooking a calming resort-style heated pool, with a Summer Kitchen and built-in gas grill, makes for an inviting and relaxing European setting, all surrounded by lush vegetation and landscaping. Excellent Addison Mizner School District, East Boca, centrally located, close to FAU, Boca Raton Regional Hospital, Mizner Park fine dining, world-class shopping, amphitheater, cultural activities and the beaches....
For sale
$3,295,000
758 NW 6th Drive, Boca Raton, FL 33486
5beds
3,692sqft
Single Family Residence
Built in 2007
-- sqft lot
$3,070,000 Zestimate®
$892/sqft
$-- HOA
What's special
Premium finishesPrivate secluded verandaChef inspired gourmet kitchenTop-of-the line sub-zero appliancesHurricane impact glassGracefully proportioned homeCommercial rated gas range
- 18 hours
- 157
- 16
Zillow last checked:
Listing updated:
Listed by:
Sheldon Jaffee 305-343-8115,
Lang Realty/BR
Source: BeachesMLS,MLS#: B26102985 Originating MLS: BeachesMLS
Facts & features
Interior
Bedrooms & bathrooms
- Bedrooms: 5
- Bathrooms: 5
- Full bathrooms: 4
- 1/2 bathrooms: 1
- Main level bathrooms: 1
- Main level bedrooms: 1
Primary bedroom
- Level: Second
- Area: 400
- Dimensions: 25 X 16
Bedroom 2
- Area: 168
- Dimensions: 14 X 12
Bedroom 3
- Area: 168
- Dimensions: 14 X 12
Bedroom 4
- Area: 168
- Dimensions: 14 X 12
Bedroom 5
- Area: 208
- Dimensions: 16 X 13
Dining room
- Area: 168
- Dimensions: 14 X 12
Kitchen
- Level: Main
- Area: 286
- Dimensions: 26 X 11
Living room
- Level: Main
- Area: 494
- Dimensions: 26 X 19
Heating
- Central
Cooling
- Central Air, Ceiling Fan(s), Electric
Appliances
- Included: Cooktop, Dryer, Dishwasher, Gas Cooktop, Disposal, Gas Range, Microwave, Oven, Water Purifier Owned, Refrigerator, Trash Compactor, Water Purifier, Wine Refrigerator, Washer
- Laundry: Inside
Features
- Bidet, Built-in Features, Breakfast Area, Bathtub, Closet Cabinetry, Central Vacuum, Dining Area, Separate/Formal Dining Room, Dual Sinks, Entrance Foyer, Eat-in Kitchen, High Ceilings, Kitchen Island, Custom Mirrors, Pantry, Sitting Area in Primary, Soaking Tub, Upper Level Primary, Walk-In Closet(s)
- Flooring: Marble, Wood
- Doors: French Doors
- Windows: Blinds, Plantation Shutters
Interior area
- Total structure area: 4,876
- Total interior livable area: 3,692 sqft
Video & virtual tour
Property
Parking
- Total spaces: 2
- Parking features: Detached, Garage, Garage Door Opener
- Garage spaces: 2
Accessibility
- Accessibility features: None
Features
- Levels: Two
- Stories: 2
- Entry location: Entry Level Living Area Y
- Exterior features: Built-in Barbecue, Barbecue, Lighting
- Has private pool: Yes
- Pool features: Gunite, Gas Heat, Heated, In Ground, Private
- Fencing: Fenced
- Has view: Yes
- View description: Garden, Pool
Lot
- Features: Landscaped, Sprinklers Automatic, < 1/4 Acre
Details
- Parcel number: 06434719050050080
- Zoning: R1D (city)
- Special conditions: Standard
- Other equipment: Air Purifier, Generator, Intercom
Construction
Type & style
- Home type: SingleFamily
- Architectural style: Mediterranean
- Property subtype: Single Family Residence
Materials
- CBS (Concrete Block Structure), Block
- Roof: Barrel
Condition
- Resale
- New construction: No
- Year built: 2007
Utilities & green energy
- Sewer: Public Sewer
- Water: Public
- Utilities for property: Electricity Available, Natural Gas Available, Sewer Available, Water Available
Community & HOA
Community
- Security: Security System, Closed Circuit Camera(s), Fire Alarm, Motion Detectors, Smoke Detector(s)
- Subdivision: TUNISON PALMS
HOA
- Has HOA: No
Location
- Region: Boca Raton
Financial & listing details
- Price per square foot: $892/sqft
- Tax assessed value: $1,635,632
- Annual tax amount: $24,514
- Date on market: 11/21/2026
- Listing terms: Cash,Conventional
- Electric utility on property: Yes
Estimated market value
$3,070,000
$2.92M - $3.22M
$9,369/mo
Price history
| Date | Event | Price |
|---|---|---|
| 11/21/2026 | Listed for sale | $3,295,000+78.1%$892/sqft |
Source:  BeachesMLS #B26102985 Report a problem | ||
| 10/14/2021 | Sold | $1,850,000-5.1%$501/sqft |
Source: BeachesMLS #R10735357 Report a problem | ||
| 8/26/2021 | Pending sale | $1,950,000$528/sqft |
Source: BeachesMLS #RX-10735357 Report a problem | ||
| 8/18/2021 | Contingent | $1,950,000$528/sqft |
Source: BeachesMLS #RX-10735357 Report a problem | ||
| 8/2/2021 | Listed for sale | $1,950,000+261.1%$528/sqft |
Source: BeachesMLS #RX-10735357 Report a problem | ||
| 5/5/2006 | Sold | $540,000$146/sqft |
Source: Public Record Report a problem | ||
Public tax history
| Year | Property taxes | Tax assessment |
|---|---|---|
| 2025 | $23,919 +2.9% | $1,426,751 +2.9% |
| 2024 | $23,245 +2.2% | $1,386,541 +3% |
| 2023 | $22,746 +0.8% | $1,346,156 +3% |
| 2022 | $22,574 +117.5% | $1,306,948 +118.8% |
| 2021 | $10,379 +1.5% | $597,401 +1.4% |
| 2020 | $10,229 +1% | $589,153 +2.3% |
| 2019 | $10,125 | $575,907 +1.9% |
| 2018 | $10,125 +5.2% | $565,169 +2.1% |
| 2017 | $9,621 +0.7% | $553,545 +2.1% |
| 2016 | $9,554 -0.2% | $542,160 +0.7% |
| 2015 | $9,568 -2.9% | $538,391 +0.8% |
| 2014 | $9,852 +1.3% | $534,118 +1.5% |
| 2013 | $9,730 +0.2% | $526,225 +1.7% |
| 2012 | $9,711 -3.8% | $517,429 -2.5% |
| 2011 | $10,090 +1.2% | $530,757 +1.2% |
| 2010 | $9,967 +3.6% | $524,486 -0.8% |
| 2009 | $9,620 -7% | $528,461 -14.5% |
| 2008 | $10,344 +165.4% | $618,343 +181.1% |
| 2007 | $3,898 +83.2% | $220,000 +63.3% |
| 2006 | $2,127 | $134,732 +3% |
| 2005 | -- | $130,808 +3% |
| 2004 | $1,134 +990.7% | $126,998 +1.9% |
| 2003 | $104 -95.1% | $124,630 +2.4% |
| 2002 | $2,101 +0.2% | $121,709 +1.6% |
| 2001 | $2,096 +3.9% | $119,792 +3% |
| 2000 | $2,017 +13.1% | $116,303 -11.3% |
| 1999 | $1,783 | $131,088 |
Find assessor info on the county website
Monthly payment
Est. payment
Payment breakdown
Explore the cost of this home by adjusting the details. Changes won't be saved.Climate risks
Neighborhood: 33486
Nearby schools
Schools provided by the listing agent
- Elementary: Addison Mizner
- Middle: Boca Raton Community
- High: Boca Raton
Source: BeachesMLS. This data may not be complete. We recommend contacting the local school district to confirm school assignments for this home.
Similar homes
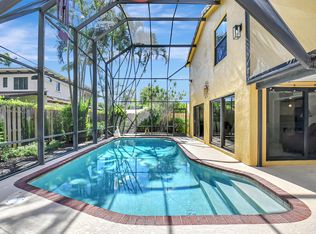
- $3,500,0005 bd4 ba4.8k sqftOld Floresta, Boca Raton, FL 33486For Sale
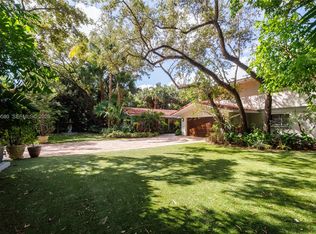
 MLS ID #A12079580, Iria Zarraga, Fortune Christie's Intl R.E.. MIAMI
- $3,499,0004 bd4 ba3.6k sqft904 NW 2ND Street, Boca Raton, FL 33486For Sale
 MLS ID #B26071498, Maria Liguori, Premier Estate Properties Inc. BeachesMLS
- $2,995,0003 bd3 ba3.6k sqft898 Azalea Street, Boca Raton, FL 33486For Sale
 MLS ID #B26058216, Lauren J Lispi, RE/MAX Select Group. BeachesMLS
- $2,949,0006 bd4 ba3.9k sqft2235 SW 11th Place, Boca Raton, FL 33486For Sale
 MLS ID #B26095353, Dustin Berk, Compass Florida LLC. BeachesMLS
- $3,849,0006 bd6 ba3.9k sqft466 NW 7th Avenue, Boca Raton, FL 33486New ConstructionMLS ID #B26097851, Melissa Anne Johnson, LoKation. BeachesMLS
- $2,475,0005 bd3 ba2.9k sqft749 SW 2nd Street, Boca Raton, FL 33486For SaleMLS ID #B26076836, Marie T Story PA, Keller Williams Realty Service. BeachesMLS
- $3,500,0005 bd6 ba4.1k sqft1040 NW 6th Terrace, Boca Raton, FL 33486For SaleMLS ID #B26050245, Jared D Niles, Tangent Realty Corp. BeachesMLS
- $4,200,0004 bd4 ba3.3k sqft130 CARDINAL Avenue, Boca Raton, FL 33486For SaleMLS ID #B26088151, Margaret M Graham, The Keyes Company. BeachesMLS
- $3,750,0004 bd5 ba3.4k sqft340 E Royal Palm Road, Boca Raton, FL 33432For SaleMLS ID #B26101061, Jorge Damian Lorenzo, Compass Florida LLC. BeachesMLS
- $4,150,0005 bd5 ba4.2k sqft1480 SW 21st Lane, Boca Raton, FL 33486For SaleMLS ID #B26094497, Maria Liguori, Premier Estate Properties Inc. BeachesMLS
- $3,100,0004 bd3 ba3k sqft1100 NE 3rd Avenue, Boca Raton, FL 33432For SaleMLS ID #B26095356, Timothy Sweetman, Sweetman Real Estate. BeachesMLS
- $3,600,0005 bd5 ba3.6k sqft771 NE 33RD Street, Boca Raton, FL 33431For SaleMLS ID #B26081263, Raymond A Straub, Keller Williams Realty Service. BeachesMLS
- $2,600,0005 bd4 ba2.6k sqftRoyal Palm Forest, Boca Raton, FL 33432For SaleMLS ID #A12121013, Francisco Alcaraz, Douglas Elliman. MIAMI
- $2,579,0004 bd4 ba3.9k sqft1812 SW 17th Street, Boca Raton, FL 33486For SaleMLS ID #B26059076, Dustin Berk, Compass Florida LLC. BeachesMLS
- $3,795,9005 bd6 ba3.4k sqft464 NE 8TH Street, Boca Raton, FL 33432For SaleMLS ID #B26070347, Erin Jean Omiatek, One Sotheby's International Realty. BeachesMLS
- $2,998,0004 bd4 ba3k sqft1405 NE 4th Avenue, Boca Raton, FL 33432For SaleMLS ID #B26097953, Dovi Ettedgui, Vaulted Real Estate, LLC.. BeachesMLS
- $1,750,0004 bd3 ba2.5k sqft440 NW 11TH Avenue, Boca Raton, FL 33486For SaleMLS ID #B26073612, Marc A Hershman, Illustrated Properties. BeachesMLS
- $3,499,0005 bd6 ba4k sqft116 NW 3rd Court, Boca Raton, FL 33432New ConstructionMLS ID #B26078225, Israel Monteiro, EXP Realty LLC. BeachesMLS
- $3,490,0005 bd6 ba4.1k sqft165 NW 9th Street, Boca Raton, FL 33432For SaleMLS ID #B26057655, Israel Monteiro, EXP Realty LLC. BeachesMLS
- $3,479,0005 bd6 ba4.1k sqft289 NW 11th Street, Boca Raton, FL 33432For SaleMLS ID #B26073807, Jared D Niles, Tangent Realty Corp. BeachesMLS
