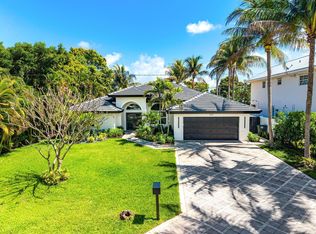
*Mediterranean-style custom estate on a desirable corner lot in Boca Villas, the coveted "Golden Triangle," just steps from Mizner Park and downtown Boca Raton. This 4BR/3BA home features a grand two-story foyer with Saturnia marble, soaring 20-foot ceilings, and crown molding. The custom kitchen offers granite countertops, stainless steel appliances, a 6-burner gas range, and dual wall ovens. French doors open to a private, lushly landscaped backyard with stone pavers, a heated pool, and bocce court—ideal for entertaining. Spacious upstairs open loft perfect for game room or office. Metal roof installed in 2022. Enjoy a walkable lifestyle near premier dining, shopping, Lake Wyman, and Royal Palm Place, all under a mile from the beach and minutes from Boca Raton Resort & Club.*
For sale
$3,100,000
1100 NE 3rd Avenue, Boca Raton, FL 33432
4beds
3,089sqft
Single Family Residence
Built in 1998
7,632 Square Feet Lot
$2,526,200 Zestimate®
$1,004/sqft
$-- HOA
What's special
Heated poolSpacious upstairs open loftGranite countertopsDesirable corner lotCrown moldingStainless steel appliancesStone pavers
- 1 day
- 256
- 18
Zillow last checked:
Listing updated:
Listed by:
Timothy Sweetman 954-614-2754,
Sweetman Real Estate
Source: BeachesMLS,MLS#: B26095356 Originating MLS: BeachesMLS
Facts & features
Interior
Bedrooms & bathrooms
- Bedrooms: 4
- Bathrooms: 3
- Full bathrooms: 3
- Main level bathrooms: 1
- Main level bedrooms: 1
Primary bedroom
- Description: Master Bedroom
- Level: Second
- Area: 288
- Dimensions: 18 X 16
Bedroom 2
- Description: Second Bedroom
- Area: 143
- Dimensions: 11 X 13
Bedroom 3
- Description: Third Bedroom
- Area: 143
- Dimensions: 11 X 13
Bedroom 4
- Description: Forth Bedroom
- Area: 143
- Dimensions: 11 X 13
Dining room
- Description: Dining Room
- Area: 168
- Dimensions: 12 X 14
Family room
- Description: Family Room
- Area: 625
- Dimensions: 25 X 25
Kitchen
- Description: Kitchen
- Level: First
- Area: 266
- Dimensions: 19 X 14
Living room
- Description: Living Room
- Level: First
- Area: 208
- Dimensions: 13 X 16
Heating
- Central, Electric
Cooling
- Central Air, Ceiling Fan(s), Electric
Appliances
- Included: Cooktop, Dryer, Dishwasher, Electric Range, Gas Cooktop, Disposal, Microwave, Oven, Refrigerator, Trash Compactor, Washer
- Laundry: Inside, Main Level, Laundry Room
Features
- Built-in Features, Breakfast Area, Closet Cabinetry, Dining Area, Separate/Formal Dining Room, Dual Sinks, Entrance Foyer, Garden Tub/Roman Tub, High Ceilings, Kitchen Island, Upper Level Primary, Walk-In Closet(s)
- Flooring: Carpet, Marble, Tile, Vinyl, Wood
- Doors: French Doors
- Windows: Blinds, Drapes
- Has fireplace: No
Interior area
- Total structure area: 3,854
- Total interior livable area: 3,089 sqft
Video & virtual tour
Property
Parking
- Total spaces: 10
- Parking features: Attached, Circular Driveway, Driveway, Garage
- Attached garage spaces: 2
- Has uncovered spaces: Yes
Accessibility
- Accessibility features: None
Features
- Levels: Multi/Split,Two
- Stories: 2
- Exterior features: Lighting
- Has private pool: Yes
- Pool features: Fenced, Heated, In Ground, Private
- Fencing: Back Yard,Fenced
- Has view: Yes
- View description: Pool
- Waterfront features: None
Lot
- Size: 7,632 Square Feet
- Dimensions: 89.0 ft x 0.0 ft
- Features: Corner Lot, Landscaped, Many Trees, Sprinklers Automatic, < 1/4 Acre
Details
- Additional structures: Pergola
- Parcel number: 06434720190030010
- Zoning: R1D (city)
- Special conditions: Standard
Construction
Type & style
- Home type: SingleFamily
- Architectural style: Mediterranean
- Property subtype: Single Family Residence
Materials
- CBS (Concrete Block Structure), Block, Stucco
- Roof: Metal
Condition
- Resale
- New construction: No
- Year built: 1998
Details
- Builder model: Custom Med
Utilities & green energy
- Sewer: Public Sewer
- Water: Public
- Utilities for property: Cable Available, Electricity Available, Sewer Available, Water Available
Community & HOA
Community
- Security: Smoke Detector(s)
- Subdivision: BOCA VILLAS HEIGHTS
HOA
- Has HOA: No
Location
- Region: Boca Raton
Financial & listing details
- Price per square foot: $1,004/sqft
- Tax assessed value: $930,387
- Annual tax amount: $15,063
- Date on market: 11/2/2026
- Listing terms: Cash,Conventional
- Electric utility on property: Yes
Estimated market value
$2,526,200
$2.25M - $2.85M
$7,394/mo
Price history
| Date | Event | Price |
|---|---|---|
| 11/2/2026 | Listed for sale | $3,100,000+123.8%$1,004/sqft |
Source:  BeachesMLS #B26095356 Report a problem | ||
| 8/7/2019 | Listing removed | $1,385,000$448/sqft |
Source: Tangent Realty Corp #RX-10456676 Report a problem | ||
| 4/26/2019 | Listed for sale | $1,385,000-2.8%$448/sqft |
Source: Tangent Realty Corp #RX-10456676 Report a problem | ||
| 8/17/2018 | Listed for sale | $1,425,000+5.6%$461/sqft |
Source: Tangent Realty Corp #RX-10456676 Report a problem | ||
| 1/29/2018 | Listing removed | $1,350,000$437/sqft |
Source: Sweetman Real Estate #F10093321 Report a problem | ||
| 11/9/2017 | Price change | $1,350,000-1.8%$437/sqft |
Source: Sweetman Real Estate #F10093321 Report a problem | ||
| 7/8/2017 | Listed for sale | $1,375,000-1.7%$445/sqft |
Source: Owner Report a problem | ||
| 12/29/2016 | Price change | $1,399,000-9.7%$453/sqft |
Source: Lenson Realty Inc. Report a problem | ||
| 7/18/2016 | Price change | $1,550,000-3.1%$502/sqft |
Source: Owner Report a problem | ||
| 6/30/2016 | Listed for sale | $1,600,000+87.8%$518/sqft |
Source: Owner Report a problem | ||
| 11/13/2013 | Sold | $851,750-5.4%$276/sqft |
Source: Public Record Report a problem | ||
| 7/25/2013 | Price change | $899,900-5.3%$291/sqft |
Source: REO PARTNERS #RX-3346483 Report a problem | ||
| 2/21/2013 | Listed for sale | $949,900+1361.4%$308/sqft |
Source: REO Partners Inc. #R3346483 Report a problem | ||
| 2/7/1997 | Sold | $65,000$21/sqft |
Source: Public Record Report a problem | ||
Public tax history
| Year | Property taxes | Tax assessment |
|---|---|---|
| 2025 | $15,063 +2.9% | $905,927 +2.9% |
| 2024 | $14,634 +2.2% | $880,396 +3% |
| 2023 | $14,313 +0.8% | $854,753 +3% |
| 2022 | $14,196 +0.4% | $829,857 +3% |
| 2021 | $14,140 +1.4% | $805,686 +1.4% |
| 2020 | $13,939 +1% | $794,562 +2.3% |
| 2019 | $13,800 | $776,698 +1.9% |
| 2018 | $13,800 +5.2% | $762,216 +2.1% |
| 2017 | $13,120 +0.6% | $746,539 +2.1% |
| 2016 | $13,036 -0.3% | $731,184 +0.7% |
| 2015 | $13,069 -3% | $726,101 +0.8% |
| 2014 | $13,468 +115.4% | $720,338 +107.1% |
| 2013 | $6,253 +0.3% | $347,803 +1.7% |
| 2012 | $6,236 +2.1% | $341,989 +3% |
| 2011 | $6,109 -20.4% | $332,028 -19.1% |
| 2010 | $7,675 +4.8% | $410,469 +0.3% |
| 2009 | $7,320 +9.5% | $409,159 +0.1% |
| 2008 | $6,683 -0.3% | $408,750 +3% |
| 2007 | $6,700 -5.5% | $396,845 +2.5% |
| 2006 | $7,091 | $387,166 +3% |
| 2005 | -- | $375,889 +3% |
| 2004 | $3,780 +3535% | $364,941 +1.9% |
| 2003 | $104 -98.5% | $358,136 +2.4% |
| 2002 | $6,810 0% | $349,742 +1.6% |
| 2001 | $6,811 +3.5% | $344,234 +3% |
| 2000 | $6,581 +8.4% | $334,208 +2.7% |
| 1999 | $6,070 | $325,422 |
Find assessor info on the county website
Monthly payment
Est. payment
Payment breakdown
Explore the cost of this home by adjusting the details. Changes won't be saved.Climate risks
Neighborhood: 33432
Nearby schools
Schools provided by the listing agent
- Elementary: Boca Raton
- Middle: Boca Raton Community
- High: Boca Raton
Source: BeachesMLS. This data may not be complete. We recommend contacting the local school district to confirm school assignments for this home.
Similar homes
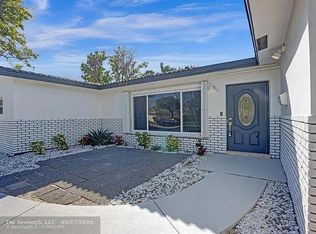
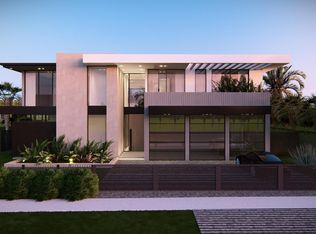
- $2,895,0003 bd3 ba2.2k sqft904 NE 2nd Street, Boca Raton, FL 33432For Sale

 MLS ID #B26095416, Candace Friis, The Corcoran Group. BeachesMLS
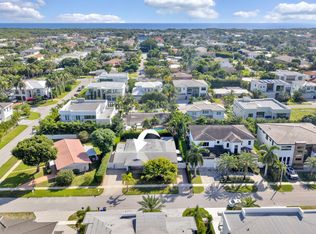
- $2,500,0004 bd4 ba2.3k sqft1070 NE 2nd Terrace, Boca Raton, FL 33432For Sale
 MLS ID #B26093734, Scott Heller, The Heller Organization. BeachesMLS
- $3,100,0004 bd4 ba3k sqft1405 NE 4th Avenue, Boca Raton, FL 33432For Sale
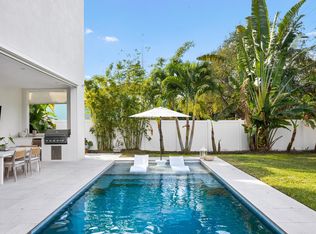 MLS ID #B26055039, Dovi Ettedgui, Vaulted Real Estate, LLC.. BeachesMLS
- $3,795,9005 bd6 ba3.4k sqft464 NE 8TH Street, Boca Raton, FL 33432For Sale
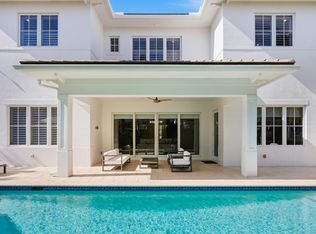 MLS ID #B26070347, Erin Jean Omiatek, One Sotheby's International Realty. BeachesMLS
- $3,200,0004 bd3 ba2.3k sqft80 SE Olive Way, Boca Raton, FL 33432For SaleMLS ID #B26077904, Scott A Porter, John P. O'Grady LLC. BeachesMLS
- $3,890,0004 bd4 ba3.6k sqft398 NE 8th Street, Boca Raton, FL 33432For SaleMLS ID #B26079217, Maria Liguori, Premier Estate Properties Inc. BeachesMLS
- $3,499,0003 bd3 ba1.9k sqft1075 Banyan Road, Boca Raton, FL 33432For SaleMLS ID #B26091968, Torm Martinson, Campbell&Rosemurgy Real Estate. BeachesMLS
- $1,899,0004 bd2 ba2.1k sqft1132 NE 3rd Avenue, Boca Raton, FL 33432For SaleMLS ID #B26077139, Sean Mooney, Compass Florida LLC. BeachesMLS
- $3,995,0003 bd3 ba2.6k sqft520 Phillips Drive, Boca Raton, FL 33432For SaleMLS ID #F10551329, Christopher Scoppettone, Douglas Elliman. BeachesMLS
- $4,000,0004 bd4 ba3.7k sqft391 E Boca Raton Road, Boca Raton, FL 33432For SaleMLS ID #B26088391, Alex Platt, Compass Florida LLC. BeachesMLS
- $1,900,0004 bd3 ba1.8k sqft1425 NE 4th Court, Boca Raton, FL 33432For SaleMLS ID #B26083535, Daniel Contreras, Keller Williams Realty Consult. BeachesMLS
- $3,150,0003 bd4 ba2.8k sqft436 NE WAVECREST Way, Boca Raton, FL 33432For SaleMLS ID #B26074251, Jonathan Mark Phillips, Keller Williams Realty Service. BeachesMLS
- $3,995,8505 bd7 ba4.5k sqft741 SW 15th Street, Boca Raton, FL 33486For SaleMLS ID #B26065024, Michael P Catino PA, Compass Florida LLC. BeachesMLS
- $1,990,0004 bd4 ba2.2k sqft1455 NE 4th Avenue, Boca Raton, FL 33432For SaleMLS ID #B26012365, Jared D Niles, Tangent Realty Corp. BeachesMLS
- $3,650,0002 bd4 ba2.7k sqft200 SE Mizner Boulevard #503, Boca Raton, FL 33432For SaleMLS ID #B26094397, Danielle Janine Ursini, LPT Realty, LLC. BeachesMLS
- $4,480,0005 bd5 ba3.7k sqft711 NE 6th Street, Boca Raton, FL 33432For SaleMLS ID #B26091230, Dimitri Voncini, Keller Williams Realty Service. BeachesMLS
- $3,600,0005 bd5 ba3.6k sqft771 NE 33RD Street, Boca Raton, FL 33431For SaleMLS ID #B26081263, Raymond A Straub, Keller Williams Realty Service. BeachesMLS
- $4,150,0003 bd3 ba1.9k sqft531 Silver Lane, Boca Raton, FL 33432For SaleMLS ID #B26029320, Karine Bojalad PA, Signature One Luxury Estates LLC. BeachesMLS
- $3,500,0006 bd4 ba3.7k sqft811 SE 31st Street, Boca Raton, FL 33432For SaleMLS ID #B26072022, Nicholas M Gonzalez, Serhant. BeachesMLS
- $2,995,0003 bd3 ba3.6k sqft898 Azalea Street, Boca Raton, FL 33486For SaleMLS ID #B26058216, Lauren J Lispi, RE/MAX Select Group. BeachesMLS
