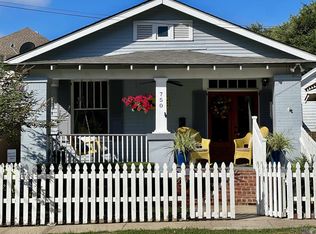
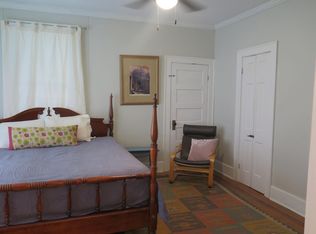
Move-in Ready, Furnished Airbnb in Historic Beauregard Town! Located in the heart of downtown Baton Rouge, this distinctive two-story property offers approximately 3,778 square feet of total living space, with approximately 2,390 square feet on the first floor and 1,388 square feet on the second floor. The first floor is currently configured and furnished for Airbnb use, offering 3 bedrooms, 2.5 bathrooms, a game room, living room, kitchen, and multiple flexible living spaces. The Airbnb currently operates exclusively on the first floor, leaving the second floor available for future expansion or other uses. Original pine flooring adds timeless character, while recent improvements include a new roof (2018), two HVAC systems (2023 & 2024), updated kitchen cabinetry, countertops, and appliances, recessed lighting, and renovated bathrooms. Ideally situated with convenient interstate access and just minutes from LSU, the Raising Cane's River Center, State Capitol offices, downtown dining and entertainment. A unique opportunity to own a furnished, move-in-ready property with an established Airbnb configuration and additional space for future possibilities in historic Beauregard Town.
For sale
$454,500
758 Royal St, Baton Rouge, LA 70802
6beds
3,779sqft
Single Family Residence
Built in 1947
6,534 Square Feet Lot
$-- Zestimate®
$120/sqft
$-- HOA
What's special
Distinctive two-story propertyMultiple flexible living spacesUpdated kitchen cabinetryRenovated bathroomsGame roomRecessed lightingOriginal pine flooring
- 250 days
- 181
- 21
Zillow last checked:
Listing updated:
Listed by:
Bradford Griggs,
Compass - Perkins 225-769-1500
Source: ROAM MLS,MLS#: 2026003507
Facts & features
Interior
Bedrooms & bathrooms
- Bedrooms: 6
- Bathrooms: 6
- Full bathrooms: 4
- 1/2 bathrooms: 2
Bedroom
- Level: Second
- Area: 156 Square Feet
- Dimensions: 12x13
Bedroom
- Level: First
- Area: 169 Square Feet
- Dimensions: 13x13
Bedroom
- Level: First
- Area: 144 Square Feet
- Dimensions: 10x14.4
Bedroom
- Level: Second
- Area: 156 Square Feet
- Dimensions: 12x13
Bedroom
- Level: Second
- Area: 221 Square Feet
- Dimensions: 17x13
Bedroom
- Level: Second
- Area: 325 Square Feet
- Dimensions: 13x25
Breakfast
- Level: First
- Area: 54 Square Feet
- Dimensions: 9x6
Den
- Level: First
- Area: 221.45 Square Feet
- Dimensions: 21.5x10.3
Dining room
- Level: First
- Area: 182.4 Square Feet
- Dimensions: 9.6x19
Family room
- Level: First
- Area: 228 Square Feet
- Dimensions: 12x19
Foyer
- Level: First
- Area: 38.5 Square Feet
- Dimensions: 7x5.5
Kitchen
- Level: First
- Area: 117 Square Feet
- Dimensions: 13x9
Office
- Level: First
- Area: 144.43 Square Feet
- Dimensions: 13x11.11
Sitting room
- Level: First
- Area: 92.4 Square Feet
- Dimensions: 14x6.6
Sitting room
- Level: First
- Area: 92.4 Square Feet
- Dimensions: 14x6.6
Heating
- Multiple Units
Cooling
- Ceiling Fan(s), Multi Units
Appliances
- Included: Electric Stove Connection
- Laundry: Electric Dryer Hookup, Gas Dryer Hookup, Inside
Features
- Breakfast Bar, Eat-in Kitchen, Pantry, High Ceilings
- Flooring: Ceramic Tile, Wood
Interior area
- Total structure area: 3,779
- Total interior livable area: 3,779 sqft
Property
Parking
- Parking features: Driveway, Off Street
- Has uncovered spaces: Yes
Features
- Levels: Two
- Stories: 2
- Fencing: None
Lot
- Size: 6,534 Square Feet
- Dimensions: 64 x 96
- Features: Corner Lot, Level
Details
- Parcel number: 33391
- Zoning: Historical Dist Zone,Mixe
Construction
Type & style
- Home type: SingleFamily
- Architectural style: Colonial
- Property subtype: Single Family Residence
Materials
- Frame, Wood Siding
- Foundation: Pillar/Post/Pier
- Roof: Shingle
Condition
- Year built: 1947
Utilities & green energy
- Sewer: Public Sewer
- Water: Public
- Utilities for property: Cable Available
Community & HOA
Community
- Subdivision: Beauregard Town
HOA
- Has HOA: No
Location
- Region: Baton Rouge
Financial & listing details
- Price per square foot: $120/sqft
- Tax assessed value: $387,567
- Annual tax amount: $7,192
- Date on market: 2/27/2026
- Listing terms: Cash,Conventional
Estimated market value
Not available
Estimated sales range
Not available
Not available
Price history
| Date | Event | Price |
|---|---|---|
| 5/26/2026 | Price change | $454,500-9%$120/sqft |
Source:  ROAM MLS #2026003507 Report a problem | ||
| 4/7/2026 | Price change | $499,500-8.5%$132/sqft |
Source: ROAM MLS #2026003507 Report a problem | ||
| 2/27/2026 | Listed for sale | $545,900$144/sqft |
Source: ROAM MLS #2026003507 Report a problem | ||
| 4/12/2010 | Sold | -- |
Source: Public Record Report a problem | ||
| 11/3/2004 | Sold | -- |
Source: Public Record Report a problem | ||
Public tax history
| Year | Property taxes | Tax assessment |
|---|---|---|
| 2025 | $7,192 +4.3% | $54,450 |
| 2024 | $6,895 +7.9% | $54,450 +10% |
| 2023 | $6,392 -0.2% | $49,500 |
| 2022 | $6,405 +2.5% | $49,500 |
| 2021 | $6,249 +0.2% | $49,500 |
| 2020 | $6,238 -1% | $49,500 +3% |
| 2019 | $6,300 +1.2% | $48,050 |
| 2018 | $6,228 | $48,050 |
| 2017 | $6,228 | $48,050 |
| 2016 | $6,228 +2.6% | $48,050 +2.3% |
| 2015 | $6,072 +2.4% | $46,950 |
| 2014 | $5,930 | $46,950 |
Find assessor info on the county website
Monthly payment
Est. payment
Payment breakdown
Explore the cost of this home by adjusting the details. Changes won't be saved.Climate risks
Neighborhood: Old South Baton Rouge
Similar homes
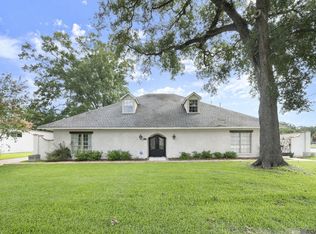
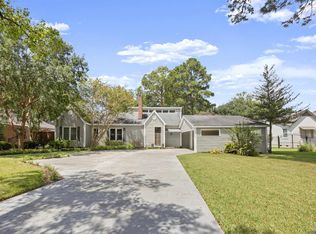
- $459,0004 bd3 ba3.2k sqft8851 Menlo Dr, Baton Rouge, LA 70808For Sale
 MLS ID #2026011655, Crystal Elam, Corcoran & Company Real Estate, LLC. ROAM MLS
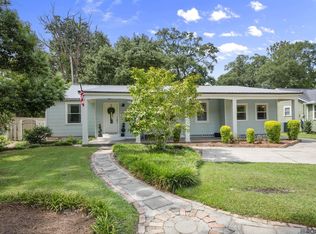
- $525,0004 bd3 ba3k sqft1674 Glenmore Ave, Baton Rouge, LA 70808For Sale
 MLS ID #2026014987, Jan King, Keller Williams Realty Red Stick Partners. ROAM MLS
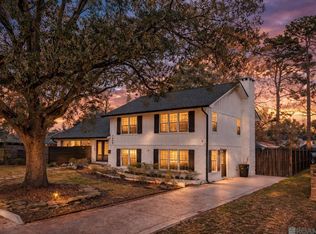
- $520,0004 bd2 ba2.2k sqft2125 Cloverdale Ave, Baton Rouge, LA 70808For Sale
 MLS ID #2026016330, Jacqueline Colvin, Compass - Perkins. ROAM MLS
- $405,0005 bd3 ba3.3k sqft1449 Broadmoor Ct, Baton Rouge, LA 70815For Sale
 MLS ID #2026005655, Priya Jacob, eXp Realty. ROAM MLS
- $289,0003 bd2 ba2.2k sqft1314 Laurel St, Baton Rouge, LA 70802For SaleMLS ID #2026011871, Constellation Home Sales, Keller Williams Realty-First Choice. ROAM MLS
- $360,0004 bd3 ba3.3k sqft3047 Brandywine Dr, Baton Rouge, LA 70808For SaleMLS ID #2026018875, LaRhonda Thomas, Keller Williams Realty-First Choice. ROAM MLS
- $385,0003 bd2 ba2.5k sqft5716 College Dr, Baton Rouge, LA 70806For SaleMLS ID #2026016387, Marlon Bourgeois, PINO & Associates. ROAM MLS
- $425,0004 bd4 ba3.1k sqft726 Bromley Dr, Baton Rouge, LA 70808For SaleMLS ID #2026009851, Barbara Anne Eaton, Coldwell Banker ONE. ROAM MLS
- $499,0004 bd3 ba2.1k sqft1076 Denbo Dr, Baton Rouge, LA 70806For SaleMLS ID #2026011810, Matthew Chaney, Amelia Fine Homes LLC. ROAM MLS
- $399,0004 bd4 ba2.4k sqft5979 Belle Grove Ave, Baton Rouge, LA 70820For SaleMLS ID #2026015623, Stacy Belanger, Compass - Perkins. ROAM MLS
- $499,9994 bd3 ba3.3k sqft745 Kenilworth Pkwy, Baton Rouge, LA 70808For SaleMLS ID #2026012327, Bradford Griggs, Compass - Perkins. ROAM MLS
- $387,5004 bd2 ba1.8k sqft632 Camelia Ave, Baton Rouge, LA 70806For SaleMLS ID #2026006326, Richard Childress, The W Group Real Estate LLC. ROAM MLS
- $389,0004 bd3 ba3k sqft1343 Crescent Dr, Baton Rouge, LA 70806For SaleMLS ID #2026016300, Molly Desselle, Coldwell Banker ONE. ROAM MLS
- $495,0003 bd2 ba2.1k sqft955 Aberdeen Ave, Baton Rouge, LA 70808For SaleMLS ID #2026011426, Phyllis Guedry, Compass - Perkins. ROAM MLS
- $649,9005 bd3 ba2.8k sqft3258 Morning Glory Ave, Baton Rouge, LA 70808For SaleMLS ID #2026015237, Vicki Spurlock, Locations Real Estate. ROAM MLS
- $485,0003 bd4 ba2.3k sqft2109 Fairway Dr, Baton Rouge, LA 70809For SaleMLS ID #2026011582, Cheryl Leatherwood, RE/MAX Professional. ROAM MLS
- $624,5004 bd3 ba3.2k sqft2326 Terrace Ave, Baton Rouge, LA 70806For SaleMLS ID #2026009539, Leigh Adams, RE/MAX Professional. ROAM MLS
- $340,0003 bd3 ba2.5k sqft1056 E Lakeview Dr, Baton Rouge, LA 70810For SaleMLS ID #200MMV, Timothy Houk, Keller Williams Realty Red Stick Partners. ROAM MLS
- $499,5003 bd3 ba2.1k sqft787 Elderflower Aly W, Baton Rouge, LA 70806For SaleMLS ID #2026008469, Carolyn Webber, RE/MAX Real Estate Group. ROAM MLS
- $379,9005 bd4 ba3.6k sqft1588 Havenwood Dr, Baton Rouge, LA 70815For SaleMLS ID #2026008437, Mary Helene Mason, Burns & Co., Inc.. ROAM MLS
