Need space? This property has it—and possibilities to match! Whether you're a contractor, hobbyist, entrepreneur, collector, or someone dreaming of creating a one-of-a-kind home and workshop, 758 Sebec Village Road deserves a closer look. The 24' x 48' building features three oversized garage bays with plenty of room for vehicles, equipment, recreational toys, projects, or storage. Upstairs, an expansive unfinished second floor is a blank canvas with exciting potential for future living space, an office, studio, guest quarters, or more, subject to local and state approvals. Already in place are 100-amp electrical service and a generator hookup, along with a large paved parking area that can accommodate multiple vehicles, trailers, campers, boats, or equipment. An included shipping container provides even more storage, and additional land has already been cleared, offering room for future expansion. Dreaming of a barndominium? Imagine creating your living space upstairs with an incredible garage and workshop below. Need a headquarters for your business? The building, parking, and flexible space offer intriguing possibilities. Sebec has also recently lost a popular local bakery, leaving an opportunity for an entrepreneur interested in bringing a bakery, café, retail shop, or other venture to the community. All proposed uses are subject to applicable approvals. There's plenty here for recreation, too. Sebec offers access to the outdoor lifestyle Maine is known for, with nearby lakes and trails and ATV/side-by-side access on many local roads. Don't look at this property for what it is today—come see what it could become tomorrow. Home, workshop, business, barndominium, recreational headquarters, or a combination of them all—the space is here. Bring your ideas and make 758 Sebec Village Road your own.
Active
Price cut: $3.1K (9/23)
$149,900
758 Sebec Village Road, Sebec, ME 04481
--beds
--baths
--sqft
Single Family Residence
Built in 2013
0.7 Acres Lot
$147,000 Zestimate®
$--/sqft
$-- HOA
What's special
- 102 days
- 220
- 7
Zillow last checked:
Listing updated:
Listed by:
True North Realty, Inc.
Source: Maine Listings,MLS#: 1670177
Facts & features
Interior
Other
- Level: First
- Area: 864 Square Feet
- Dimensions: 24 x 36
Other
- Level: Second
- Area: 672 Square Feet
- Dimensions: 48 x 14
Other
- Level: First
- Area: 288 Square Feet
- Dimensions: 24 x 12
Heating
- None
Cooling
- None
Features
- Flooring: Concrete, Other
- Has fireplace: No
Interior area
- Total structure area: 0
- Finished area above ground: 0
- Finished area below ground: 0
Property
Parking
- Total spaces: 3
- Parking features: Paved, 11 - 20 Spaces, On Site, Off Street, Garage Door Opener, Storage
- Garage spaces: 3
Features
- Levels: Multi/Split
- Has view: Yes
- View description: Trees/Woods
Lot
- Size: 0.7 Acres
- Features: City Lot, Neighborhood, Rural, Level, Open Lot, Wooded
Details
- Additional structures: Outbuilding
- Zoning: Rural
- Other equipment: Internet Access Available
Construction
Type & style
- Home type: SingleFamily
- Architectural style: Dutch Colonial
- Property subtype: Single Family Residence
Materials
- Wood Frame, Wood Siding
- Foundation: Slab, Poured Concrete
- Roof: Shingle
Condition
- Year built: 2013
Utilities & green energy
- Electric: On Site, Circuit Breakers, Generator Hookup
- Sewer: None
- Water: None
Community & HOA
Location
- Region: Sebec
Financial & listing details
- Annual tax amount: $434
- Date on market: 7/3/2026
- Electric utility on property: Yes
- Road surface type: Paved
Estimated market value
$147,000
$140,000 - $154,000
$1,867/mo
Price history
| Date | Event | Price |
|---|---|---|
| 9/23/2026 | Price change | $149,900-2% |
Source:  Maine Listings #1670177 Report a problem Maine Listings #1670177 Report a problem | ||
| 8/29/2026 | Price change | $153,000-3.7% |
Source: Maine Listings #1670177 Report a problem | ||
| 7/3/2026 | Listed for sale | $158,800+5.9% |
Source: Maine Listings #1670177 Report a problem | ||
| 7/2/2026 | Listing removed | $149,999 |
Source: Maine Listings #1643631 Report a problem | ||
| 4/27/2026 | Price change | $149,999-11.8% |
Source: Maine Listings #1643631 Report a problem | ||
| 11/15/2025 | Listed for sale | $169,999+36% |
Source: Maine Listings #1643631 Report a problem | ||
| 11/22/2024 | Sold | $125,000-16.7% |
Source: Maine Listings #1606364 Report a problem | ||
| 10/10/2024 | Pending sale | $150,000 |
Source:  NextHome #1606364 Report a problem NextHome #1606364 Report a problem | ||
Public tax history
Tax history is unavailable.
Monthly payment
Est. payment
Payment breakdown
Explore the cost of this home by adjusting the details. Changes won't be saved.Climate risks
Neighborhood: 04481
Similar homes
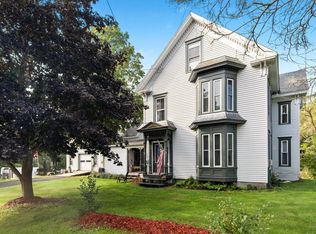
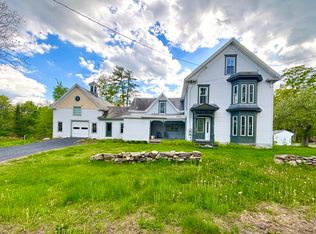
- $145,0004 bd2 ba1.2k sqft32 Clinton Street, Milo, ME 04463Active
 MLS ID #1669308, NextHome Experience. Maine Listings
 - $139,9002 bd1 ba1k sqft6 Spring Street, Milo, ME 04463Active
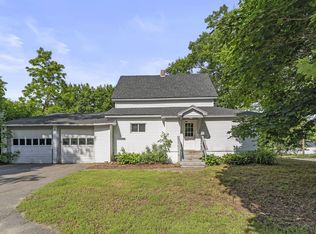
 MLS ID #1675682, Dewitt-Jones Realty. Maine Listings
 - $150,0002 bd2 ba1.8k sqft1123 South Street, Dover-Foxcroft, ME 04426Active
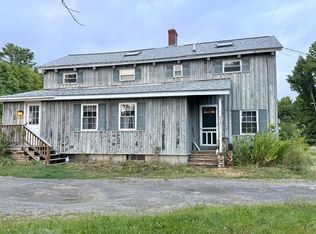 MLS ID #1677959, RE/MAX Infinity. Maine Listings
 - $174,9004 bd2 ba2k sqft53 W Main Street, Milo, ME 04463Active
 MLS ID #1679449, Realty of Maine. Maine Listings
 - $129,0004 bd2 ba1.9k sqft82 Summer Street, Dover-Foxcroft, ME 04426ActiveMLS ID #1662320, NextHome Experience. Maine Listings
- $145,0002 bd1 ba768 sqft79 Bouchard Road, Lagrange, ME 04453ActiveMLS ID #1679153, Your Home Sold Guaranteed Realty. Maine Listings
- $175,0003 bd1 ba1.5k sqft15 Maple Street, Milo, ME 04463ActiveMLS ID #1661711, 36d5 Realty. Maine Listings
- $139,0002 bd1 ba435 sqft1 Sebec River Island, Milo, ME 04463ActiveMLS ID #1633439, Realty of Maine. Maine Listings
- $119,9003 bd1 ba960 sqft36 Stickney Hill Road, Brownville, ME 04414ActiveMLS ID #1675420, Dewitt-Jones Realty. Maine Listings
- $99,9001 bd-- ba660 sqft81 Spencer Road, Brownville, ME 04414ActiveMLS ID #1683933, True North Realty, Inc.. Maine Listings
- $130,0006 bd4 ba1.9k sqft28 Pleasant Street, Milo, ME 04463ActiveMLS ID #1652711, CENTURY 21 Queen City Real Estate. Maine Listings
- $189,0003 bd1 ba756 sqft137 Parsons Landing Road, Dover-Foxcroft, ME 04426ActiveMLS ID #1669325, Mallett Real Estate, LLC. Maine Listings
- $169,0003 bd1 ba1.3k sqft1088 South Street, Dover-Foxcroft, ME 04426ActiveMLS ID #1662140, NextHome Experience. Maine Listings
- $184,0002 bd2 ba880 sqft1 Oak Street, Milo, ME 04463ActiveMLS ID #1680873, ERA Dawson-Bradford Co.. Maine Listings
- $170,0003 bd1 ba1.4k sqft1816 Dexter Road, Dover-Foxcroft, ME 04426ActiveMLS ID #1664739, NextHome Experience. Maine Listings
- $129,9001 bd-- ba448 sqft2 Emery Farm Road, Medford, ME 04463ActiveMLS ID #1671210, Your Home Sold Guaranteed Realty. Maine Listings
- $220,0003 bd2 ba1.6k sqft150 Main Road, Brownville, ME 04414ActiveMLS ID #1674830, Real Broker. Maine Listings
- $84,5003 bd1 ba1.1k sqft76 Riverside Street, Milo, ME 04463ActiveMLS ID #1682954, Dewitt-Jones Realty. Maine Listings
- $99,0003 bd2 ba2k sqft1022 Bangor Road, Dover-Foxcroft, ME 04426ActiveMLS ID #1679001, McAllister Real Estate. Maine Listings
