Welcome to this well-maintained 4-bedroom, 4-bath, two-story home offering 3,244 finished square feet of comfortable living space. The main floor features multiple living areas, hardwood floors, and an updated kitchen with white cabinetry, ample counter space, and a center island that's perfect for everyday living or entertaining. Upstairs, you'll find four spacious bedrooms, including a primary suite with a private bath and walk-in closet. The finished lower level provides additional living space with a wet bar that's ideal for a family room, game room. Step outside to enjoy the large deck overlooking a partially fenced backyard complete with a swim spa—perfect for relaxing or entertaining. Conveniently located near parks, schools, shopping, and dining, this home offers the space and features you've been looking for.
For sale
$477,500
10612 Monroe St, Omaha, NE 68127
4beds
3,244sqft
:
Get pre-qualified$3,388/mo
Single Family Residence
Built in 1985
9,147 Square Feet Lot
$467,700 Zestimate®
$147/sqft
$6/mo HOA
What's special
- 4 days |
- 710 |
- 28 |
Likely to sell faster than
Zillow last checked:
Listing updated:
Listed by:
Gavin French 402-619-1994,
Keller Williams Greater Omaha,
Steve Strong 402-707-1200,
Keller Williams Greater Omaha
Source: GPRMLS,MLS#: 22621056
Facts & features
Interior
Bedrooms & bathrooms
- Bedrooms: 4
- Bathrooms: 4
- Full bathrooms: 2
- 3/4 bathrooms: 1
- 1/4 bathrooms: 1
- Main level bathrooms: 1
Primary bedroom
- Level: Second
Bedroom 2
- Level: Second
Bedroom 3
- Level: Second
Bedroom 4
- Level: Second
Basement
- Area: 1250
Heating
- Natural Gas, Forced Air
Cooling
- Central Air
Features
- Basement: Finished
- Number of fireplaces: 1
Interior area
- Total structure area: 3,244
- Total interior livable area: 3,244 sqft
- Finished area above ground: 2,394
- Finished area below ground: 850
Property
Parking
- Total spaces: 2
- Parking features: Garage - Attached
- Attached garage spaces: 2
Features
- Levels: Two
- Patio & porch: Porch
- Exterior features: Sprinkler System
- Has private pool: Yes
- Pool features: Above Ground
- Fencing: Wood,Partial
Lot
- Size: 9,147 Square Feet
- Dimensions: 75 x 123
- Features: Up to 1/4 Acre.
Details
- Parcel number: 0523386224
Construction
Type & style
- Home type: SingleFamily
- Property subtype: Single Family Residence
Materials
- Foundation: Block
Condition
- Not New and NOT a Model
- New construction: No
- Year built: 1985
Utilities & green energy
- Sewer: Public Sewer
- Water: Public
Community & HOA
Community
- Subdivision: Applewood Heights
HOA
- Has HOA: Yes
- HOA fee: $75 annually
Location
- Region: Omaha
Financial & listing details
- Price per square foot: $147/sqft
- Tax assessed value: $412,800
- Annual tax amount: $6,731
- Date on market: 7/28/2026
- Listing terms: VA Loan,FHA,Conventional,Cash
- Ownership: Fee Simple
Estimated market value
$467,700
$444,000 - $491,000
$2,544/mo
Price history
| Date | Event | Price |
|---|---|---|
| 7/28/2026 | Listed for sale | $477,500+107.6%$147/sqft |
Source:  GPRMLS #22621056 Report a problem GPRMLS #22621056 Report a problem | ||
| 7/2/2001 | Sold | $230,000$71/sqft |
Source: GPRMLS #102193 Report a problem | ||
Public tax history
| Year | Property taxes | Tax assessment |
|---|---|---|
| 2025 | $6,731 +7.3% | $412,800 +8.3% |
| 2024 | $6,275 -17.3% | $381,000 |
| 2023 | $7,585 +20.9% | $381,000 +28.4% |
| 2022 | $6,273 +0.5% | $296,800 |
| 2021 | $6,240 +4% | $296,800 +4.9% |
| 2020 | $6,000 +11.9% | $283,000 +12.2% |
| 2019 | $5,363 -1.4% | $252,200 |
| 2018 | $5,438 -1.1% | $252,200 +3.7% |
| 2017 | $5,500 | $243,200 -6.1% |
| 2016 | $5,500 +4.8% | $258,900 +7% |
| 2015 | $5,248 | $242,000 |
| 2014 | -- | $242,000 |
| 2013 | -- | $242,000 |
| 2012 | -- | $242,000 |
| 2011 | -- | $242,000 -3.1% |
| 2009 | $5,113 | $249,700 |
| 2008 | -- | $249,700 +24.5% |
| 2005 | -- | $200,500 |
| 2004 | -- | $200,500 |
Find assessor info on the county website
Monthly payment
Est. payment
Payment breakdown
Explore the cost of this home by adjusting the details. Changes won't be saved.Climate risks
Neighborhood: Applewood Heights
Nearby schools
GreatSchools rating
- 9/10Hitchcock Elementary SchoolGrades: PK-5Distance: 0.5 mi
- 4/10Millard Central Middle SchoolGrades: 6-8Distance: 2.2 mi
- 4/10Millard South High SchoolGrades: 9-12Distance: 3.6 mi
Schools provided by the listing agent
- Elementary: Hitchcock
- Middle: Millard Central
- High: Millard South
- District: Millard
Source: GPRMLS. This data may not be complete. We recommend contacting the local school district to confirm school assignments for this home.
- $393,6003 bd3 ba2.4k sqft10606 Monroe St, Omaha, NE 68127Off Market
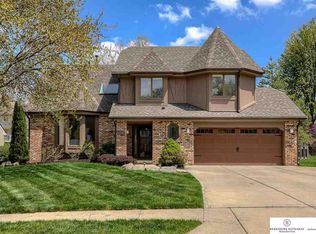
- $360,6002 bd2 ba2k sqft10618 Monroe St, Omaha, NE 68127Off Market
- $515,0004 bd4 ba4.1k sqft10519 Madison St, Omaha, NE 68127Pending

- $428,6003 bd3 ba3k sqft10513 Madison St, Omaha, NE 68127Off Market

- $496,9004 bd4 ba3.5k sqft10532 Monroe St, Omaha, NE 68127Off Market
- $380,7004 bd2 ba2.2k sqft10615 Monroe St, Omaha, NE 68127Off Market
- $459,6004 bd4 ba3.8k sqft10525 Madison St, Omaha, NE 68127Off Market
- $335,0002 bd2 ba1.4k sqft10624 Monroe St, Omaha, NE 68127Off Market
A local agent can set up tours, give advice and negotiate with sellers.
Similar homes
- $445,0004 bd4 ba3.3k sqft6608 S 107th St, Omaha, NE 68127For Sale
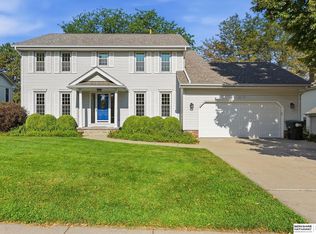
 MLS ID #22620112, Dave Coover, BHHS Ambassador Real Estate. GPRMLS
 - $445,0004 bd3 ba3.5k sqft6420 S 106th Cir, Omaha, NE 68127For Sale
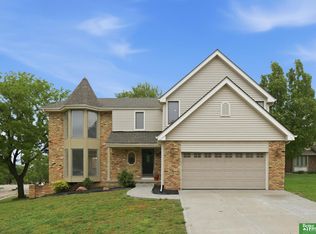 MLS ID #22614318, Shannon Bartling, Better Homes and Gardens R.E.. GPRMLS
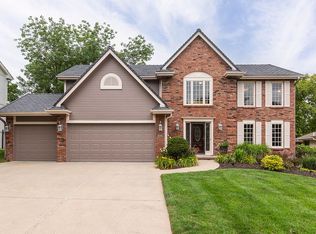
 - $490,0004 bd3 ba2.5k sqft10222 Polk St, Omaha, NE 68127For Sale By Owner
- $485,0004 bd3 ba2.4k sqft10058 Shannon Rd, La Vista, NE 68128For Sale
 MLS ID #22620923, Tammy English, BHHS Ambassador Real Estate. GPRMLS
 - $499,0004 bd4 ba2.7k sqft11819 Jefferson Plz, Omaha, NE 68137For SaleMLS ID #22613433, Adam Scheef, BHHS Ambassador Real Estate. GPRMLS
- $490,0004 bd3 ba2.1k sqft9911 Pasadena Ave, Omaha, NE 68124For SaleMLS ID #22620732, Deanne Fairfield, NP Dodge RE Sales Inc 86Dodge. GPRMLS
- $344,9003 bd3 ba2.1k sqft10754 Suffolk Cir, Omaha, NE 68127For SaleMLS ID #22620273, Scott Anderson, NextHome Signature Real Estate. GPRMLS
- $400,0004 bd3 ba2.6k sqft6506 S 89th Cir, Omaha, NE 68127For SaleMLS ID #22619373, Chad Blythe, Nebraska Realty. GPRMLS
- $545,0004 bd4 ba3.3k sqft3629 S 107th Avenue Cir, Omaha, NE 68124For SaleMLS ID #22618705, Deb Gustafson, BHHS Ambassador Real Estate. GPRMLS
- $260,0003 bd2 ba1.7k sqft5064 S 106th Ave, Omaha, NE 68127For SaleMLS ID #22621287, Jeremy Harper, Evolve Realty. GPRMLS
- $389,0004 bd4 ba2.3k sqft9707 Florence St, La Vista, NE 68128For SaleMLS ID #22620968, Rachel Langford, Coldwell Banker NHS RE. GPRMLS
- $464,9004 bd3 ba2.3k sqft3629 S 114th Ave, Omaha, NE 68144For SaleMLS ID #22619858, Ali Rensch McBride, NP Dodge RE Sales Inc 86Dodge. GPRMLS
- $475,0004 bd4 ba3.2k sqft503 W Centennial Rd, Papillion, NE 68046For SaleMLS ID #22616422, Nicole Doolittle, RE/MAX Results. GPRMLS
- $324,5003 bd3 ba2.6k sqft10529 O St, Omaha, NE 68127For SaleMLS ID #22620387, Doug Donaldson, BHHS Ambassador Real Estate. GPRMLS
- $489,0005 bd4 ba3.3k sqft1255 Limerick Rd, Papillion, NE 68046For SaleMLS ID #22619143, John Lytle, NP Dodge RE Sales Inc Sarpy. GPRMLS
- $530,0003 bd3 ba2.7k sqft5801 S 119th Plz, Omaha, NE 68137For SaleMLS ID #22620134, Francisco Paredes, Better Homes and Gardens R.E.. GPRMLS
- $389,0004 bd3 ba3.1k sqft14052 Gertrude Cir, Omaha, NE 68138For SaleMLS ID #22619788, Kalee Hergert, NP Dodge RE Sales Inc 86Dodge. GPRMLS
- $520,0005 bd5 ba4.1k sqft8126 S 93rd St, La Vista, NE 68128For SaleMLS ID #22620312, Mike Lewis, RE/MAX Results. GPRMLS
- $340,0003 bd3 ba2.3k sqft5012 S 94th St, Omaha, NE 68127For SaleMLS ID #22620669, Aaron Miller, Nebraska Realty. GPRMLS
- $534,9004 bd4 ba3k sqft10218 Superior Dr, Papillion, NE 68046For SaleMLS ID #22620982, Ryan Hines, BHHS Ambassador Real Estate. GPRMLS
