Welcome home to this inviting residence featuring an open-concept floor plan designed for comfortable everyday living and entertaining. The spacious family room offers a cozy fireplace and flows seamlessly into the well-appointed kitchen, complete with a center island, pantry, stainless steel appliances, and solid-surface countertops. The primary suite provides a relaxing retreat with an ensuite bathroom featuring a double vanity, separate shower, soaking tub, and walk-in closet. Enjoy outdoor living on the covered patio, perfect for relaxing or entertaining. A convenient two-car garage provides ample parking and storage. Ideally located near shopping and dining at Fayetteville Pavilion, with easy access to I-85 for commuting and travel.
Active
$365,000
7584 Rudder Cir, Fairburn, GA 30213
3beds
2,812sqft
:
Get pre-qualifiedN/A
Single Family Residence, Residential
Built in 2019
6,098 Square Feet Lot
$-- Zestimate®
$130/sqft
$38/mo HOA
What's special
Cozy fireplaceTwo-car garageCenter islandOpen-concept floor planSpacious family roomStainless steel appliancesWell-appointed kitchen
- 22 hours |
- 104 |
- 7 |
Zillow last checked:
Listing updated:
Listed by:
MARK SPAIN,
Mark Spain Real Estate 770-886-9000,
Scott Millen,
Mark Spain Real Estate
Source: FMLS GA,MLS#: 7818511
Facts & features
Interior
Bedrooms & bathrooms
- Bedrooms: 3
- Bathrooms: 3
- Full bathrooms: 2
- 1/2 bathrooms: 1
Rooms
- Room types: Family Room
Primary bedroom
- Features: Other
- Level: Other
Bedroom
- Features: Other
Primary bathroom
- Features: Separate Tub/Shower, Soaking Tub
Dining room
- Features: Open Concept
Kitchen
- Features: Cabinets White, Eat-in Kitchen, Kitchen Island, Pantry, Solid Surface Counters, View to Family Room
Heating
- Central
Cooling
- Central Air
Appliances
- Included: Dishwasher, Gas Range, Microwave
- Laundry: Laundry Room
Features
- Double Vanity, Entrance Foyer, High Ceilings 9 ft Main, Tray Ceiling(s), Walk-In Closet(s)
- Flooring: Carpet, Luxury Vinyl, Vinyl
- Windows: Insulated Windows
- Basement: None
- Attic: Pull Down Stairs
- Number of fireplaces: 1
- Fireplace features: Family Room
- Common walls with other units/homes: No Common Walls
Interior area
- Total structure area: 2,812
- Total interior livable area: 2,812 sqft
- Finished area above ground: 2,812
Property
Parking
- Total spaces: 2
- Parking features: Attached, Garage, Garage Faces Front
- Attached garage spaces: 2
Accessibility
- Accessibility features: None
Features
- Levels: Two
- Stories: 2
- Patio & porch: Covered, Patio
- Exterior features: Private Yard, Rain Gutters, No Dock
- Pool features: None
- Spa features: None
- Fencing: None
- Has view: Yes
- View description: Other
- Waterfront features: None
- Body of water: None
Lot
- Size: 6,098 Square Feet
- Features: Back Yard, Front Yard, Private
Details
- Additional structures: None
- Other equipment: None
- Horse amenities: None
Construction
Type & style
- Home type: SingleFamily
- Architectural style: Traditional
- Property subtype: Single Family Residence, Residential
Materials
- Brick Front, Cement Siding, Vinyl Siding
- Foundation: Slab
- Roof: Composition,Shingle
Condition
- Resale
- New construction: No
- Year built: 2019
Utilities & green energy
- Electric: 110 Volts, 220 Volts in Laundry
- Sewer: Public Sewer
- Water: Public
- Utilities for property: Cable Available, Electricity Available, Phone Available, Water Available
Green energy
- Energy efficient items: Thermostat
- Energy generation: None
Community & HOA
Community
- Features: Homeowners Assoc
- Security: None
- Subdivision: Old Jonesboro Landing
HOA
- Has HOA: Yes
- HOA fee: $450 annually
Location
- Region: Fairburn
Financial & listing details
- Price per square foot: $130/sqft
- Annual tax amount: $2,888
- Date on market: 8/9/2026
- Listing terms: Cash,Conventional,VA Loan
- Electric utility on property: Yes
- Road surface type: Asphalt, Paved
Estimated market value
Not available
Estimated sales range
Not available
Not available
Price history
| Date | Event | Price |
|---|---|---|
| 8/9/2026 | Listed for sale | $365,000$130/sqft |
Source:  FMLS GA #7818511 Report a problem FMLS GA #7818511 Report a problem | ||
Public tax history
Tax history is unavailable.
Monthly payment
Est. payment
Payment breakdown
Explore the cost of this home by adjusting the details. Changes won't be saved.Climate risks
Neighborhood: 30213
Nearby schools
GreatSchools rating
- 7/10Bethune Elementary SchoolGrades: PK-5Distance: 3.2 mi
- 4/10Mcnair Middle SchoolGrades: 6-8Distance: 3.2 mi
- 2/10Banneker High SchoolGrades: 9-12Distance: 3.3 mi
Schools provided by the listing agent
- Elementary: Campbell
- Middle: Bear Creek - Fulton
- High: Creekside
Source: FMLS GA. This data may not be complete. We recommend contacting the local school district to confirm school assignments for this home.
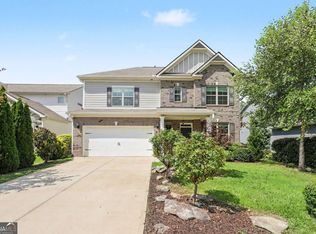
- $365,0003 bd3 ba2.8k sqft7584 Rudder Cir, South Fulton, GA 30213For Sale
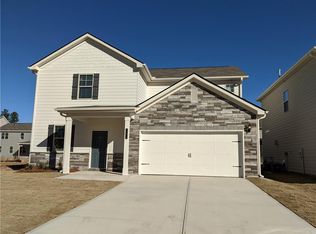
- $308,3004 bd2 ba2.2k sqft7574 Rudder Cir, South Fulton, GA 30213Off Market
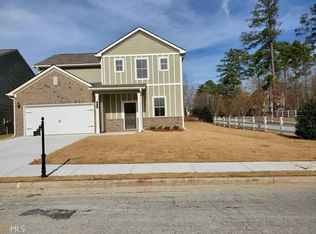
- $300,8004 bd3 ba2.1k sqft7227 Rudder Cir #11, Fairburn, GA 30213Off Market
- $318,6004 bd3 ba2.4k sqft7594 Rudder Cir #107, Fairburn, GA 30213Off Market
- $304,6004 bd3 ba-- sqft7594 Rudder Cir, Fairburn, GA 30213Off Market
- $312,7003 bd3 ba2.5k sqft7604 Rudder Cir #108, Fairburn, GA 30213Off Market
- $296,8003 bd2 ba2.4k sqft7604 Rudder Cir, South Fulton, GA 30213Off Market
- $265,2003 bd2 ba2.2k sqft3626 Ebb Cir, Fairburn, GA 30213Off Market
A local agent can set up tours, give advice and negotiate with sellers.
Similar homes
- $365,0003 bd3 ba2.8k sqft7584 Rudder Cir, South Fulton, GA 30213Active
 MLS ID #10822329, Mark Spain, Mark Spain Real Estate. GAMLS
 - $--4 bd3 ba1.7k sqft7169 Joshua Way, Fairburn, GA 30213Auction
 Auction.com 2
 - $339,9004 bd3 ba2.4k sqft7646 Crawford Ct, Fairburn, GA 30213Active
 MLS ID #10798412, April M Lloyd, eXp Realty. GAMLS
 - $330,0004 bd3 ba2.3k sqft7300 Buck Creek Dr, Fairburn, GA 30213Active
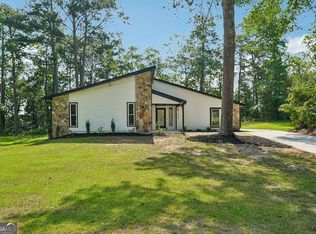 MLS ID #10790006, John Petersen, Southern Classic Realtors. GAMLS
 - $375,0004 bd3 ba3.1k sqft5804 Providence Ct, Union City, GA 30291ActiveMLS ID #10821144, Eva Hockenberry, Mainstay Brokerage. GAMLS
- $299,9004 bd3 ba1.9k sqft7230 Connell Rd, Fairburn, GA 30213ActiveMLS ID #10813138, Fabiola Coleman, Virtual Properties Realty.com. GAMLS
- $--3 bd3 ba2.3k sqft260 Limestone Pl, Union City, GA 30291AuctionAuction.com 2
- $303,0005 bd3 ba3.1k sqft620 Superior Way, Fairburn, GA 30213ActiveMLS ID #10753881, Kristal Elam, Elated Real Estate. GAMLS
- $299,0005 bd4 ba3.8k sqft7787 Shertall St #52, Fairburn, GA 30213Active Under ContractMLS ID #10800796, Candace McClung, NorthGroup Real Estate Inc. GAMLS
- $299,0005 bd4 ba3.8k sqft7787 Shertall St, Fairburn, GA 30213For Sale
 MLS ID #7801006, Candace McClung, NorthGroup Real Estate. FMLS GA
 - $330,0004 bd3 ba2.8k sqft2471 Quincy Loop #65, Fairburn, GA 30213ActiveMLS ID #10803724, Tanya Pickens, Opendoor Brokerage. GAMLS
- $330,0004 bd3 ba2.8k sqft2471 Quincy Loop, Fairburn, GA 30213For SaleMLS ID #7803376, Tanya Pickens, Opendoor Brokerage, LLC. FMLS GA
- $289,0003 bd3 ba2.1k sqft7893 Rock Rose Ln, Fairburn, GA 30213ActiveMLS ID #10791684, Bernadette G Seabrook, Keller Williams Realty North Atlanta. GAMLS
- $393,0003 bd3 ba1.9k sqft7425 Faith St, Union City, GA 30213ActiveMLS ID #10728080, Gabe Mould, Keller Williams West Atlanta. GAMLS
- $--3 bd3 ba2.1k sqft6468 Woodwell Dr, Union City, GA 30291AuctionAuction.com 2
- $--3 bd2 ba1.7k sqft2371 Morris Rd, Atlanta, GA 30349AuctionXome
- $--4 bd4 ba3.4k sqft6703 Mancha St, Atlanta, GA 30349AuctionAuction.com 2
- $324,0004 bd3 ba2.2k sqft6506 Beaver Creek Trl, Atlanta, GA 30349ActiveMLS ID #10820194, Mark Spain, Mark Spain Real Estate. GAMLS
- $--5 bd3 ba2.4k sqft6505 Beaver Creek Trl, Atlanta, GA 30349AuctionAuction.com 2
- $310,0006 bd4 ba2.6k sqft6898 Smoke Ridge Dr, Atlanta, GA 30349ActiveMLS ID #10819681, Arthur Chung, EveryState. GAMLS
