This beautiful home in Benson offers a convenient location near schools, the Benson Business District, public transportation, shopping, dining, and everyday amenities. Several major updates have already been completed, including a roof that is approximately 3 years old, a furnace less than 5 years old, a new A/C unit, and updated plumbing. The electrical panel is also being replaced, adding another important improvement for the next owner. The home has also been pre-inspected, providing buyers with additional information about the property. Vinyl siding offers low-maintenance exterior upkeep, while the home provides plenty of storage space throughout. Appliances are included, including the washer and dryer, making move-in a little easier. With key mechanical updates already addressed and a location close to many of Omaha’s conveniences, this home is ready for its next chapter.
For sale
Price cut: $10K (8/15)
$175,000
5621 Lake St, Omaha, NE 68104
3beds
1,072sqft
Single Family Residence
Built in 1921
6,838 Square Feet Lot
$184,400 Zestimate®
$163/sqft
$-- HOA
What's special
- 2 days |
- 602 |
- 19 |
Zillow last checked:
Listing updated:
Listed by:
David Matney 402-490-6771,
Nebraska Realty
Source: GPRMLS,MLS#: 22623132
Facts & features
Interior
Bedrooms & bathrooms
- Bedrooms: 3
- Bathrooms: 1
- Full bathrooms: 1
- Main level bathrooms: 1
Primary bedroom
- Features: Wall/Wall Carpeting, Ceiling Fan(s)
- Level: Main
- Area: 132
- Dimensions: 12 x 11
Bedroom 2
- Features: Wood Floor, Ceiling Fan(s)
- Level: Main
- Area: 110
- Dimensions: 11 x 10
Bedroom 3
- Features: Wood Floor
- Level: Main
- Area: 99
- Dimensions: 9 x 11
Primary bathroom
- Features: None
Kitchen
- Features: Vinyl Floor
- Level: Main
- Area: 88.93
- Dimensions: 11.02 x 8.07
Living room
- Features: Wall/Wall Carpeting, Fireplace
- Level: Main
- Area: 254.38
- Dimensions: 23 x 11.06
Basement
- Area: 1072
Heating
- Natural Gas, Forced Air
Cooling
- Central Air
Appliances
- Included: Range, Refrigerator
Features
- Flooring: Carpet
- Basement: Unfinished
- Number of fireplaces: 1
- Fireplace features: Living Room, Electric
Interior area
- Total structure area: 1,072
- Total interior livable area: 1,072 sqft
- Finished area above ground: 1,072
- Finished area below ground: 0
Property
Parking
- Total spaces: 1
- Parking features: Garage - Attached
- Attached garage spaces: 1
Features
- Patio & porch: Enclosed Porch
- Fencing: Partial
Lot
- Size: 6,838 Square Feet
- Dimensions: 50 x 137
- Features: Up to 1/4 Acre., City Lot, Public Sidewalk, Level
Details
- Parcel number: 2136740000
Construction
Type & style
- Home type: SingleFamily
- Architectural style: Ranch
- Property subtype: Single Family Residence
Materials
- Vinyl Siding
- Foundation: Block
- Roof: Composition
Condition
- Not New and NOT a Model
- New construction: No
- Year built: 1921
Utilities & green energy
- Sewer: Public Sewer
- Water: Public
- Utilities for property: Natural Gas Available, Water Available, Sewer Available, Other
Community & HOA
Community
- Subdivision: Rose Hill
HOA
- Has HOA: No
Location
- Region: Omaha
Financial & listing details
- Price per square foot: $163/sqft
- Tax assessed value: $159,400
- Annual tax amount: $2,665
- Date on market: 8/13/2026
- Listing terms: VA Loan,FHA,Conventional,Cash
- Ownership: Fee Simple
Estimated market value
$184,400
$160,000 - $207,000
$1,488/mo
Price history
| Date | Event | Price |
|---|---|---|
| 8/15/2026 | Price change | $175,000-5.4%$163/sqft |
Source:  GPRMLS #22623132 Report a problem GPRMLS #22623132 Report a problem | ||
| 8/13/2026 | Listed for sale | $185,000$173/sqft |
Source: GPRMLS #22623132 Report a problem | ||
Public tax history
| Year | Property taxes | Tax assessment |
|---|---|---|
| 2025 | $2,665 | $159,400 |
| 2024 | -- | $159,400 +17.3% |
| 2023 | -- | $135,900 |
| 2022 | -- | $135,900 +25.6% |
| 2021 | -- | $108,200 |
| 2020 | -- | $108,200 +29.1% |
| 2019 | -- | $83,800 |
| 2018 | -- | $83,800 +18.5% |
| 2017 | -- | $70,700 +1.7% |
| 2016 | -- | $69,500 |
| 2015 | -- | $69,500 |
| 2014 | -- | $69,500 |
| 2013 | -- | $69,500 -8.8% |
| 2012 | -- | $76,200 |
| 2011 | -- | $76,200 |
| 2009 | -- | $76,200 |
| 2008 | -- | $76,200 |
| 2005 | -- | $76,200 +5% |
| 2004 | -- | $72,600 |
Find assessor info on the county website
Monthly payment
Est. payment
Payment breakdown
Explore the cost of this home by adjusting the details. Changes won't be saved.Climate risks
Neighborhood: Benson
Nearby schools
GreatSchools rating
- 3/10Rose Hill Elementary SchoolGrades: PK-5Distance: 0.2 mi
- 3/10Monroe Middle SchoolGrades: 6-8Distance: 0.6 mi
- 1/10Benson Magnet High SchoolGrades: 9-12Distance: 0.6 mi
Schools provided by the listing agent
- Elementary: Rosehill
- Middle: Monroe
- High: Benson
- District: Omaha
Source: GPRMLS. This data may not be complete. We recommend contacting the local school district to confirm school assignments for this home.
- $163,2003 bd1 ba1.2k sqft5617 Lake St, Omaha, NE 68104Off Market
- $180,0002 bd1 ba921 sqft5625 Lake St, Omaha, NE 68104Sold
- $145,0001 bd1 ba798 sqft5629 Lake St, Omaha, NE 68104Off Market
- $282,2003 bd2 ba2.1k sqft5615 Lake St, Omaha, NE 68104Off Market
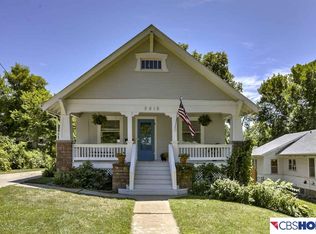
- $201,5003 bd1 ba1.3k sqft5633 Lake St, Omaha, NE 68104Off Market
- $308,2005 bd2 ba2.2k sqft5622 Erskine St, Omaha, NE 68104Off Market
- $211,5002 bd2 ba1k sqft5616 Lake St, Omaha, NE 68104Off Market
- $130,0004 bd2 ba2k sqft5620 Lake St, Omaha, NE 68104Sold
A local agent can set up tours, give advice and negotiate with sellers.
A local lender can help you make sure your offer is ready when you are.
Similar homes
- $205,0003 bd2 ba1.3k sqft6311 Parker St, Omaha, NE 68104For Sale

 MLS ID #22622897, Oliver Morgan, Nebraska Realty. GPRMLS
 - $197,4904 bd2 ba1.4k sqft6118 Camden Ave, Omaha, NE 68104For Sale
 MLS ID #22623120, Dylan Bauman, BHHS Ambassador Real Estate. GPRMLS
 - $195,0003 bd1 ba1.2k sqft4677 N 60th St, Omaha, NE 68104For Sale
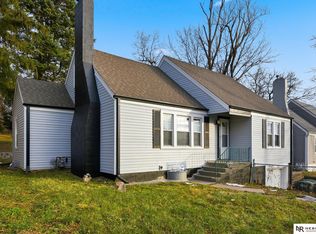 MLS ID #22622772, Gio Gonzalez, Nebraska Realty. GPRMLS
 - $175,0003 bd2 ba1.2k sqft3116 N 57th St, Omaha, NE 68104For Sale
 MLS ID #22611290, Kenny Tran, Maxim Realty Group LLC. GPRMLS
 - $185,0003 bd1 ba1.5k sqft4431 N 60th Ave, Omaha, NE 68104For SaleMLS ID #22621874, Ryan Basye, Nebraska Realty. GPRMLS
- $197,0003 bd1 ba1.4k sqft3320 N 53rd St, Omaha, NE 68104For SaleMLS ID #22622322, Natasha Tesnar, BHHS Ambassador Real Estate. GPRMLS
- $165,0003 bd1 ba1.3k sqft4333 N 55th St, Omaha, NE 68104For SaleMLS ID #22622201, AJ Chedel, NextHome Signature Real Estate. GPRMLS
- $162,0004 bd1 ba1.4k sqft1512 N 40th St, Omaha, NE 68111For SaleMLS ID #22623373, Alycia Cooper, Better Homes and Gardens R.E.. GPRMLS
- $195,0003 bd2 ba1.1k sqft3728 N 53rd St, Omaha, NE 68104For SaleMLS ID #22621466, Shellie Nelson, BHHS Ambassador Real Estate. GPRMLS
- $175,0003 bd2 ba1.2k sqft5114 N 49th St, Omaha, NE 68104For SaleMLS ID #26-1455, Kyle Lorimer, RE/MAX Results. SWIAR
- $189,9003 bd1 ba1.1k sqft4137 N 62nd St, Omaha, NE 68104For SaleMLS ID #22618991, Greg Hanson, Trelora Realty, Inc. GPRMLS
- $160,0003 bd2 ba1.4k sqft3331 Decatur St, Omaha, NE 68111For SaleMLS ID #22623411, Jonathon Nguyen, Nebraska Realty. GPRMLS
- $162,5002 bd1 ba816 sqft6771 Bedford Ave, Omaha, NE 68104For SaleMLS ID #22621692, Mackenzie Shelton, Realty ONE Group Sterling. GPRMLS
- $169,0002 bd1 ba736 sqft4541 N 65th Ave, Omaha, NE 68104For SaleMLS ID #22619515, Justin Leenerts, SimpliCity Real Estate. GPRMLS
- $165,0004 bd2 ba1.3k sqft3528 N 45th St, Omaha, NE 68104For SaleMLS ID #22611763, Sean Kelly, Kelly Realty LLC. GPRMLS
- $174,0001 bd1 ba1k sqft709 N 77th Ave, Omaha, NE 68114For SaleMLS ID #22623307, Don Lind, BHHS Ambassador Real Estate. GPRMLS
- $179,9003 bd2 ba960 sqft4864 Jaynes St, Omaha, NE 68104For SaleMLS ID #22617872, Greg Hanson, Trelora Realty, Inc. GPRMLS
- $194,9003 bd1 ba940 sqft3920 N 70th Cir, Omaha, NE 68104For SaleMLS ID #22619052, Hillary Maly, Maxim Realty Group LLC. GPRMLS
- $205,0002 bd2 ba1.3k sqft4557 Seward St, Omaha, NE 68104For SaleMLS ID #22622500, Ismail Ismail, Nebraska Realty. GPRMLS
- $210,0002 bd1 ba1k sqft6546 Spencer St, Omaha, NE 68104For SaleMLS ID #22622196, Milt Schneider, Nebraska Realty. GPRMLS
