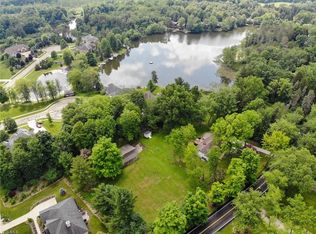
Exceptional 12.5-acre waterfront estate offering over 5000 sq ft, 354’ of waterfront, private dock and beach, lake access road, and custom amenities. Chef’s kitchen features coffered ceilings, pantry, custom cabinetry, two Thermador wall convection ovens, six-burner Thermador range with steam and convection ovens plus warming drawer, two beverage drawers, two refrigerator/freezer combinations, dishwasher, ice maker, built-in microwave and trash compactor. Main-level living spaces showcase custom woodwork, quarter-sawn white oak flooring, pocket doors, built-ins and multiple fireplaces. Dining room features a working brick fireplace with plaque noting materials sourced from the U.S. White House. Sunroom offers radiant heated flooring and masonry fireplace. Office includes built-in cabinetry, dry bar and pocket doors. Foyer features curly maple woodwork and original mahogany door with brass hardware. Four bedrooms include a primary suite with walk-in closet and built-in Liberty safe, plus three guest bedrooms. Primary bath includes dual accessible shower, 79” x 44” copper tub, double vanity, makeup vanity and custom cabinetry. Additional baths include first-floor half bath, private bath and Jack & Jill bath. Enjoy a lap pool with built-in Jacuzzi, landscaped grounds, natural-gas firepit at patio level, wood-burning firepit at lake level, and outdoor kitchen with 4’ natural-gas grill and rotisserie, two side burners, sink, refrigerator and heater. Home features 400-amp service, whole-house generator, water treatment system, two furnaces, two air conditioners, four HVAC zones, security system and four attached heated parking spaces. Exterior 28’ x 54’ garage includes bump-outs, 200-amp service, natural-gas forced air, half bath, unfinished second level, cupola with automatic night lighting and security system. Nature stone flooring in basement and first-floor garage. A distinctive waterfront property combining craftsmanship, privacy, amenities and lake access.
Active
$2,500,000
7585 Diagonal Rd, Kent, OH 44240
4beds
5,050sqft
Single Family Residence
Built in 1952
12.57 Acres Lot
$-- Zestimate®
$495/sqft
$-- HOA
What's special
Multiple fireplacesLandscaped groundsLake access roadMain-level living spacesPrivate dock and beachCustom cabinetryTrash compactor
- 28 days
- 3,453
- 239
Zillow last checked:
Listing updated:
Listed by:
Jody Rearick 330-329-0068 jodyrearick@gmail.com,
REMAX Diversity Real Estate Group LLC,
Brandy Taylor 234-449-0463,
REMAX Diversity Real Estate Group LLC
Source: MLS Now,MLS#: 5238436 Originating MLS: Akron Cleveland Association of REALTORS
Originating MLS: Akron Cleveland Association of REALTORSFacts & features
Interior
Bedrooms & bathrooms
- Bedrooms: 4
- Bathrooms: 5
- Full bathrooms: 4
- 1/2 bathrooms: 1
- Main level bathrooms: 2
- Main level bedrooms: 1
Heating
- Forced Air, Fireplace(s), Gas
Cooling
- Central Air, Ceiling Fan(s)
Appliances
- Included: Built-In Oven, Dryer, Dishwasher, Microwave, Range, Refrigerator, Water Softener, Washer
- Laundry: Main Level
Features
- Beamed Ceilings, Bookcases, Built-in Features, Ceiling Fan(s), Chandelier, Cathedral Ceiling(s), Dry Bar, Double Vanity, Entrance Foyer, High Ceilings, Kitchen Island, Open Floorplan, Pantry, Recessed Lighting, Storage, Soaking Tub, Vaulted Ceiling(s), Walk-In Closet(s)
- Basement: Crawl Space,Full,Partial,Walk-Out Access
- Number of fireplaces: 3
- Fireplace features: Dining Room, Family Room, Gas Starter, Stone, Gas, Wood Burning
Interior area
- Total structure area: 5,050
- Total interior livable area: 5,050 sqft
- Finished area above ground: 5,050
Video & virtual tour
Property
Parking
- Total spaces: 8
- Parking features: Attached, Driveway, Garage, Paved
- Attached garage spaces: 8
Features
- Levels: Two
- Stories: 2
- Patio & porch: Patio
- Exterior features: Built-in Barbecue, Barbecue, Outdoor Grill, Outdoor Kitchen, Dock, Fire Pit
- Has private pool: Yes
- Pool features: Lap, Outdoor Pool
- Has view: Yes
- View description: Water
- Has water view: Yes
- Water view: Water
- Waterfront features: Lake Front, Lake Privileges
- Frontage type: Lakefront
Lot
- Size: 12.57 Acres
- Features: Back Yard, Front Yard, Lake Front, Landscaped, Views
Details
- Additional structures: Garage(s), Outdoor Kitchen
- Parcel number: 120760000021000
Construction
Type & style
- Home type: SingleFamily
- Architectural style: Colonial
- Property subtype: Single Family Residence
Materials
- Stone, Wood Siding
- Roof: Slate
Condition
- Updated/Remodeled
- Year built: 1952
Utilities & green energy
- Sewer: Public Sewer
- Water: Well
Community & HOA
Community
- Security: Security System, Carbon Monoxide Detector(s), Smoke Detector(s)
HOA
- Has HOA: No
Location
- Region: Kent
Financial & listing details
- Price per square foot: $495/sqft
- Tax assessed value: $859,400
- Annual tax amount: $14,046
- Date on market: 8/26/2026
- Cumulative days on market: 29 days
Estimated market value
Not available
Estimated sales range
Not available
Not available
Price history
| Date | Event | Price |
|---|---|---|
| 8/26/2026 | Listed for sale | $2,500,000+284.6%$495/sqft |
Source:  MLS Now #5238436 Report a problem MLS Now #5238436 Report a problem | ||
| 7/25/2016 | Sold | $650,000$129/sqft |
Source: MLS Now #3779088 Report a problem | ||
| 5/6/2016 | Sold | $650,000$129/sqft |
Source: Public Record Report a problem | ||
Public tax history
| Year | Property taxes | Tax assessment |
|---|---|---|
| 2025 | $14,063 +1.6% | $300,800 |
| 2024 | $13,842 +3.7% | $300,800 +28.7% |
| 2023 | $13,349 +0% | $233,700 |
| 2022 | $13,343 -0.1% | $233,700 |
| 2021 | $13,358 -0.8% | $233,700 +11.1% |
| 2020 | $13,467 +0.3% | $210,280 |
| 2019 | $13,425 +22.8% | $210,280 +28.4% |
| 2018 | $10,935 | $163,730 |
| 2017 | $10,935 -1.2% | $163,730 |
| 2016 | $11,064 | $163,730 |
| 2015 | -- | $163,730 |
Find assessor info on the county website
Monthly payment
Est. payment
Payment breakdown
Explore the cost of this home by adjusting the details. Changes won't be saved.Climate risks
Neighborhood: 44240
Nearby schools
Schools provided by the listing agent
- District: Kent CSD - 6705
Source: MLS Now. This data may not be complete. We recommend contacting the local school district to confirm school assignments for this home.
Similar homes
- $2,500,0004 bd6 ba5.7k sqft1200 Yellow Creek Ln, Akron, OH 44333For Sale
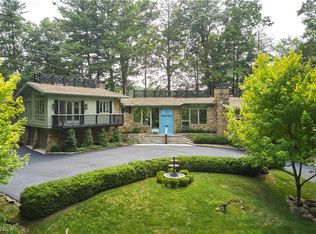 MLS ID #5195950, Gary D Stouffer, Berkshire Hathaway HomeServices Stouffer Realty. MLS Now
 - $2,700,0004 bd5 ba6.2k sqft3126 Mennonite Rd, Mantua, OH 44255For Sale
 MLS ID #5219550, Denise M Zervos, Platinum Real Estate. MLS Now
 - $2,200,0004 bd6 ba5.7k sqft1200 Yellow Creek Ln, Akron, OH 44333For SaleMLS ID #5195501, Gary D Stouffer, Berkshire Hathaway HomeServices Stouffer Realty. MLS Now
- $2,149,0004 bd5 ba6k sqft5031 Stone Ridge Dr, Richfield, OH 44286For Sale
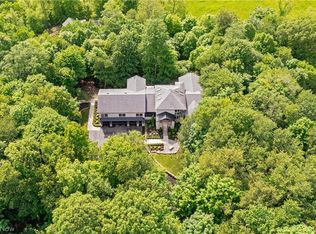 MLS ID #5217836, David B Ayers, The Agency Cleveland Northcoast. MLS Now
