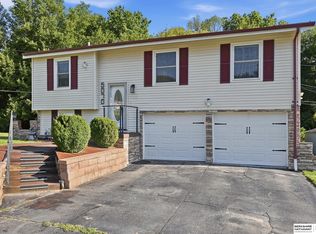
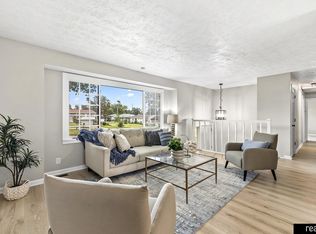
Fully updated 3 bedroom, 2 bath home in the Mormon Trail area, situated on a spacious and private quarter-acre corner lot. Major updates already complete, including a newer roof, water heater, and furnace, along with brand-new carpet, LVP flooring, lighting, and an updated kitchen and bathrooms. The main level offers a comfortable living room with dining area and bar top off the kitchen, plus three spacious bedrooms. Downstairs features an additional living space and full bathroom, offering plenty of room to spread out. Step outside to enjoy the peaceful, fully fenced backyard and porch, perfect for relaxing or enjoying the outdoors.
For sale
$249,900
7175 N 51st St, Omaha, NE 68152
3beds
1,485sqft
Single Family Residence
Built in 1981
10,018 Square Feet Lot
$246,100 Zestimate®
$168/sqft
$-- HOA
What's special
Peaceful fully fenced backyardUpdated kitchenThree spacious bedroomsLvp flooringBrand-new carpetNewer roof
- 19 hours
- 177
- 29
Zillow last checked:
Listing updated:
Listed by:
Cristina Luckey 402-651-3055,
Real Broker NE, LLC
Source: GPRMLS,MLS#: 22628003
Facts & features
Interior
Bedrooms & bathrooms
- Bedrooms: 3
- Bathrooms: 2
- 3/4 bathrooms: 2
- Main level bathrooms: 1
Primary bedroom
- Level: Main
Bedroom 2
- Level: Main
Bedroom 3
- Level: Main
Basement
- Area: 1008
Heating
- Natural Gas, Forced Air
Cooling
- Central Air
Features
- Basement: Partially Finished
- Has fireplace: No
Interior area
- Total structure area: 1,485
- Total interior livable area: 1,485 sqft
- Finished area above ground: 1,080
- Finished area below ground: 405
Property
Parking
- Total spaces: 2
- Parking features: Garage - Attached
- Attached garage spaces: 2
Features
- Levels: Split Entry
- Patio & porch: Porch
- Fencing: Chain Link
Lot
- Size: 10,018 Square Feet
- Dimensions: 75 x 138
- Features: Up to 1/4 Acre.
Details
- Parcel number: 0741991350
Construction
Type & style
- Home type: SingleFamily
- Property subtype: Single Family Residence
Materials
- Foundation: Block
Condition
- Not New and NOT a Model
- New construction: No
- Year built: 1981
Utilities & green energy
- Sewer: Public Sewer
- Water: Public
Community & HOA
Community
- Subdivision: Camezind Highland
HOA
- Has HOA: No
Location
- Region: Omaha
Financial & listing details
- Price per square foot: $168/sqft
- Tax assessed value: $152,000
- Annual tax amount: $2,541
- Date on market: 9/28/2026
- Listing terms: VA Loan,FHA,Conventional,Cash
- Ownership: Fee Simple
Estimated market value
$246,100
$234,000 - $258,000
$2,031/mo
Price history
| Date | Event | Price |
|---|---|---|
| 9/28/2026 | Listed for sale | $249,900-3.8%$168/sqft |
Source:  GPRMLS #22628003 Report a problem GPRMLS #22628003 Report a problem | ||
| 9/28/2026 | Listing removed | $259,900$175/sqft |
Source: GPRMLS #22627442 Report a problem | ||
| 9/23/2026 | Listed for sale | $259,900$175/sqft |
Source: GPRMLS #22627442 Report a problem | ||
| 9/12/2026 | Listing removed | $2,495$2/sqft |
Source: Zillow Rentals Report a problem | ||
| 9/12/2026 | Pending sale | $259,900$175/sqft |
Source: GPRMLS #22625188 Report a problem | ||
| 9/10/2026 | Listed for rent | $2,495$2/sqft |
Source: Zillow Rentals Report a problem | ||
| 9/1/2026 | Listed for sale | $259,900+282.2%$175/sqft |
Source: GPRMLS #22625188 Report a problem | ||
| 5/31/1996 | Sold | $68,000$46/sqft |
Source: Agent Provided Report a problem | ||
Public tax history
| Year | Property taxes | Tax assessment |
|---|---|---|
| 2025 | $2,542 +9.8% | $152,000 +6.2% |
| 2024 | $2,314 -23.4% | $143,100 |
| 2023 | $3,019 +3.2% | $143,100 +4.5% |
| 2022 | $2,924 +22.9% | $137,000 +21.9% |
| 2021 | $2,379 -1.1% | $112,400 |
| 2020 | $2,406 +7.2% | $112,400 +7.6% |
| 2019 | $2,244 -0.1% | $104,500 |
| 2018 | $2,247 -3.9% | $104,500 -4.1% |
| 2017 | $2,339 | $109,000 |
| 2016 | $2,339 +1.4% | $109,000 |
| 2015 | $2,308 | $109,000 |
| 2014 | -- | $109,000 |
| 2013 | -- | $109,000 |
| 2012 | -- | $109,000 +5.8% |
| 2011 | -- | $103,000 |
| 2009 | $2,114 | $103,000 |
| 2008 | -- | $103,000 |
| 2005 | -- | $103,000 +39.8% |
| 2004 | -- | $73,700 |
Find assessor info on the county website
Monthly payment
Est. payment
Payment breakdown
Explore the cost of this home by adjusting the details. Changes won't be saved.Climate risks
Neighborhood: Northwest
Nearby schools
Schools provided by the listing agent
- Elementary: Springville
- Middle: Hale
- High: Northwest
- District: Omaha
Source: GPRMLS. This data may not be complete. We recommend contacting the local school district to confirm school assignments for this home.
Similar homes
- $225,0003 bd2 ba1.5k sqft5834 Read St, Omaha, NE 68152For Sale

 MLS ID #22627911, Tyler Weaver, NextHome Signature Real Estate. GPRMLS
 - $232,0003 bd2 ba1.5k sqft5070 Arcadia Ave, Omaha, NE 68104For Sale
 MLS ID #22624746, Michael Shekhtman, BHHS Ambassador Real Estate. GPRMLS
 - $275,0003 bd2 ba1.6k sqft5418 N Oaks Blvd, Omaha, NE 68134For Sale
 MLS ID #22627337, Cristina Luckey, Real Broker NE, LLC. GPRMLS
 - $270,0003 bd2 ba1.2k sqft12711 Larimore Ave, Omaha, NE 68164For Sale
 MLS ID #22627637, JoAnne Pugh, Midlands Real Estate. GPRMLS
 - $269,9003 bd2 ba1.5k sqft5235 N 96th St, Omaha, NE 68134For SaleMLS ID #22626760, Scott Anderson, NextHome Signature Real Estate. GPRMLS
- $205,0003 bd2 ba1.2k sqft5846 Sahler St, Omaha, NE 68104For SaleMLS ID #22627543, Sean Petersen, NP Dodge RE Sales Inc 148Dodge. GPRMLS
- $249,9003 bd2 ba1.3k sqft9224 Ruggles St, Omaha, NE 68134For SaleMLS ID #22624698, Kellie Konz Wieczorek, Nebraska Realty. GPRMLS
- $237,5003 bd1 ba1.4k sqft6310 Wirt St, Omaha, NE 68104For SaleMLS ID #22626249, Ashlee O'Malley, BHHS Ambassador Real Estate. GPRMLS
- $243,5003 bd3 ba1.8k sqft7704 Lafayette Ave, Omaha, NE 68114For SaleMLS ID #22626615, Chris Egan, BHHS Ambassador Real Estate. GPRMLS
- $285,0003 bd2 ba1.4k sqft7315 Weber St, Omaha, NE 68122For SaleMLS ID #22624649, Teri Whittington, Keller Williams Greater Omaha. GPRMLS
- $280,0003 bd2 ba1.4k sqft11118 Mary St, Omaha, NE 68164For SaleMLS ID #22626177, Sean Boadwee, BHHS Ambassador Real Estate. GPRMLS
- $257,5003 bd2 ba1.3k sqft4821 N 130th Cir, Omaha, NE 68164For SaleMLS ID #22625706, Tim Reeder, Better Homes and Gardens R.E.. GPRMLS
- $189,0003 bd2 ba1.7k sqft1824 N 32nd St, Omaha, NE 68111For SaleMLS ID #22627705, Van Harman, Sunshine Realty,LLC. GPRMLS
- $275,0003 bd3 ba1.4k sqft6636 Pinkney St, Omaha, NE 68104For SaleMLS ID #22625557, Courtney Goodman, BHHS Ambassador Real Estate. GPRMLS
- $264,5003 bd1 ba1.4k sqft5005 S 90th St, Omaha, NE 68127For SaleMLS ID #22627413, Brad Heck, Nebraska Realty. GPRMLS
- $275,0003 bd3 ba1.3k sqft12917 Laurel Ave, Omaha, NE 68164For SaleMLS ID #22626641, Will Hagel, BHHS Ambassador Real Estate. GPRMLS
- $270,0003 bd2 ba1.1k sqft9187 Boyd St, Omaha, NE 68134For SaleMLS ID #22624427, Jennifer Waxberg, Better Homes and Gardens R.E.. GPRMLS
- $260,0004 bd2 ba1.9k sqft304 Payne Ave, Bellevue, NE 68005For SaleMLS ID #22627804, Nick Pacal, BHHS Ambassador Real Estate. GPRMLS
- $275,0003 bd3 ba1.4k sqft10632 Hartman Ave, Omaha, NE 68134For SaleMLS ID #22625571, Nadra Davis, Better Homes and Gardens R.E.. GPRMLS
- $199,9004 bd3 ba1.5k sqft4319 Larimore Ave, Omaha, NE 68111For SaleMLS ID #22626906, Jim Harrer, Toast Real Estate. GPRMLS
