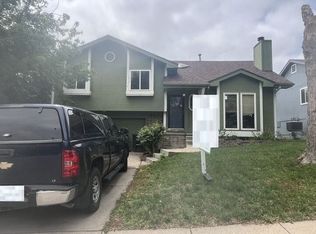
PICTURE-PERFECT IN PARK WEST! This beautifully updated 3-bed, 3-bath, 2-car garage home has been thoughtfully renovated inside and out! The freshly painted exterior showcases a modern farmhouse inspired color palette. Inside you'll find all new carpet, fresh interior paint, new lighting, and gorgeous engineered hardwood floors throughout the main. The open kitchen features custom cabinets, granite countertops, tile backsplash and stainless steel appliances. And, all three bedrooms are located on the main floor, including a spacious primary suite with a private bath, and an additional full bathroom. Relax in the lower level rec room complete with a cozy brick fireplace. Step outside to enjoy the oversized backyard, perfect for entertaining, gardening, or simply just relaxing. Ideally situated in the heart of Omaha, this home offers convenient access to shopping, dining, parks, and everyday amenities. New HVAC 2025. Call for a private tour.
For sale
$315,000
12111 Miami St, Omaha, NE 68164
3beds
1,562sqft
:
Get pre-qualified$2,254/mo
Single Family Residence
Built in 1974
8,712 Square Feet Lot
$308,700 Zestimate®
$202/sqft
$-- HOA
What's special
Oversized backyardLower level rec roomOpen kitchenFreshly painted exteriorStainless steel appliancesNew lightingFresh interior paint
- 7 days |
- 867 |
- 71 |
Likely to sell faster than
Zillow last checked:
Listing updated:
Listed by:
Staci Mueller 402-699-0067,
BHHS Ambassador Real Estate
Source: GPRMLS,MLS#: 22620685
Facts & features
Interior
Bedrooms & bathrooms
- Bedrooms: 3
- Bathrooms: 3
- Full bathrooms: 1
- 3/4 bathrooms: 1
- 1/2 bathrooms: 1
- Main level bathrooms: 2
Primary bedroom
- Features: Wall/Wall Carpeting, Window Covering, Ceiling Fan(s)
- Level: Main
- Area: 194.31
- Dimensions: 12.7 x 15.3
Bedroom 2
- Features: Wall/Wall Carpeting, Window Covering, Ceiling Fan(s)
- Level: Main
- Area: 126
- Dimensions: 12 x 10.5
Bedroom 3
- Features: Wall/Wall Carpeting, Window Covering, Ceiling Fan(s)
- Level: Main
- Area: 118.8
- Dimensions: 11 x 10.8
Primary bathroom
- Features: 3/4
Kitchen
- Features: Engineered Wood
- Level: Main
- Area: 144.78
- Dimensions: 12.7 x 11.4
Living room
- Features: Engineered Wood
- Level: Main
- Area: 205.92
- Dimensions: 14.4 x 14.3
Basement
- Area: 1128
Heating
- Natural Gas, Forced Air
Cooling
- Central Air
Appliances
- Included: Range, Refrigerator, Washer, Dishwasher, Dryer, Disposal, Microwave
- Laundry: Concrete Floor
Features
- Ceiling Fan(s)
- Flooring: Carpet, Ceramic Tile
- Doors: Sliding Doors
- Windows: LL Daylight Windows, Window Coverings
- Basement: Finished
- Number of fireplaces: 1
- Fireplace features: Recreation Room, Wood Burning
Interior area
- Total structure area: 1,562
- Total interior livable area: 1,562 sqft
- Finished area above ground: 1,262
- Finished area below ground: 300
Property
Parking
- Total spaces: 2
- Parking features: Attached, Garage Door Opener
- Attached garage spaces: 2
Features
- Levels: Split Entry
- Patio & porch: Patio
- Fencing: Chain Link,Partial
Lot
- Size: 8,712 Square Feet
- Dimensions: 135 x 66
- Features: Up to 1/4 Acre., City Lot
Details
- Parcel number: 1943787412
Construction
Type & style
- Home type: SingleFamily
- Architectural style: Traditional
- Property subtype: Single Family Residence
Materials
- Masonite, Brick/Other
- Foundation: Block
- Roof: Composition
Condition
- Not New and NOT a Model
- New construction: No
- Year built: 1974
Utilities & green energy
- Sewer: Public Sewer
- Water: Public
- Utilities for property: Cable Available, Electricity Available, Natural Gas Available, Water Available, Sewer Available, Phone Available
Community & HOA
Community
- Subdivision: Park West
HOA
- Has HOA: No
Location
- Region: Omaha
Financial & listing details
- Price per square foot: $202/sqft
- Tax assessed value: $243,900
- Annual tax amount: $4,078
- Date on market: 7/21/2026
- Listing terms: VA Loan,FHA,Conventional,Cash
- Ownership: Fee Simple
- Electric utility on property: Yes
Estimated market value
$308,700
$293,000 - $324,000
$2,394/mo
Price history
| Date | Event | Price |
|---|---|---|
| 7/21/2026 | Listed for sale | $315,000+28.6%$202/sqft |
Source:  GPRMLS #22620685 Report a problem GPRMLS #22620685 Report a problem | ||
| 8/5/2025 | Listing removed | $2,450$2/sqft |
Source: Zillow Rentals Report a problem | ||
| 7/24/2025 | Price change | $2,450-5.6%$2/sqft |
Source: Zillow Rentals Report a problem | ||
| 6/28/2025 | Price change | $2,595-3.7%$2/sqft |
Source: Zillow Rentals Report a problem | ||
| 6/1/2025 | Listed for rent | $2,695$2/sqft |
Source: Zillow Rentals Report a problem | ||
| 3/23/2023 | Sold | $245,000$157/sqft |
Source: Public Record Report a problem | ||
Public tax history
| Year | Property taxes | Tax assessment |
|---|---|---|
| 2025 | $4,078 +13.4% | $243,900 +9.6% |
| 2024 | $3,598 -23.4% | $222,500 |
| 2023 | $4,694 +20.8% | $222,500 +22.2% |
| 2022 | $3,887 +8.7% | $182,100 +7.8% |
| 2021 | $3,577 | $169,000 +12.7% |
| 2020 | -- | $149,900 |
| 2019 | -- | $149,900 |
| 2018 | -- | $149,900 +16.4% |
| 2017 | -- | $128,800 -1.4% |
| 2016 | -- | $130,600 +7% |
| 2015 | -- | $122,000 |
| 2014 | -- | $122,000 |
| 2013 | -- | $122,000 -1.9% |
| 2012 | -- | $124,300 |
| 2011 | -- | $124,300 |
| 2009 | $2,551 | $124,300 -9.4% |
| 2008 | -- | $137,200 +18.6% |
| 2005 | -- | $115,700 |
| 2004 | -- | $115,700 |
Find assessor info on the county website
Monthly payment
Est. payment
Payment breakdown
Explore the cost of this home by adjusting the details. Changes won't be saved.Climate risks
Neighborhood: 68164
Nearby schools
GreatSchools rating
- 4/10Joslyn Elementary SchoolGrades: PK-5Distance: 0.8 mi
- 3/10Beveridge Magnet Middle SchoolGrades: 6-8Distance: 2.8 mi
- 2/10Burke High SchoolGrades: 9-12Distance: 1.5 mi
Schools provided by the listing agent
- Elementary: Joslyn
- Middle: Beveridge
- High: Burke
- District: Omaha
Source: GPRMLS. This data may not be complete. We recommend contacting the local school district to confirm school assignments for this home.
- $302,3003 bd2 ba1.2k sqft12117 Miami St, Omaha, NE 68164Off Market
- $281,7003 bd2 ba1.2k sqft12105 Miami St, Omaha, NE 68164Off Market
- $311,5003 bd2 ba2.1k sqft12123 Miami St, Omaha, NE 68164Off Market

- $317,6003 bd3 ba2k sqft12112 Ohio Cir, Omaha, NE 68164Off Market

- $282,6003 bd2 ba1.3k sqft12116 Ohio Cir, Omaha, NE 68164Off Market
- $301,6003 bd2 ba1.6k sqft12106 Ohio Cir, Omaha, NE 68164Off Market
- $272,3003 bd2 ba1.4k sqft12114 Miami St, Omaha, NE 68164Off Market
- $292,0004 bd3 ba2k sqft2705 N 121st Ave, Omaha, NE 68164Sold
A local agent can set up tours, give advice and negotiate with sellers.
A local lender can help you make sure your offer is ready when you are.
Similar homes
- $295,0003 bd3 ba1.5k sqft12555 Yates St, Omaha, NE 68164For Sale

 MLS ID #22621006, Cindy Kinzey, BHHS Ambassador Real Estate. GPRMLS
 - $312,0004 bd3 ba1.7k sqft12729 Erskine St, Omaha, NE 68164For Sale
 MLS ID #22620887, Ken Landolt, Nebraska Realty. GPRMLS
 - $--3 bd2 ba1.4k sqft5606 N 112th Cir, Omaha, NE 68164Auction
 Auction.com 2
 - $279,0003 bd2 ba1.5k sqft12957 Miami Cir, Omaha, NE 68164For Sale
 MLS ID #22621243, Linda Moy, Nebraska Realty. GPRMLS
 - $335,0003 bd1 ba1.5k sqft2617 N 143rd Ave, Omaha, NE 68164For SaleMLS ID #22620953, Stephanie Elliott, BHHS Ambassador Real Estate. GPRMLS
- $299,0003 bd3 ba1.8k sqft5906 N 110th Cir, Omaha, NE 68164For SaleMLS ID #22621238, Kathy Wickstrom, Nebraska Realty. GPRMLS
- $310,0003 bd4 ba1.9k sqft12935 Corby St, Omaha, NE 68164For Sale By Owner
- $310,0003 bd3 ba2k sqft12972 Miami Cir, Omaha, NE 68164For SaleMLS ID #22619156, Justin Lorimer, RE/MAX Results. GPRMLS
- $275,0003 bd3 ba2k sqft2734 N 120th Ave, Omaha, NE 68164For SaleMLS ID #22614315, Georgie Vint, BHHS Ambassador Real Estate. GPRMLS
- $289,0003 bd3 ba1.4k sqft13005 Crown Point Ave, Omaha, NE 68164For SaleMLS ID #22620908, Claodio Anthony, BHHS Ambassador Real Estate. GPRMLS
- $295,0003 bd3 ba1.7k sqft5011 N 114th St, Omaha, NE 68164For SaleMLS ID #22620743, Megan Bengtson, PJ Morgan Real Estate. GPRMLS
- $275,0003 bd2 ba1.3k sqft2506 N 143rd Ave, Omaha, NE 68164For SaleMLS ID #22621068, Miranda Keeler, Real Broker NE, LLC. GPRMLS
- $350,0003 bd3 ba2.3k sqft11635 Ruggles St, Omaha, NE 68164For SaleMLS ID #22620579, Jen Manhart, Better Homes and Gardens R.E.. GPRMLS
- $350,0004 bd3 ba2.3k sqft2526 N 130th St, Omaha, NE 68164For SaleMLS ID #26-1614, Haifa M Drummey, Heartland Properties. SWIAR
- $297,5003 bd3 ba1.6k sqft11736 Ruggles Cir, Omaha, NE 68164For SaleMLS ID #22620834, Emma Lockard, Nebraska Realty. GPRMLS
- $285,0003 bd3 ba2.2k sqft2727 N 113th St, Omaha, NE 68164For SaleMLS ID #22617702, Abi Scalise, Meraki Realty Group. GPRMLS
- $290,0003 bd2 ba1.5k sqft13109 Patrick Cir, Omaha, NE 68164For SaleMLS ID #22619443, Zachary Vermeer-Kesick, BHHS Ambassador Real Estate. GPRMLS
- $315,0003 bd3 ba1.7k sqft9616 Meredith Ave, Omaha, NE 68134For SaleMLS ID #22621093, Kyle Fagan, Nebraska Realty. GPRMLS
- $330,0003 bd3 ba2.1k sqft11752 Raleigh Dr, Omaha, NE 68164For SaleMLS ID #22618994, Charlie Sutton, BHHS Ambassador Real Estate. GPRMLS
- $--3 bd2 ba1.5k sqft12904 Nebraska Ave, Omaha, NE 68164AuctionAuction.com 2
