COMING SOON – THIS PROPERTY NOT AVAILABLE FOR SHOWINGS.Coming Soon! Welcome to 1506 Military Ave! This charming 3-bedroom, 2-bathroom home offers approximately 1,600 square feet of comfortable living space with a functional layout and plenty of potential. Enjoy mature trees, off-street parking, and a convenient location near parks, schools, shopping, dining, and Downtown Omaha. Don't miss your chance to see this home once showings begin. Stay tuned for more details! Seller financing options available!
Coming soon 11/13
$165,000
1506 Military Ave, Omaha, NE 68111
3beds
1,722sqft
Single Family Residence
Built in 1895
4,791 Square Feet Lot
$172,400 Zestimate®
$96/sqft
$-- HOA
What's special
- 1 day
- 52
- 5
Zillow last checked:
Listing updated:
Listed by:
Alexandra Nilges 402-237-4124,
BHHS Ambassador Real Estate
Source: GPRMLS,MLS#: 22630570
Facts & features
Interior
Bedrooms & bathrooms
- Bedrooms: 3
- Bathrooms: 2
- Full bathrooms: 2
- Main level bathrooms: 1
Primary bedroom
- Features: Wall/Wall Carpeting, Window Covering
- Level: Second
- Area: 160.48
- Dimensions: 13.6 x 11.8
Bedroom 2
- Features: Wall/Wall Carpeting, Window Covering
- Level: Second
- Area: 122.1
- Dimensions: 11.1 x 11
Bedroom 3
- Level: Second
- Dimensions: 0 x 0
Bedroom 4
- Dimensions: 0 x 0
Primary bathroom
- Features: None
Dining room
- Features: Wall/Wall Carpeting, Window Covering, Fireplace
- Level: Main
- Area: 328.44
- Dimensions: 23.8 x 13.8
Family room
- Dimensions: 0 x 0
Kitchen
- Features: Vinyl Floor, Window Covering, Ceiling Fan(s)
- Level: Main
- Area: 148.4
- Dimensions: 14 x 10.6
Living room
- Features: Wall/Wall Carpeting, Window Covering, Ceiling Fan(s)
- Level: Main
- Area: 158.12
- Dimensions: 13.4 x 11.8
Basement
- Area: 766
Heating
- Natural Gas, Forced Air
Cooling
- None
Appliances
- Included: Range, Refrigerator
Features
- Flooring: Carpet
- Windows: Window Coverings
- Basement: Walk-Out Access,Unfinished
- Number of fireplaces: 1
- Fireplace features: Dining Room
Interior area
- Total structure area: 1,722
- Total interior livable area: 1,722 sqft
- Finished area above ground: 1,722
- Finished area below ground: 0
Property
Features
- Levels: Two
- Fencing: None
Lot
- Size: 4,791 Square Feet
- Dimensions: 46 x 106
- Features: Up to 1/4 Acre., City Lot, Public Sidewalk, Level, Alley
Details
- Additional structures: Shed(s)
- Parcel number: 5154000021
Construction
Type & style
- Home type: SingleFamily
- Property subtype: Single Family Residence
Materials
- Foundation: Block
- Roof: Composition
Condition
- Not New and NOT a Model
- New construction: No
- Year built: 1895
Utilities & green energy
- Sewer: Public Sewer
- Water: Public
- Utilities for property: Cable Available
Community & HOA
Community
- Subdivision: Saunders & Himebaugh
HOA
- Has HOA: No
Location
- Region: Omaha
Financial & listing details
- Price per square foot: $96/sqft
- Tax assessed value: $118,100
- Annual tax amount: $1,974
- Date on market: 11/13/2026
- Listing terms: Conventional,Cash
- Ownership: Fee Simple
Estimated market value
$172,400
$143,000 - $198,000
$1,695/mo
Price history
| Date | Event | Price |
|---|---|---|
| 3/29/2025 | Listing removed | $1,100$1/sqft |
Source: Zillow Rentals Report a problem | ||
| 3/16/2025 | Listed for rent | $1,100$1/sqft |
Source: Zillow Rentals Report a problem | ||
| 9/20/2021 | Sold | $26,894-23.2%$16/sqft |
Source: Public Record Report a problem | ||
| 11/27/2000 | Sold | $35,000$20/sqft |
Source:  GPRMLS #7888 Report a problem | ||
Public tax history
| Year | Property taxes | Tax assessment |
|---|---|---|
| 2025 | $1,975 +21.3% | $118,100 +17.3% |
| 2024 | $1,628 -23.3% | $100,700 |
| 2023 | $2,125 +19.3% | $100,700 +20.7% |
| 2022 | $1,780 -11% | $83,400 -11.7% |
| 2021 | $2,000 +5.8% | $94,500 +7% |
| 2020 | $1,890 | $88,300 +13.1% |
| 2019 | -- | $78,100 +16% |
| 2018 | -- | $67,300 |
| 2017 | -- | $67,300 |
| 2016 | -- | $67,300 |
| 2015 | -- | $67,300 |
| 2014 | -- | $67,300 |
| 2013 | -- | $67,300 |
| 2012 | -- | $67,300 |
| 2011 | -- | $67,300 +105.2% |
| 2009 | $673 | $32,800 |
| 2008 | -- | $32,800 +16.3% |
| 2005 | -- | $28,200 |
| 2004 | -- | $28,200 |
Find assessor info on the county website
Monthly payment
Est. payment
Payment breakdown
Explore the cost of this home by adjusting the details. Changes won't be saved.Climate risks
Neighborhood: Triple One
Nearby schools
Schools provided by the listing agent
- Elementary: Walnut Hill
- Middle: Lewis and Clark
- High: Benson
- District: Omaha
Source: GPRMLS. This data may not be complete. We recommend contacting the local school district to confirm school assignments for this home.
Similar homes
- $160,0004 bd1 ba984 sqft4318 Erskine St, Omaha, NE 68111For Sale
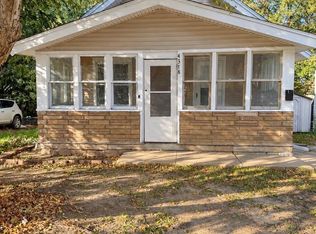
 MLS ID #22630444, Alexandra Nilges, BHHS Ambassador Real Estate. GPRMLS
- $185,0003 bd2 ba1.1k sqft3343 N 40th St, Omaha, NE 68111For Sale
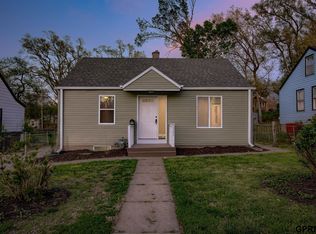 MLS ID #22630562, Van Harman, Sunshine Realty,LLC. GPRMLS
- $144,9004 bd1 ba1.4k sqft4419 N 39th St, Omaha, NE 68111For Sale
 MLS ID #22630345, Jim Harrer, Toast Real Estate. GPRMLS
- $159,9004 bd2 ba1.5k sqft4215 Grant St, Omaha, NE 68111For Sale
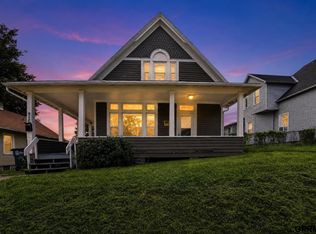 MLS ID #22628566, Greg Hanson, Trelora Realty, Inc. GPRMLS
- $140,0004 bd2 ba1.5k sqft4522 Izard St, Omaha, NE 68132For SaleMLS ID #22630453, Jeremy Harper, Evolve Realty. GPRMLS
- $190,0003 bd1 ba1.4k sqft4522 N 36th Ave, Omaha, NE 68111For SaleMLS ID #22630364, Martha Gomez Angeles, Nebraska Realty. GPRMLS
- $170,0003 bd2 ba1.1k sqft4243 Patrick Ave, Omaha, NE 68111For SaleMLS ID #22629228, Carla Okrina, Better Homes and Gardens R.E.. GPRMLS
- $165,0003 bd2 ba1.3k sqft3012 Emmet St, Omaha, NE 68111For SaleMLS ID #22628616, Jill Jones, Jill Jones Broker. GPRMLS
- $155,0003 bd2 ba1.4k sqft3331 Decatur St, Omaha, NE 68111For SaleMLS ID #22623411, Jonathon Nguyen, Nebraska Realty. GPRMLS
- $160,0004 bd1 ba1.4k sqft1512 N 40th St, Omaha, NE 68111For SaleMLS ID #22626772, Alycia Cooper, Better Homes and Gardens R.E.. GPRMLS
- $185,0002 bd2 ba1.3k sqft3708 Franklin St, Omaha, NE 68111For SaleMLS ID #22629887, Sara Harvey, Better Homes and Gardens R.E.. GPRMLS
- $159,0003 bd1 ba1.2k sqft4619 Fontenelle Blvd, Omaha, NE 68111For SaleMLS ID #22629424, Angelica Kemmish, Platinum Realty LLC. GPRMLS
- $169,9003 bd2 ba1.2k sqft2210 John A Creighton Blvd, Omaha, NE 68111For SaleMLS ID #22623636, Brian Michael, Liberty Core Real Estate. GPRMLS
- $150,0003 bd2 ba1k sqft3868 Parker St, Omaha, NE 68111For SaleMLS ID #22626702, Blessing Kyaw, BHHS Ambassador Real Estate. GPRMLS
- $170,0002 bd2 ba1.2k sqft3814 Pinkney St, Omaha, NE 68111For SaleMLS ID #22629021, Nick Gollin, Nebraska Realty. GPRMLS
- $199,0003 bd2 ba1.2k sqft3909 Blondo St, Omaha, NE 68111For SaleMLS ID #22629342, Moe Hernandez, Better Homes and Gardens R.E.. GPRMLS
- $159,9003 bd2 ba1.5k sqft3331 N 40th Ave, Omaha, NE 68111For SaleMLS ID #22616135, Logan Agosta, BHHS Ambassador Real Estate. GPRMLS
- $155,0003 bd2 ba1.3k sqft2413 Ohio St, Omaha, NE 68111For SaleMLS ID #22624762, Jeff Smith, Nebraska Realty. GPRMLS
- $173,0003 bd1 ba888 sqft1818 Mayfield Ave, Omaha, NE 68104For SaleMLS ID #22630151, Kim Stephens, Realty ONE Group Sterling. GPRMLS
