Discover your own private country retreat on over 22 partially wooded acres! This charming 1870 rustic farmhouse offers the perfect blend of character and privacy w/ 3 bedrooms, 2 1/2 baths, an open loft, a spacious primary suite and a stunning dining room/4 season room filled with natural light. Beautiful exposed beams and warm wood finishes add to the home's timeless rustic appeal. A separate 4 bed, 1 bath home offers potential rental income, multi-generational living, or guest accomodations, providing a great opportunity for someone ready to make it their own. Whether you're dreaming of farming, raising livestock, hunting, or simply enjoying a peaceful country lifestyle, this exceptional property offers the space, privacy, and versatility to make it all possible. Call Tiffany Hester today for your own private tour or more information. 765-969-2318
Pending
$629,900
7588 College Corner Rd, Centerville, IN 47330
3beds
2,160sqft
Single Family Residence, Residential
Built in 1979
22.29 Acres Lot
$622,900 Zestimate®
$292/sqft
$-- HOA
What's special
Open loftSpacious primary suiteWarm wood finishesBeautiful exposed beams
- 66 days
- 31
- 0
Zillow last checked:
Listing updated:
Listed by:
Tiffany Hester,
Better Homes and Gardens First Realty Group
Source: RLMS,MLS#: 10053982
Facts & features
Interior
Bedrooms & bathrooms
- Bedrooms: 3
- Bathrooms: 3
- Full bathrooms: 2
- 1/2 bathrooms: 1
Rooms
- Room types: Basement
Bedroom 1
- Area: 206.34
- Dimensions: 18.1 x 11.4
Bedroom 2
- Level: Main
- Area: 165.99
- Dimensions: 15.09 x 11
Bedroom 3
- Level: Upper
- Area: 306.03
- Dimensions: 19.02 x 16.09
Bathroom 1
- Description: On Suite
- Level: Upper
- Area: 115.56
- Dimensions: 10.7 x 10.8
Bathroom 2
- Description: Full
- Level: Upper
Family room
- Description: Gas Fire Place
- Level: Main
- Area: 560.56
- Dimensions: 28.6 x 19.6
Kitchen
- Description: Lg Island
- Level: Main
- Area: 175.16
- Dimensions: 15.1 x 11.6
Living room
- Level: Main
- Area: 288
- Dimensions: 18 x 16
Heating
- Propane, Forced Air
Cooling
- Central Air
Appliances
- Included: Electric Water Heater, Water Softener Owned
Features
- Basement: Full,Unfinished
- Has fireplace: Yes
- Fireplace features: Gas Log, Wood Burning
Interior area
- Total structure area: 2,160
- Total interior livable area: 2,160 sqft
Property
Parking
- Total spaces: 1
- Parking features: Detached, 1
- Garage spaces: 1
Features
- Levels: Two
- Patio & porch: Covered, Deck, Patio, 4-Season
Lot
- Size: 22.29 Acres
Details
- Parcel number: 890913000458.000004
Construction
Type & style
- Home type: SingleFamily
- Architectural style: Two Story
- Property subtype: Single Family Residence, Residential
Materials
- Wood Siding, Stick
- Foundation: Basement
- Roof: Asphalt,Shingle
Condition
- Year built: 1979
Utilities & green energy
- Electric: White Water Valley REMC
- Gas: Other
- Sewer: Septic Tank
- Water: Well
Community & HOA
Location
- Region: Centerville
Financial & listing details
- Price per square foot: $292/sqft
- Tax assessed value: $404,200
- Annual tax amount: $4,322
- Date on market: 7/17/2026
Estimated market value
$622,900
$592,000 - $654,000
$2,594/mo
Price history
| Date | Event | Price |
|---|---|---|
| 7/27/2026 | Pending sale | $629,900$292/sqft |
Source:  RLMS #10053982 Report a problem RLMS #10053982 Report a problem | ||
| 7/17/2026 | Listed for sale | $629,900$292/sqft |
Source: RLMS #10053982 Report a problem | ||
Public tax history
| Year | Property taxes | Tax assessment |
|---|---|---|
| 2025 | $4,190 -12.7% | $404,200 +9.6% |
| 2024 | $4,802 -0.9% | $368,900 +11.3% |
| 2023 | $4,846 +8.8% | $331,500 +0.2% |
| 2022 | $4,453 +2.4% | $330,800 +8.5% |
| 2021 | $4,347 +0.8% | $304,800 +2.4% |
| 2020 | $4,312 +2.6% | $297,800 +0.4% |
| 2019 | $4,201 -2.5% | $296,500 +3.3% |
| 2018 | $4,308 -0.5% | $287,100 |
| 2017 | $4,328 +1.6% | $287,100 -0.9% |
| 2016 | $4,261 +0.9% | $289,800 +1.6% |
| 2014 | $4,222 +5.4% | $285,100 +6.2% |
| 2013 | $4,007 +12.5% | $268,400 +7.9% |
| 2011 | $3,563 +0.7% | $248,800 +0.9% |
| 2010 | $3,537 | $246,600 |
Find assessor info on the county website
Monthly payment
Est. payment
Payment breakdown
Explore the cost of this home by adjusting the details. Changes won't be saved.Climate risks
Neighborhood: 47330
Nearby schools
Schools provided by the listing agent
- Elementary: Centerville
- Middle: Centerville
- High: Centerville
Source: RLMS. This data may not be complete. We recommend contacting the local school district to confirm school assignments for this home.
- $591,4003 bd4 ba4.4k sqft7724 College Corner Rd, Centerville, IN 47330Off Market

- $7,100-- bd-- ba-- sqftCollege Corner Rd, Centerville, IN 47330Off Market
- $535,9004 bd2 ba2.3k sqft7842 College Corner Rd, Centerville, IN 47330Off Market
- $385,0004 bd2 ba2k sqft7922 College Corner Rd, Centerville, IN 47330Off Market
Similar homes
- $539,0005 bd5 ba3.2k sqft2849 & 2851 Mattie Harris Rd, Centerville, IN 47330For Sale
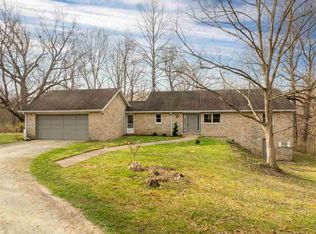 MLS ID #10053112, Dean Retz. RLMS
 - $650,0004 bd3 ba1.9k sqft5824 W Sanders Rd, Brownsville, IN 47325For Sale
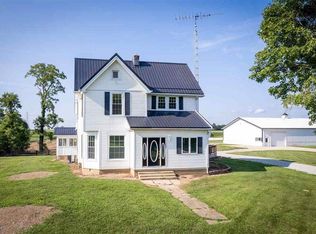 MLS ID #10053784, Donna Spears. RLMS
 - $522,6163 bd2 ba2.3k sqft2616 Vi Post Rd, Richmond, IN 47374For Sale
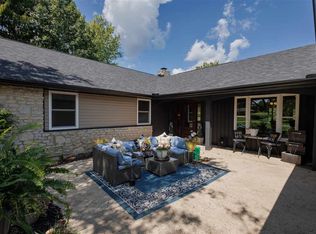 MLS ID #10054319, Nicole Davis. RLMS
 - $449,0003 bd3 ba1.8k sqft13013 W Us Highway 40, Cambridge City, IN 47327For Sale
 MLS ID #10054248, Brian Canady. RLMS
 - $449,0003 bd2 ba1.7k sqft6670 Murray Rd, Eaton, OH 45320For Sale
 MLS ID #964312, Xara Filbrun, Howard Hanna Real Estate Serv. DABR MLS
