Back on the market due to buyer financing, this thoughtfully renovated Mid-Century Modern home has been pre-inspected and appraised at the listing price, offering peace of mind from the start. Thoughtfully updated while preserving the character that makes Mid-Century Modern homes so special, it features vaulted ceilings, an exposed beam, expansive windows, and beautifully refinished original parquet floors. The open-concept kitchen offers quartz countertops, white cabinetry, tile backsplash, pantry storage, and brand-new stainless steel appliances. With 3 bedrooms, 2 remodeled bathrooms, and 1,525 finished square feet, the home also includes a finished lower level with a conforming bedroom, additional living space, and abundant storage. Major updates include nearly all new windows, an updated electrical panel, replaced sewer line, fresh exterior paint, new lighting, and more. Move-in ready and ready for its next owner.
For sale
$269,000
4613 N 83rd St, Omaha, NE 68134
3beds
1,525sqft
Single Family Residence
Built in 1960
8,276 Square Feet Lot
$264,600 Zestimate®
$176/sqft
$-- HOA
What's special
Additional living spaceOpen-concept kitchenAbundant storageVaulted ceilingsQuartz countertopsExpansive windowsBrand-new stainless steel appliances
- 4 days |
- 530 |
- 21 |
Zillow last checked:
Listing updated:
Listed by:
Mindi Petersen 816-305-4663,
Realty ONE Group Sterling
Source: GPRMLS,MLS#: 22622900
Facts & features
Interior
Bedrooms & bathrooms
- Bedrooms: 3
- Bathrooms: 2
- Full bathrooms: 1
- 3/4 bathrooms: 1
- Main level bathrooms: 1
Primary bedroom
- Level: Main
Bedroom 2
- Level: Main
Bedroom 3
- Level: Basement
Basement
- Area: 600
Heating
- Natural Gas, Forced Air
Cooling
- Central Air
Appliances
- Included: Range, Refrigerator, Dishwasher, Microwave
Features
- Basement: Finished
- Has fireplace: No
Interior area
- Total structure area: 1,525
- Total interior livable area: 1,525 sqft
- Finished area above ground: 925
- Finished area below ground: 600
Property
Parking
- Total spaces: 1
- Parking features: Garage - Attached
- Attached garage spaces: 1
Features
- Patio & porch: Patio
- Fencing: Partial
Lot
- Size: 8,276 Square Feet
- Dimensions: 140 x 62
- Features: Up to 1/4 Acre.
Details
- Parcel number: 125350000
Construction
Type & style
- Home type: SingleFamily
- Architectural style: Ranch
- Property subtype: Single Family Residence
Materials
- Foundation: Other
Condition
- Not New and NOT a Model
- New construction: No
- Year built: 1960
Utilities & green energy
- Sewer: Public Sewer
- Water: Public
Community & HOA
Community
- Subdivision: Hargleroads
HOA
- Has HOA: No
Location
- Region: Omaha
Financial & listing details
- Price per square foot: $176/sqft
- Tax assessed value: $178,100
- Date on market: 8/11/2026
- Listing terms: VA Loan,FHA,Conventional,Cash
- Ownership: Fee Simple
Estimated market value
$264,600
$251,000 - $278,000
$2,028/mo
Price history
| Date | Event | Price |
|---|---|---|
| 8/11/2026 | Listed for sale | $269,000$176/sqft |
Source:  GPRMLS #22622900 Report a problem GPRMLS #22622900 Report a problem | ||
| 8/8/2026 | Listing removed | $269,000$176/sqft |
Source: GPRMLS #22615774 Report a problem | ||
| 6/23/2026 | Price change | $269,000-3.6%$176/sqft |
Source: GPRMLS #22615774 Report a problem | ||
| 6/5/2026 | Listed for sale | $279,000+64.1%$183/sqft |
Source: GPRMLS #22615774 Report a problem | ||
| 4/16/2026 | Sold | $170,000+9.7%$111/sqft |
Source: GPRMLS #22608478 Report a problem | ||
| 4/4/2026 | Pending sale | $155,000$102/sqft |
Source: GPRMLS #22608478 Report a problem | ||
| 4/1/2026 | Listed for sale | $155,000$102/sqft |
Source: GPRMLS #22608478 Report a problem | ||
Public tax history
| Year | Property taxes | Tax assessment |
|---|---|---|
| 2025 | -- | $178,100 +8.8% |
| 2024 | -- | $163,700 |
| 2023 | -- | $163,700 +21.3% |
| 2022 | -- | $134,900 |
| 2021 | -- | $134,900 +17.2% |
| 2020 | -- | $115,100 |
| 2019 | $2,472 +5.7% | $115,100 +5.9% |
| 2018 | $2,337 +1.4% | $108,700 +7.3% |
| 2017 | $2,305 | $101,300 -5.7% |
| 2016 | $2,305 +8.4% | $107,400 +7% |
| 2015 | $2,126 | $100,400 |
| 2014 | -- | $100,400 |
| 2013 | -- | $100,400 +5.4% |
| 2012 | -- | $95,300 |
| 2011 | -- | $95,300 |
| 2009 | $1,956 | $95,300 |
| 2008 | -- | $95,300 +14.1% |
| 2005 | -- | $83,500 +8.3% |
| 2004 | -- | $77,100 |
Find assessor info on the county website
Monthly payment
Est. payment
Payment breakdown
Explore the cost of this home by adjusting the details. Changes won't be saved.Climate risks
Neighborhood: Keystone
Nearby schools
GreatSchools rating
- 5/10Boyd Elementary SchoolGrades: PK-5Distance: 0.1 mi
- 3/10Morton Magnet Middle SchoolGrades: 6-8Distance: 1.4 mi
- 1/10Omaha Northwest Magnet High SchoolGrades: 9-12Distance: 0.9 mi
Schools provided by the listing agent
- Elementary: Boyd
- Middle: Morton
- High: Northwest
- District: Omaha
Source: GPRMLS. This data may not be complete. We recommend contacting the local school district to confirm school assignments for this home.
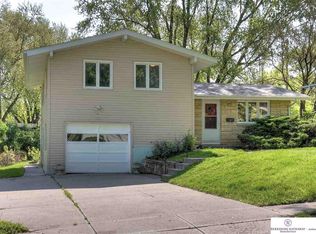
- $269,9003 bd3 ba1.7k sqft4617 N 83rd St, Omaha, NE 68134Off Market
- $258,6003 bd1 ba1.7k sqft8220 Meredith Ave, Omaha, NE 68134Off Market

- $245,4003 bd2 ba1k sqft8212 Meredith Ave, Omaha, NE 68134Off Market
- $261,3003 bd-- ba1.7k sqft4621 N 83rd St, Omaha, NE 68134Off Market
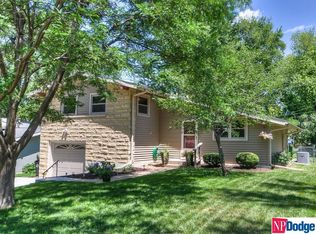
- $232,2003 bd2 ba1.6k sqft4614 N 82nd St, Omaha, NE 68134Off Market
- $294,0003 bd2 ba1.6k sqft4618 N 83rd St, Omaha, NE 68134Sold
- $260,3003 bd3 ba1.5k sqft4614 N 83rd St, Omaha, NE 68134Off Market
- $195,0003 bd2 ba1.3k sqft4606 N 83rd St, Omaha, NE 68134Sold
A local agent can set up tours, give advice and negotiate with sellers.
A local lender can help you make sure your offer is ready when you are.
Similar homes
- $249,9003 bd2 ba1.6k sqft9478 Wirt St, Omaha, NE 68134For Sale

 MLS ID #22622825, Jenna Friesen, BHHS Ambassador Real Estate. GPRMLS
 - $265,0003 bd2 ba1.7k sqft9248 Fowler Cir, Omaha, NE 68134For Sale
 MLS ID #22622164, Lisa Jansen-Bartholow, NP Dodge RE Sales Inc 86Dodge. GPRMLS
 - $290,0004 bd3 ba1.6k sqft9641 Camden Ave, Omaha, NE 68134For Sale
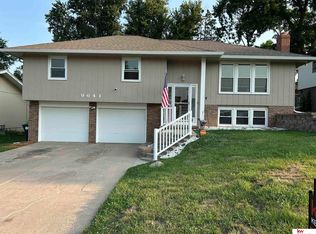 MLS ID #22622983, Anne Peterson, Keller Williams Greater Omaha. GPRMLS
 - $289,9004 bd2 ba1.5k sqft4116 N 101st St, Omaha, NE 68134For Sale
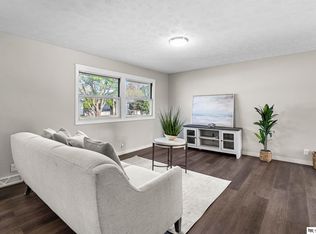 MLS ID #22622544, Melvin Melendez Sorto, Nebraska Realty. GPRMLS
 - $254,9003 bd2 ba1.3k sqft9224 Ruggles St, Omaha, NE 68134For SaleMLS ID #22618191, Kellie Konz Wieczorek, Nebraska Realty. GPRMLS
- $240,0003 bd2 ba1.1k sqft2706 Benson Gardens Blvd, Omaha, NE 68134For SaleMLS ID #22621349, Anne Greve, BHHS Ambassador Real Estate. GPRMLS
- $264,9993 bd2 ba1.4k sqft6233 Pacific St, Omaha, NE 68106For SaleMLS ID #22622981, Jasmine Greenwaldt, BHHS Ambassador Real Estate. GPRMLS
- $275,0003 bd2 ba1.1k sqft5124 Pierce St, Omaha, NE 68106For SaleMLS ID #22622824, Jordan Hansel, Nebraska Realty. GPRMLS
- $299,0003 bd3 ba1.5k sqft12111 Miami St, Omaha, NE 68164For SaleMLS ID #22622809, Staci Mueller, BHHS Ambassador Real Estate. GPRMLS
- $275,0003 bd2 ba1.5k sqft12140 Burdette Cir, Omaha, NE 68164For SaleMLS ID #22622769, Adam Shada, Nebraska Realty. GPRMLS
- $299,5005 bd2 ba1.8k sqft9658 Corby St, Omaha, NE 68134For SaleMLS ID #22621743, Melvin Melendez Sorto, Nebraska Realty. GPRMLS
- $259,9503 bd2 ba1.9k sqft6752 Charles St, Omaha, NE 68132For SaleMLS ID #22618945, Mike Salkin, Berkshire Real Estate. GPRMLS
- $200,0003 bd2 ba1.4k sqft9472 Tomahawk Blvd, Omaha, NE 68134For SaleMLS ID #22621021, Jake Muraskin, Nebraska Lifestyles, LLC. GPRMLS
- $295,0003 bd3 ba1.4k sqft6636 Pinkney St, Omaha, NE 68104For SaleMLS ID #22622541, Courtney Goodman, BHHS Ambassador Real Estate. GPRMLS
- $271,9903 bd2 ba1.1k sqft12811 Ogden St, Omaha, NE 68164For SaleMLS ID #22621891, Sheri Wetzel, Real Estate Associates, Inc. GPRMLS
- $220,0003 bd1 ba1.3k sqft6917 N 65th Ave, Omaha, NE 68152For SaleMLS ID #22622599, Rachel Langford, Coldwell Banker NHS RE. GPRMLS
- $220,0003 bd2 ba1.4k sqft4140 N 65th St, Omaha, NE 68104For SaleMLS ID #22621877, Steven Tran, Nebraska Realty. GPRMLS
- $274,9003 bd2 ba1.6k sqft5215 P St, Omaha, NE 68117For SaleMLS ID #22622471, Melissa Gerdes, BHHS Ambassador Real Estate. GPRMLS
- $270,0002 bd2 ba1.3k sqft6335 William St, Omaha, NE 68106For SaleMLS ID #22621339, Brittany Pursell, BHHS Ambassador Real Estate. GPRMLS
- $285,0003 bd3 ba1.7k sqft1605 N 106th St, Omaha, NE 68114For SaleMLS ID #22618023, Darin Whitmer, Elkhorn Realty Group. GPRMLS
