Showing start Sunday August 16th. This home features 3 bedrooms, 1.5 bathrooms, main floor laundry, attached 2 car garage along with a large backyard that is great for entertaining. This property has many recent updates including a brand new roof and gutters, furnace in 2023 and AC in 2024, and new electrical panel in 2024. The basement can be used for additional living room or a non conforming bedroom.
For sale
$259,500
9506 Sprague St, Omaha, NE 68134
3beds
1,316sqft
Single Family Residence
Built in 1968
0.27 Acres Lot
$254,900 Zestimate®
$197/sqft
$-- HOA
What's special
- 1 day |
- 550 |
- 58 |
Zillow last checked:
Listing updated:
Listed by:
Jesse Cozad 402-630-8186,
Heartland Properties Inc
Source: GPRMLS,MLS#: 22623175
Facts & features
Interior
Bedrooms & bathrooms
- Bedrooms: 3
- Bathrooms: 2
- Full bathrooms: 1
- 1/2 bathrooms: 1
- Main level bathrooms: 1
Primary bedroom
- Features: Wood Floor, Ceiling Fan(s)
- Level: Second
Bedroom 2
- Features: Wood Floor, Ceiling Fan(s)
- Level: Second
Bedroom 3
- Features: Wood Floor, Ceiling Fan(s)
- Level: Second
Family room
- Features: Wall/Wall Carpeting, Bay/Bow Windows, Cath./Vaulted Ceiling
Kitchen
- Features: Cath./Vaulted Ceiling
Basement
- Area: 378
Heating
- Natural Gas, Forced Air
Cooling
- Central Air
Appliances
- Included: Range, Refrigerator, Washer, Dishwasher, Dryer, Microwave
Features
- Ceiling Fan(s)
- Windows: Bay Window(s)
- Basement: Partial,Partially Finished
- Has fireplace: No
Interior area
- Total structure area: 1,316
- Total interior livable area: 1,316 sqft
- Finished area above ground: 1,030
- Finished area below ground: 286
Property
Parking
- Total spaces: 2
- Parking features: Garage - Attached
- Attached garage spaces: 2
Features
- Levels: Multi/Split
- Patio & porch: Deck
- Fencing: Chain Link,Wood
Lot
- Size: 0.27 Acres
- Dimensions: 80 x 150
- Features: Over 1/4 up to 1/2 Acre, City Lot, Subdivided, Public Sidewalk, Level
Details
- Parcel number: 1405590134
Construction
Type & style
- Home type: SingleFamily
- Architectural style: Other
- Property subtype: Single Family Residence
Materials
- Foundation: Block
- Roof: Composition
Condition
- Not New and NOT a Model
- New construction: No
- Year built: 1968
Utilities & green energy
- Sewer: Public Sewer
- Water: Public
- Utilities for property: Cable Available, Electricity Available, Natural Gas Available, Water Available, Sewer Available, Fiber Optic
Community & HOA
Community
- Subdivision: Hummingbird Heights
HOA
- Has HOA: No
Location
- Region: Omaha
Financial & listing details
- Price per square foot: $197/sqft
- Tax assessed value: $199,100
- Annual tax amount: $3,329
- Date on market: 8/13/2026
- Listing terms: VA Loan,FHA,Conventional,Cash
- Ownership: Fee Simple
- Electric utility on property: Yes
Estimated market value
$254,900
$242,000 - $268,000
$1,854/mo
Price history
| Date | Event | Price |
|---|---|---|
| 8/13/2026 | Listed for sale | $259,500+94.4%$197/sqft |
Source:  GPRMLS #22623175 Report a problem GPRMLS #22623175 Report a problem | ||
| 12/29/2018 | Listing removed | -- |
Source: Hudson & Marshall Report a problem | ||
| 11/15/2018 | Listed for sale | -- |
Source: Hudson & Marshall Report a problem | ||
| 10/21/2014 | Sold | $133,500-1.1%$101/sqft |
Source: GPRMLS #21415218 Report a problem | ||
| 8/12/2014 | Listed for sale | $135,000+28.6%$103/sqft |
Source: NP Dodge Real Estate #21415218 Report a problem | ||
| 1/6/2012 | Sold | $105,000-3.7%$80/sqft |
Source: GPRMLS #21117554 Report a problem | ||
| 10/13/2011 | Price change | $109,000-5.2%$83/sqft |
Source: RE/MAX REAL ESTATE GROUP #21117554 Report a problem | ||
| 9/23/2011 | Listed for sale | $115,000$87/sqft |
Source: RE/MAX REAL ESTATE GROUP #21117554 Report a problem | ||
Public tax history
| Year | Property taxes | Tax assessment |
|---|---|---|
| 2025 | $3,329 +0.3% | $199,100 |
| 2024 | $3,321 -4.7% | $199,100 +20.6% |
| 2023 | $3,483 -1.2% | $165,100 |
| 2022 | $3,524 +23.7% | $165,100 +22.7% |
| 2021 | $2,849 -1.1% | $134,600 |
| 2020 | $2,882 +2.8% | $134,600 +3.1% |
| 2019 | $2,802 -0.1% | $130,500 |
| 2018 | $2,806 +23.1% | $130,500 +3.6% |
| 2017 | $2,279 | $126,000 +18.6% |
| 2016 | $2,279 +8.4% | $106,200 +6.9% |
| 2015 | $2,102 -2.8% | $99,300 |
| 2014 | $2,164 | $99,300 |
| 2013 | -- | $99,300 -4.9% |
| 2012 | -- | $104,400 +1.5% |
| 2011 | -- | $102,900 |
| 2009 | $245 | $102,900 |
| 2008 | -- | $102,900 +5.3% |
| 2005 | -- | $97,700 |
| 2004 | -- | $97,700 |
Find assessor info on the county website
Monthly payment
Est. payment
Payment breakdown
Explore the cost of this home by adjusting the details. Changes won't be saved.Climate risks
Neighborhood: Maple Village
Nearby schools
GreatSchools rating
- 6/10Dodge Elementary SchoolGrades: PK-5Distance: 0.5 mi
- 3/10Morton Magnet Middle SchoolGrades: 6-8Distance: 0.4 mi
- 2/10Burke High SchoolGrades: 9-12Distance: 3.4 mi
Schools provided by the listing agent
- Elementary: Dodge
- Middle: Morton
- High: Northwest
- District: Omaha
Source: GPRMLS. This data may not be complete. We recommend contacting the local school district to confirm school assignments for this home.
- $175,7805 bd2 ba2.2k sqft9424 Sprague St, Omaha, NE 68134Sold
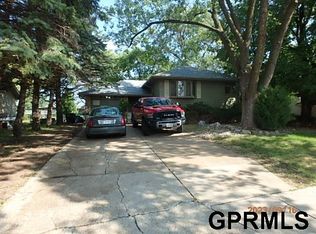
- $307,6004 bd3 ba1.7k sqft9510 Sprague St, Omaha, NE 68134Off Market
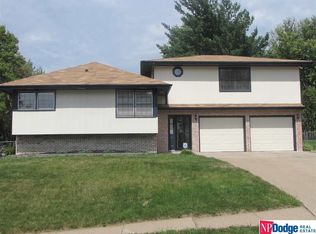
- $218,0003 bd1 ba976 sqft9514 Sprague St, Omaha, NE 68134Off Market
- $293,7004 bd3 ba1.8k sqft4022 N 95th St, Omaha, NE 68134Off Market
- $226,3003 bd1 ba1.6k sqft9418 Sprague St, Omaha, NE 68134Off Market
- $265,8003 bd1 ba1.4k sqft9437 Taylor St, Omaha, NE 68134Off Market
- $273,9003 bd3 ba1.2k sqft9431 Taylor St, Omaha, NE 68134Off Market
- $230,4003 bd1 ba1k sqft9443 Taylor St, Omaha, NE 68134Off Market
A local agent can set up tours, give advice and negotiate with sellers.
A local lender can help you make sure your offer is ready when you are.
Similar homes
- $276,0003 bd2 ba1.1k sqft9187 Boyd St, Omaha, NE 68134For Sale By Owner

- $265,0003 bd3 ba1.6k sqft9127 Spaulding St, Omaha, NE 68134For Sale

 MLS ID #22623342, Tony Terp, Milford Real Estate. GPRMLS
 - $269,0003 bd2 ba1.5k sqft4613 N 83rd St, Omaha, NE 68134For Sale
 MLS ID #22622900, Mindi Petersen, Realty ONE Group Sterling. GPRMLS
 - $269,9003 bd2 ba1.9k sqft8464 Browne St, Omaha, NE 68134For Sale
 MLS ID #22623097, Cheryl Japp, Nebraska Realty. GPRMLS
 - $289,9003 bd2 ba1.6k sqft5418 N Oaks Blvd, Omaha, NE 68134For SaleMLS ID #22623218, Cristina Luckey, Real Broker NE, LLC. GPRMLS
- $249,9003 bd2 ba1.6k sqft9478 Wirt St, Omaha, NE 68134For SaleMLS ID #22622825, Jenna Friesen, BHHS Ambassador Real Estate. GPRMLS
- $250,0003 bd3 ba1.2k sqft4118 N 94th St, Omaha, NE 68134For SaleMLS ID #22622043, Sarah Jensen, Realty ONE Group Sterling. GPRMLS
- $268,5003 bd2 ba1.7k sqft10628 Hartman Ave, Omaha, NE 68134For SaleMLS ID #22623082, Aaron Bloemer, Coldwell Banker NHS RE. GPRMLS
- $290,0004 bd3 ba1.6k sqft9641 Camden Ave, Omaha, NE 68134For SaleMLS ID #22622983, Anne Peterson, Keller Williams Greater Omaha. GPRMLS
- $270,0003 bd2 ba1.7k sqft9547 Sprague St, Omaha, NE 68134For Sale By Owner
- $265,0003 bd2 ba1.7k sqft9248 Fowler Cir, Omaha, NE 68134For SaleMLS ID #22622164, Lisa Jansen-Bartholow, NP Dodge RE Sales Inc 86Dodge. GPRMLS
- $254,9003 bd2 ba1.3k sqft9224 Ruggles St, Omaha, NE 68134For SaleMLS ID #22618191, Kellie Konz Wieczorek, Nebraska Realty. GPRMLS
- $260,0004 bd3 ba1.7k sqft9142 Manderson St, Omaha, NE 68134For SaleMLS ID #22621529, Tammy Nun, BHHS Ambassador Real Estate. GPRMLS
- $245,0003 bd2 ba1.5k sqft9422 Meredith Ave, Omaha, NE 68134For SaleMLS ID #22617326, Lee Maran, NP Dodge RE Sales Inc 86Dodge. GPRMLS
- $289,9004 bd2 ba1.5k sqft4116 N 101st St, Omaha, NE 68134For SaleMLS ID #22622544, Melvin Melendez Sorto, Nebraska Realty. GPRMLS
- $225,0003 bd1 ba1.2k sqft7521 Sherman Dr, Omaha, NE 68134For SaleMLS ID #22622862, Jessica Linden, Better Homes and Gardens R.E.. GPRMLS
- $300,0003 bd2 ba1.8k sqft9130 Sahler St, Omaha, NE 68134For SaleMLS ID #22622270, Nathan Hanson, BHHS Ambassador Real Estate. GPRMLS
- $290,0003 bd2 ba1.5k sqft9814 Browne St, Omaha, NE 68134For SaleMLS ID #22622000, Diana Haney, Better Homes and Gardens R.E.. GPRMLS
- $273,0003 bd2 ba1.9k sqft9816 Emmet St, Omaha, NE 68134For SaleMLS ID #22617576, Jessica Ghiai, Revel Realty. GPRMLS
- $250,0003 bd2 ba1.8k sqft8462 Grand Ave, Omaha, NE 68134For SaleMLS ID #22616895, Kevin Schaben, Red Key Real Estate. GPRMLS
