Move-in ready in Coyote Run! Enjoy peace of mind with a BRAND NEW HVAC system (Aug. 2026) and fresh new carpet in the spacious finished basement. Spread out across this meticulously maintained tri-level with thoughtful touches throughout, like custom shelving and cabinet slide-outs in the kitchen/pantry. Outside, unwind on the deck with pergola or entertain on the paver patio, all surrounded by well-kept landscaping. Close to shopping, dining, and Millard schools! All measurements approximate, buyer to verify schools.
For sale
$315,000
18687 U St, Omaha, NE 68135
3beds
1,677sqft
Single Family Residence
Built in 2003
5,662 Square Feet Lot
$311,500 Zestimate®
$188/sqft
$-- HOA
What's special
Paver patioWell-kept landscapingSpacious finished basementDeck with pergolaCustom shelving
- 19 hours
- 291
- 55
Zillow last checked:
Listing updated:
Listed by:
Ray LeBlanc 402-670-9131,
Nebraska Realty
Source: GPRMLS,MLS#: 22628002
Facts & features
Interior
Bedrooms & bathrooms
- Bedrooms: 3
- Bathrooms: 2
- Full bathrooms: 1
- 3/4 bathrooms: 1
Primary bedroom
- Features: Wall/Wall Carpeting, Window Covering, Ceiling Fan(s), Walk-In Closet(s)
- Level: Second
- Area: 145.52
- Dimensions: 13.11 x 11.1
Bedroom 2
- Features: Wall/Wall Carpeting, Window Covering
- Level: Second
- Area: 91.91
- Dimensions: 10.1 x 9.1
Bedroom 3
- Features: Window Covering, Ceiling Fan(s)
- Level: Second
- Area: 93.83
- Dimensions: 10.3 x 9.11
Primary bathroom
- Features: 3/4
Family room
- Features: Wall/Wall Carpeting, Window Covering, Fireplace
- Area: 232.83
- Dimensions: 19.9 x 11.7
Kitchen
- Features: Window Covering, Cath./Vaulted Ceiling, Dining Area, Pantry
- Level: Main
Basement
- Area: 418
Heating
- Natural Gas, Forced Air
Cooling
- Central Air
Appliances
- Included: Range, Refrigerator, Water Softener, Dishwasher, Disposal, Microwave
Features
- Windows: Window Coverings
- Basement: Partially Finished
- Number of fireplaces: 1
- Fireplace features: Family Room, Direct-Vent Gas Fire
Interior area
- Total structure area: 1,677
- Total interior livable area: 1,677 sqft
- Finished area above ground: 1,427
- Finished area below ground: 250
Property
Parking
- Total spaces: 2
- Parking features: Garage - Attached
- Attached garage spaces: 2
Features
- Levels: Tri-Level
- Patio & porch: Patio, Deck
- Exterior features: Sprinkler System
- Fencing: Vinyl
Lot
- Size: 5,662 Square Feet
- Dimensions: 52 x 110
- Features: Up to 1/4 Acre., Subdivided
Details
- Parcel number: 0900635504
Construction
Type & style
- Home type: SingleFamily
- Property subtype: Single Family Residence
Materials
- Masonite
- Foundation: Block
- Roof: Composition
Condition
- Not New and NOT a Model
- New construction: No
- Year built: 2003
Utilities & green energy
- Sewer: Public Sewer
- Water: Public
- Utilities for property: Electricity Available, Natural Gas Available, Water Available, Sewer Available, Phone Available, Cable Available
Community & HOA
Community
- Subdivision: Coyote Run
HOA
- Has HOA: No
Location
- Region: Omaha
Financial & listing details
- Price per square foot: $188/sqft
- Tax assessed value: $283,000
- Annual tax amount: $4,700
- Date on market: 9/28/2026
- Listing terms: VA Loan,FHA,Conventional,Cash
- Ownership: Fee Simple
- Electric utility on property: Yes
Estimated market value
$311,500
$296,000 - $327,000
$1,992/mo
Price history
| Date | Event | Price |
|---|---|---|
| 9/28/2026 | Listed for sale | $315,000+6.8%$188/sqft |
Source:  GPRMLS #22628002 Report a problem GPRMLS #22628002 Report a problem | ||
| 8/9/2023 | Sold | $295,000$176/sqft |
Source: GPRMLS #22314894 Report a problem | ||
| 7/10/2023 | Pending sale | $295,000$176/sqft |
Source: GPRMLS #22314894 Report a problem | ||
| 7/7/2023 | Listed for sale | $295,000$176/sqft |
Source: GPRMLS #22314894 Report a problem | ||
Public tax history
| Year | Property taxes | Tax assessment |
|---|---|---|
| 2025 | $4,701 +15.3% | $283,000 +18.3% |
| 2024 | $4,075 -16.8% | $239,200 |
| 2023 | $4,896 +9.3% | $239,200 +19.1% |
| 2022 | $4,479 -0.4% | $200,800 |
| 2021 | $4,498 +9.1% | $200,800 +15% |
| 2020 | $4,121 +0.2% | $174,600 |
| 2019 | $4,111 +1.8% | $174,600 +7.6% |
| 2018 | $4,039 +20.4% | $162,200 +10.5% |
| 2017 | $3,353 | $146,800 +8.3% |
| 2016 | $3,353 -2.8% | $135,500 |
| 2015 | $3,451 | $135,500 |
| 2014 | -- | $135,500 |
| 2013 | -- | $135,500 |
| 2012 | -- | $135,500 |
| 2011 | -- | $135,500 |
| 2009 | $3,365 | $135,500 -3.6% |
| 2008 | -- | $140,500 +0.9% |
| 2005 | -- | $139,200 +2.4% |
| 2004 | -- | $135,900 |
Find assessor info on the county website
Monthly payment
Est. payment
Payment breakdown
Explore the cost of this home by adjusting the details. Changes won't be saved.Climate risks
Neighborhood: 68135
Nearby schools
Schools provided by the listing agent
- Elementary: Ronald Reagan
- Middle: Beadle
- High: Millard West
- District: Millard
Source: GPRMLS. This data may not be complete. We recommend contacting the local school district to confirm school assignments for this home.
Similar homes
- $--3 bd2 ba1.1k sqft5327 S 195th St, Omaha, NE 68135AuctionServiceLink Auction
- $320,0003 bd2 ba1.3k sqft5408 S 190th Ter, Omaha, NE 68135For Sale

 MLS ID #22626963, Trudy Meyer, Better Homes and Gardens R.E.. GPRMLS
 - $354,0003 bd2 ba1.7k sqft18864 Drexel St, Omaha, NE 68135For Sale
 MLS ID #22627497, Rhonda Wachholtz, Better Homes and Gardens R.E.. GPRMLS
 - $300,0003 bd2 ba1.3k sqft18728 W St, Omaha, NE 68135For Sale
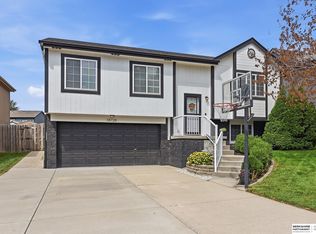 MLS ID #22625549, Deb Gustafson, BHHS Ambassador Real Estate. GPRMLS
 - $300,0003 bd2 ba1.3k sqft5816 S 193rd St, Omaha, NE 68135For SaleMLS ID #22626683, Kyle Lorimer, RE/MAX Results. GPRMLS
- $289,0003 bd2 ba1.2k sqft19604 V St, Omaha, NE 68135For SaleMLS ID #22627412, Brad Heck, Nebraska Realty. GPRMLS
- $295,0003 bd2 ba1.6k sqft5927 S 186th Ave, Omaha, NE 68135For SaleMLS ID #22622212, Ryan Beck, BHHS Ambassador Real Estate. GPRMLS
- $370,0004 bd3 ba2.4k sqft6124 S 189th Ave, Omaha, NE 68135For SaleMLS ID #22627768, Landon Hilderbrand, Better Homes and Gardens R.E.. GPRMLS
- $369,0003 bd3 ba2.4k sqft3818 S 189th St, Omaha, NE 68135For SaleMLS ID #22627868, Megan Owens, BHHS Ambassador Real Estate. GPRMLS
- $300,0003 bd2 ba1.4k sqft19418 R St, Omaha, NE 68135For SaleMLS ID #22624121, Jen Robidoux, Better Homes and Gardens R.E.. GPRMLS
- $295,0003 bd2 ba1.4k sqft19509 V St, Omaha, NE 68135For SaleMLS ID #22624750, Jennifer Gatzemeyer, Nebraska Realty. GPRMLS
- $293,5003 bd2 ba1.4k sqft5611 S 193rd Ave, Omaha, NE 68135For SaleMLS ID #22621325, Chris Beaton, BHHS Ambassador Real Estate. GPRMLS
- $282,0003 bd2 ba1.5k sqft19375 V St, Omaha, NE 68135For SaleMLS ID #22624126, Justin R Gomez, Redfin Corporation. GPRMLS
- $304,9003 bd2 ba1.7k sqft18211 Edna St, Omaha, NE 68136For SaleMLS ID #22626879, Jim Harrer, Toast Real Estate. GPRMLS
- $339,0003 bd3 ba2.1k sqft18217 Gertrude St, Omaha, NE 68136For SaleMLS ID #22627183, Kate Weimer, Abode Real Estate. GPRMLS
- $355,0003 bd3 ba1.8k sqft6401 S 191st St, Omaha, NE 68135For SaleMLS ID #22624086, Scott Schaefer, Nebraska Realty. GPRMLS
- $360,0003 bd3 ba2k sqft5134 S 195th Cres, Omaha, NE 68135For SaleMLS ID #22624283, Todd Kasper, NP Dodge RE Sales Inc 148Dodge. GPRMLS
- $329,9003 bd3 ba2k sqft7108 S 183rd St, Omaha, NE 68136For SaleMLS ID #22626996, Ricky Newhouse, NextHome Signature Real Estate. GPRMLS
- $280,0003 bd2 ba1.3k sqft7232 S 179th St, Omaha, NE 68136For SaleMLS ID #22627288, Beth Olson, BHHS Ambassador Real Estate. GPRMLS
- $310,0002 bd2 ba1.4k sqft16609 Monroe St, Omaha, NE 68135For SaleMLS ID #22627145, Lindsey Muhammad, eXp Realty LLC. GPRMLS
