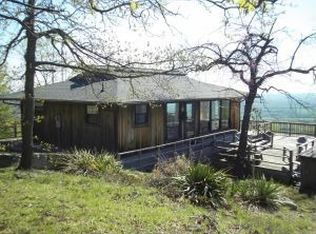
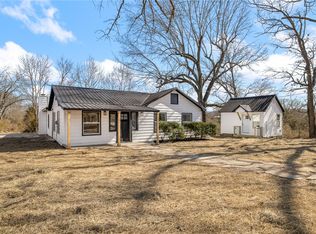
Back on market thru no fault of the home. Located on 5.77 peaceful ac m/l, this well-maintained 1,400 sf, 3BR, 2BA home offers comfort & privacy. Inside, the open concept home underwent a total remodel in 2022 & features IKEA cabinetry, butcher block kitchen countertops, flooring/trim, HVAC system, new wood stove (2023) & thoughtful upgrades throughout. A tankless hot water heater, NEST thermostat, & water filter system add modern efficiency. The 22x16 covered concrete patio is perfect for entertaining or relaxing year-round. Fenced backyard provides a safe space for pets & kids, while the surrounding land(flat) is cleared with room for gardening, recreation, animals, or future expansion. Park your motorcycle or kayak in the 30x30 workshop with 2 roll-up doors. As winter sets in, take in the beautiful bluff view while enjoying the cozy fire pit area-a perfect spot for quiet evenings under the stars. Updates include vapor barrier in crawl space & gutters with leaf/ice guard features.
For sale
Price cut: $5K (5/26)
$339,000
7590 Orchard Point, Harrison, AR 72601
3beds
1,400sqft
Est.: Get pre-qualified
Single Family Residence
Built in ----
5.77 Acres Lot
$329,800 Zestimate®
$242/sqft
$-- HOA
What's special
Water filter systemBeautiful bluff viewHvac systemOpen concept homeTankless hot water heaterThoughtful upgrades throughoutButcher block kitchen countertops
- 110 days |
- 300 |
- 17 |
Zillow last checked:
Listing updated:
Listed by:
Beverly Dewitt 870-688-8481,
SELLING726 REALTY 870-280-3112
Source: Mountain Home MLS,MLS#: 133275
Tour with a local agent
Facts & features
Interior
Bedrooms & bathrooms
- Bedrooms: 3
- Bathrooms: 2
- Full bathrooms: 2
- Main level bedrooms: 3
Primary bedroom
- Level: Main
- Area: 146.06
- Dimensions: 14.25 x 10.25
Bedroom 2
- Level: Main
- Area: 158.28
- Dimensions: 12.33 x 12.83
Bedroom 3
- Level: Main
- Area: 138.83
- Dimensions: 12.25 x 11.33
Living room
- Level: Main
- Area: 485.01
- Dimensions: 27.58 x 17.58
Heating
- Central
Cooling
- Central Air
Appliances
- Included: Dishwasher, Electric Range
Features
- Basement: None
- Has fireplace: No
Interior area
- Total structure area: 1,400
- Total interior livable area: 1,400 sqft
Property
Parking
- Total spaces: 2
- Parking features: Garage
- Has garage: Yes
Lot
- Size: 5.77 Acres
Details
- Parcel number: 02106674000
Construction
Type & style
- Home type: SingleFamily
- Property subtype: Single Family Residence
Community & HOA
Community
- Subdivision: None
Location
- Region: Harrison
Financial & listing details
- Price per square foot: $242/sqft
- Tax assessed value: $112,650
- Annual tax amount: $445
- Date on market: 2/9/2026
Estimated market value
$329,800
$313,000 - $346,000
$1,527/mo
Price history
| Date | Event | Price |
|---|---|---|
| 5/26/2026 | Price change | $339,000-1.5%$242/sqft |
Source: Mountain Home MLS #133275 Report a problem | ||
| 5/1/2026 | Price change | $344,000-1.4%$246/sqft |
Source:  ArkansasOne MLS #1333862 Report a problem ArkansasOne MLS #1333862 Report a problem | ||
| 1/24/2026 | Listed for sale | $349,000+140.7%$249/sqft |
Source: ArkansasOne MLS #1333862 Report a problem | ||
| 12/2/2020 | Sold | $145,000-6.4%$104/sqft |
Source: ArkansasOne MLS #H142071 Report a problem | ||
| 10/21/2020 | Pending sale | $154,900$111/sqft |
Source: RE/MAX Unlimited, Inc. #142071 Report a problem | ||
| 10/12/2020 | Price change | $154,900-2.6%$111/sqft |
Source: RE/MAX Unlimited, Inc. #142071 Report a problem | ||
| 9/29/2020 | Listed for sale | $159,000$114/sqft |
Source: RE/MAX Unlimited, Inc. #142071 Report a problem | ||
| 8/31/2020 | Pending sale | $159,000$114/sqft |
Source: RE/MAX Unlimited, Inc. #142071 Report a problem | ||
| 7/16/2020 | Listed for sale | $159,000-0.6%$114/sqft |
Source: RE/MAX Unlimited, Inc. #142071 Report a problem | ||
| 11/24/2014 | Listing removed | $160,000$114/sqft |
Source: RE/MAX UNLIMITED INC #131786 Report a problem | ||
| 11/14/2014 | Pending sale | $160,000$114/sqft |
Source: RE/MAX UNLIMITED INC #131786 Report a problem | ||
| 11/1/2014 | Price change | $160,000-11.1%$114/sqft |
Source: RE/MAX UNLIMITED INC #131786 Report a problem | ||
| 5/1/2014 | Listed for sale | $180,000+41.7%$129/sqft |
Source: RE/MAX UNLIMITED INC #131786 Report a problem | ||
| 9/4/2009 | Sold | $127,000$91/sqft |
Source: Public Record Report a problem | ||
Public tax history
| Year | Property taxes | Tax assessment |
|---|---|---|
| 2025 | $445 -18.4% | $22,530 |
| 2024 | $545 -12.1% | $22,530 |
| 2023 | $620 -40.7% | $22,530 |
| 2022 | $1,045 | $22,530 |
| 2021 | $1,045 +54% | $22,530 -0.9% |
| 2020 | $678 -2.6% | $22,730 |
| 2019 | $696 +1.5% | $22,730 |
| 2018 | $686 | $22,730 |
| 2017 | $686 +2.7% | $22,730 |
| 2016 | $668 | $22,730 +0.2% |
| 2015 | $668 +0.3% | $22,690 |
| 2014 | $667 -26.4% | $22,690 |
| 2013 | $905 | $22,690 |
| 2012 | -- | $22,690 |
| 2011 | $905 | $22,690 -5.3% |
| 2010 | -- | $23,950 |
| 2009 | -- | $23,950 +14% |
| 2008 | -- | $21,000 |
| 2007 | -- | $21,000 |
| 2006 | -- | $21,000 +24.5% |
| 2005 | -- | $16,870 |
| 2004 | -- | $16,870 |
| 2003 | -- | $16,870 |
| 2002 | -- | $16,870 +12.7% |
| 2001 | -- | $14,970 |
Find assessor info on the county website
Monthly payment
Est. payment$--/mo
Payment breakdown
Explore the cost of this home by adjusting the details. Changes won't be saved.
All calculations are estimates and provided by Zillow, Inc. for informational purposes only. Actual amounts may vary.
HOA fees may include property taxes on listings classified as Co-Ops. Contact the listing agent and/or owner for fee details.
Mortgage interest rates are dependent on a number of factors, including credit score, down payment, and repayment length. Interest rate data provided by Zillow Group Marketplace, Inc. as of 1/1/1970 from various mortgage lenders with which we have lead or other similar arrangements; the Estimated Payment is an average of those rates.
See how much you could borrow to make a competitive offer.
Climate risks
Neighborhood: 72601
Nearby schools
GreatSchools rating
- 7/10Forest Heights Elementary SchoolGrades: 1-4Distance: 5 mi
- 8/10Harrison Middle SchoolGrades: 5-8Distance: 5.5 mi
- 8/10Harrison High SchoolGrades: 9-12Distance: 5.4 mi
A local agent can set up tours, give advice and negotiate with sellers.
A local lender can help you make sure your offer is ready when you are.



- Arkansas
- Boone County
- Harrison
- 72601
- 7590 Orchard Point
Nearby cities
Nearby neighborhoods
Nearby zip codes
Other Harrison Topics
